





12 River Valley EstatesWhitecourt, ABT7S 1J7
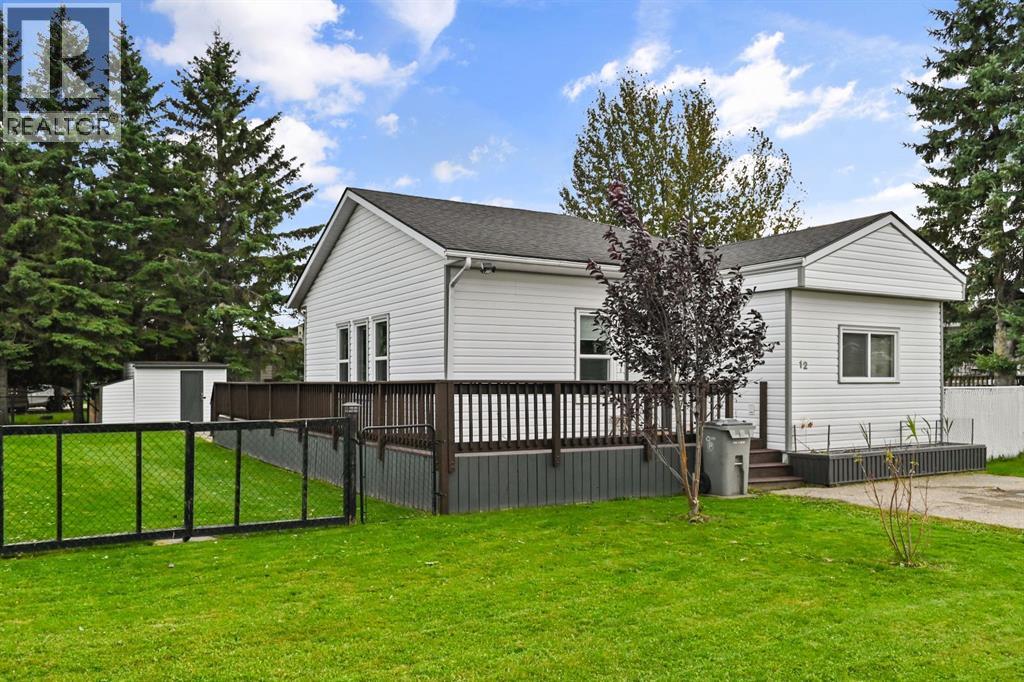
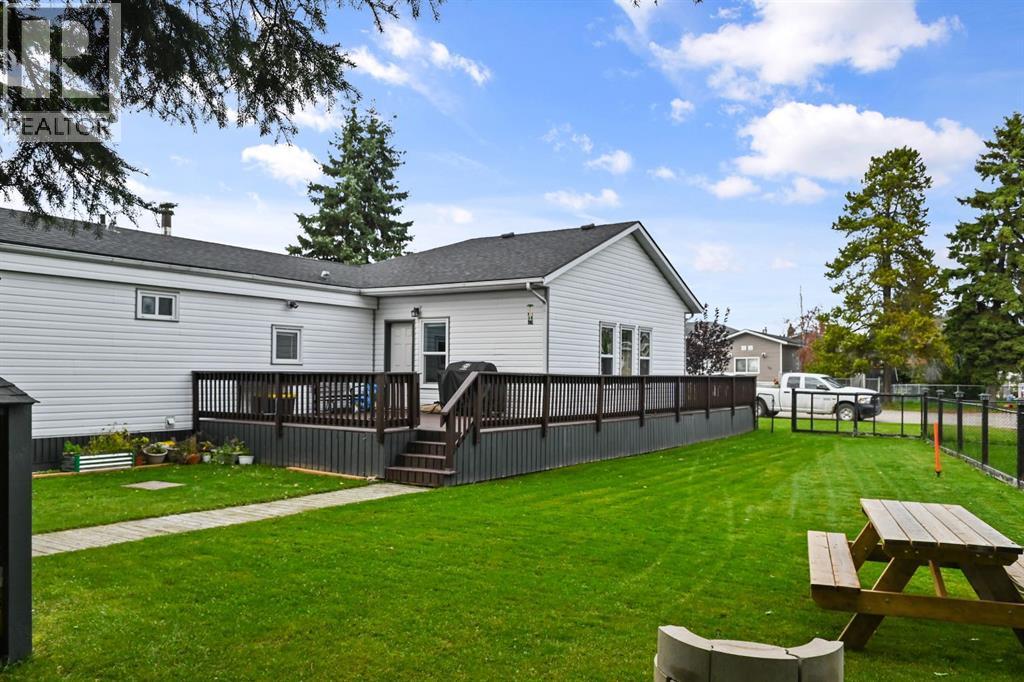
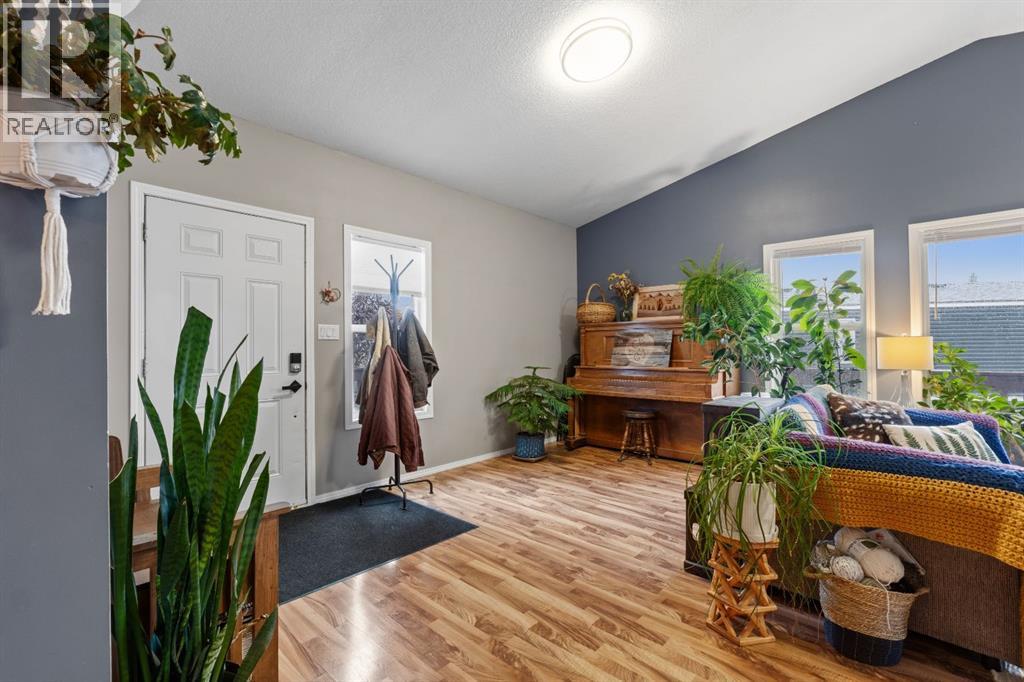
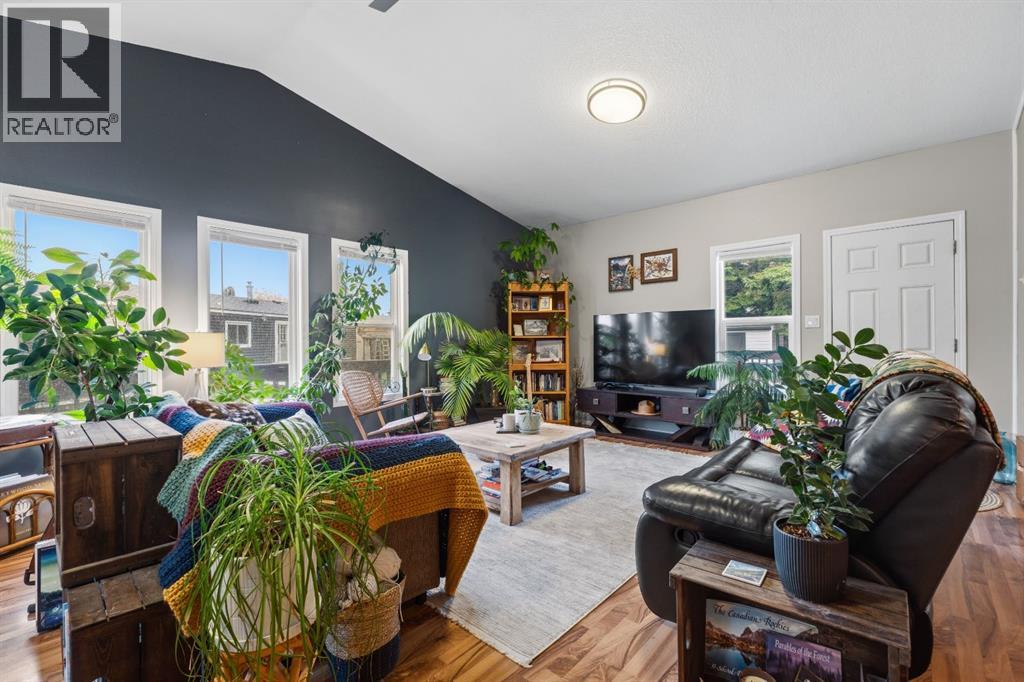
This turn key 2 bedroom, 1 bathroom mobile home features an open layout and a 16' by 25' foot addition with vaulted ceilings that provides generous extra living space. The floor plan offers privacy with a bedroom at the front and a bedroom at the back, plus a large walk in storage room beside the front bedroom. Notable updates over the years include PEX piping replacing all Poly B, hallway laundry, a 2024 hot water tank, 2023 and 2024 appliances, and 2011 windows, roof, siding, and wrap around deck. The addition rests securely on piles, and the home was re levelled in 2020. Outside, the pie shaped, fully fenced yard includes an insulated storage shed, a two vehicle parking pad out front, and a wide gate to easily bring in a utility trailer or recreational vehicles. (id:31684)
| 14 hours ago | Listing updated with changes from the MLS® | |
| 15 hours ago | Listing first seen on site |



The trademarks MLS®, Multiple Listing Service® and the associated logos are owned by The Canadian Real Estate Association (CREA) and identify the quality of services provided by real estate professionals who are members of CREA. Used under license.
The trademarks REALTOR®, REALTORS®, and the REALTOR® logo are controlled by The Canadian Real Estate Association (CREA) and identify real estate professionals who are members of CREA. These trademarks are owned or controlled by The Canadian Real Estate Association (CREA) and identify real estate professionals who are members of CREA (REALTOR®) and/or the quality of services they provide (MLS®).
This REALTOR.ca listing content is owned and licensed by REALTOR® members of The Canadian Real Estate Association.