





37342 Waskasoo AvenueRural Red Deer County, ABT4E 2H2
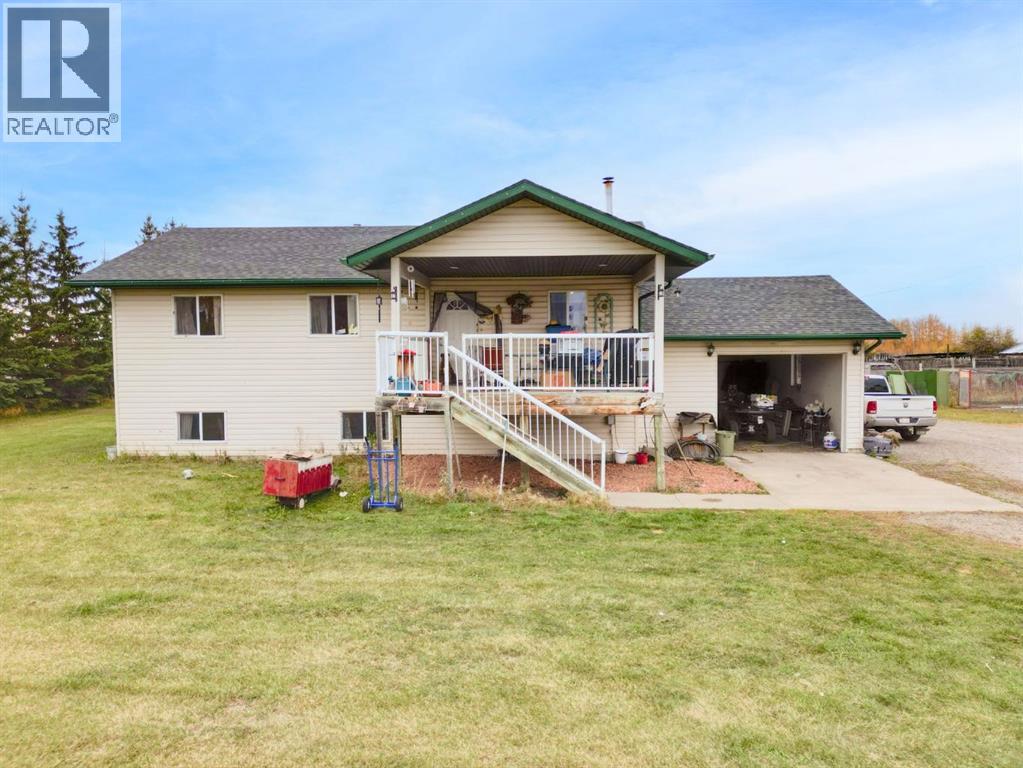
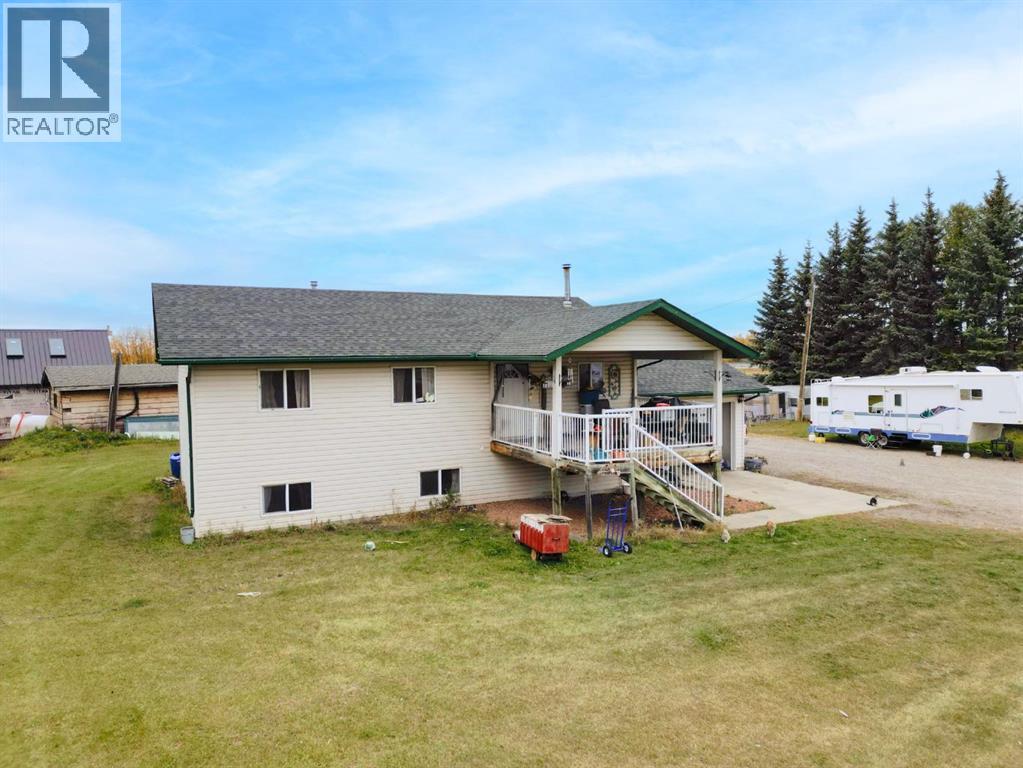
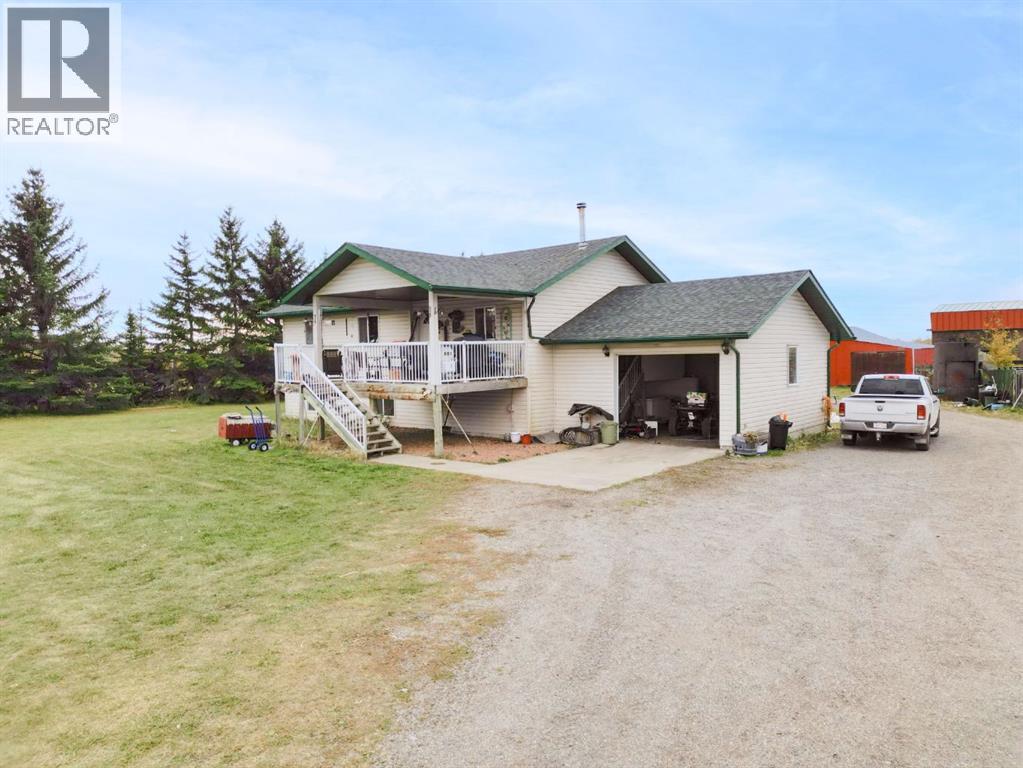
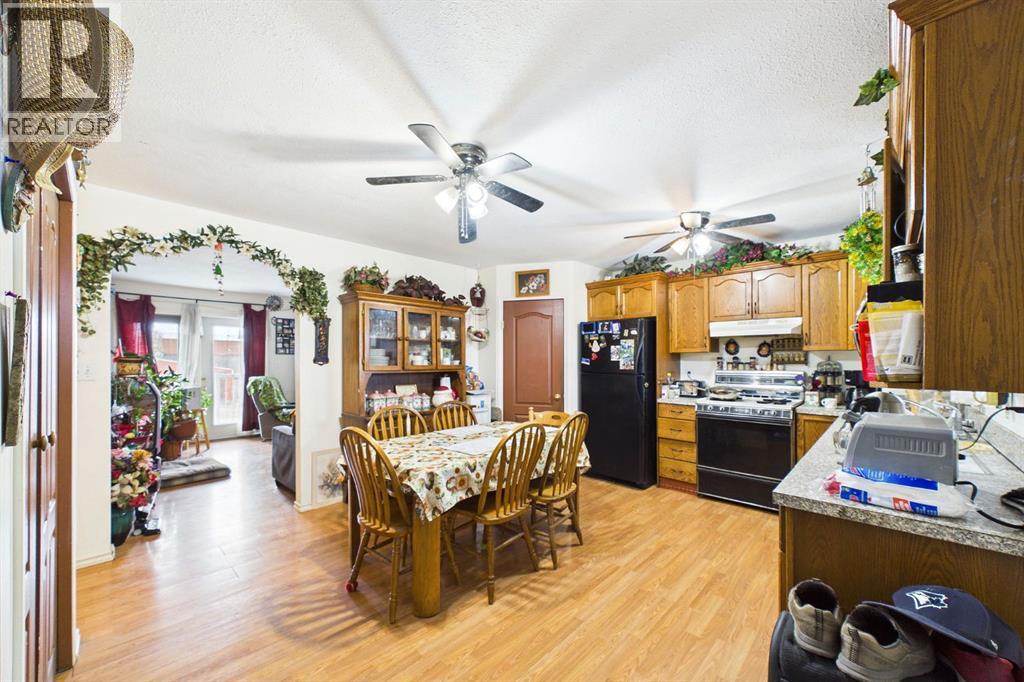
A RARE OPPORTUNITY JUST MINUTES FROM RED DEER! Experience the best of country living with the convenience of being close to all city amenities on this exceptional 12.5 ACRE PROPERTY. The FULLY FINISHED HOME features 5 BEDROOMS and 3 BATHROOMS along with a SINGLE ATTACHED GARAGE ( the garage can be accessed from outside, main level and the basement) The MAIN LEVEL features 3 BEDROOMS ( one currently used as a Den/Office), a 4 pc BATH and a 2pc EN-SUITE , the KITCHEN with a PANTRY, LIVING ROOM & there is also a small BALCONY off the living room. The FULLY FINISHED BASEMENT features 2 MORE BEDROOMS, the LAUNDRY/MECHANICAL AREA, STORAGE ROOM & a 3 pcs BATH. There is also a WOOD STOVE. Outside, the possibilities are endless, with numerous OUTBUILDINGS, including an UNFINISHED CABIN, offering plenty of room for hobbies, projects, storage or future development. The property also features a RECREATIONAL HOBBY FARM with approximately 800 ESTABLISHED CHERRY TREES that are well-suited to the local climate and not affected by the cold weather ( 4 lots with different trees- Romeo, Juliet, Valentine, Saskatchewan, Cuban). There is also plenty of room and potential to expand the hobby farm and raise chickens, pigs and other livestock. Adding to the property's appeal is a PROPANE HEATING SYSTEM with a LARGE PROPANE TANK ( 500 gallons tank) that only requires filling approximately once a year, helping make the home very economical to heat, with heating costs potentially up to 30% lower than conventional systems, depending on usage and market conditions. The supplier is the CO-OP. Please note that gas is not a possibility at this time. The WELL is about 250 ft deep & there is a WATER TREATMENT IN THE BASEMENT that cleans itself every 24 hr. ( the pump & pressure gage were installed in 2025-the pump is down about 75 ft & the water is down 30-35 ft )The SEPTIC TANK ( Septic Tank & Dugout Field) is approx 20x20 & is 6 ft deep ( cleaned out last year) Adding even more potential is the p ossibility of subdivision, making this an intriguing opportunity for future investment and growth, subject to municipal approval and applicable requirements. The water is SOFT WATER. There is also NEWER SHINGLES( shingles were replaced in 2025) Whether you're looking for peace and privacy, a hobby farm, room to grow, or an investment with future potential, this property offers an incredible combination of space, opportunity and convenience—just minutes from Red Deer. A TRULY SPECIAL ACREAGE THAT MUST BE SEEN TO BE APPRECIATED-COME MAKE YOUR DREAM OF OWNING AN ACREAGE MINUTES AWAY FROM THE CITY A REALITY! (id:31684)
| 10 hours ago | Listing updated with changes from the MLS® | |
| 10 hours ago | Listing first seen on site |



The trademarks MLS®, Multiple Listing Service® and the associated logos are owned by The Canadian Real Estate Association (CREA) and identify the quality of services provided by real estate professionals who are members of CREA. Used under license.
The trademarks REALTOR®, REALTORS®, and the REALTOR® logo are controlled by The Canadian Real Estate Association (CREA) and identify real estate professionals who are members of CREA. These trademarks are owned or controlled by The Canadian Real Estate Association (CREA) and identify real estate professionals who are members of CREA (REALTOR®) and/or the quality of services they provide (MLS®).
This REALTOR.ca listing content is owned and licensed by REALTOR® members of The Canadian Real Estate Association.