





210 Kent StreetRural Camrose County, ABT4V 2N1
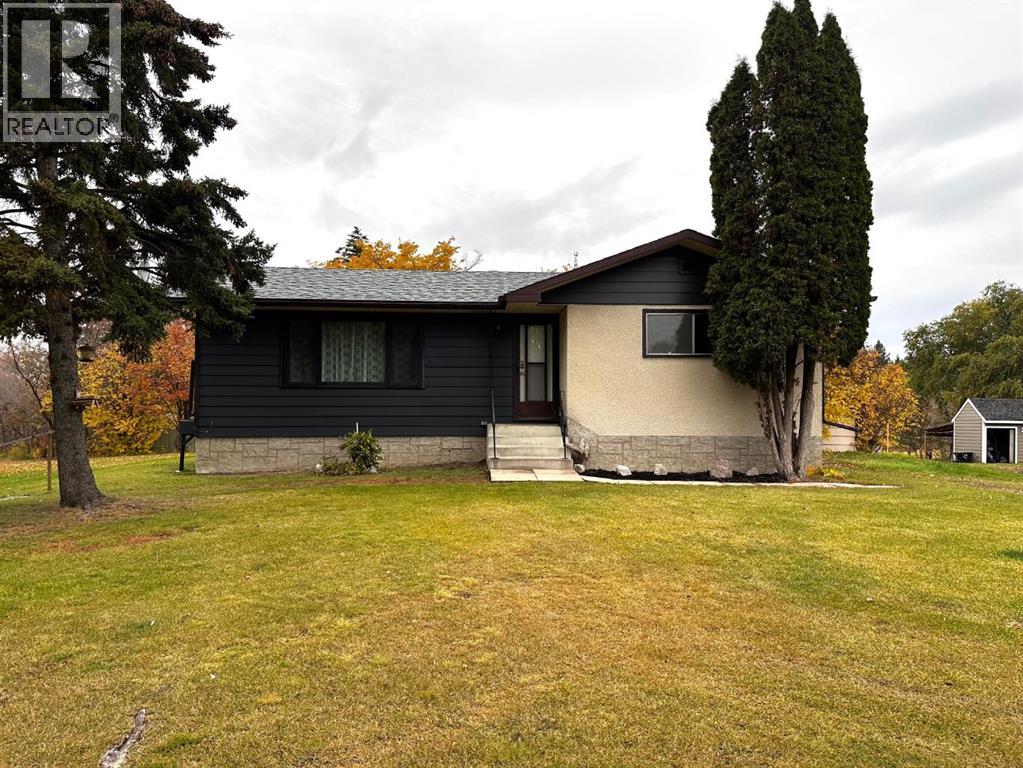
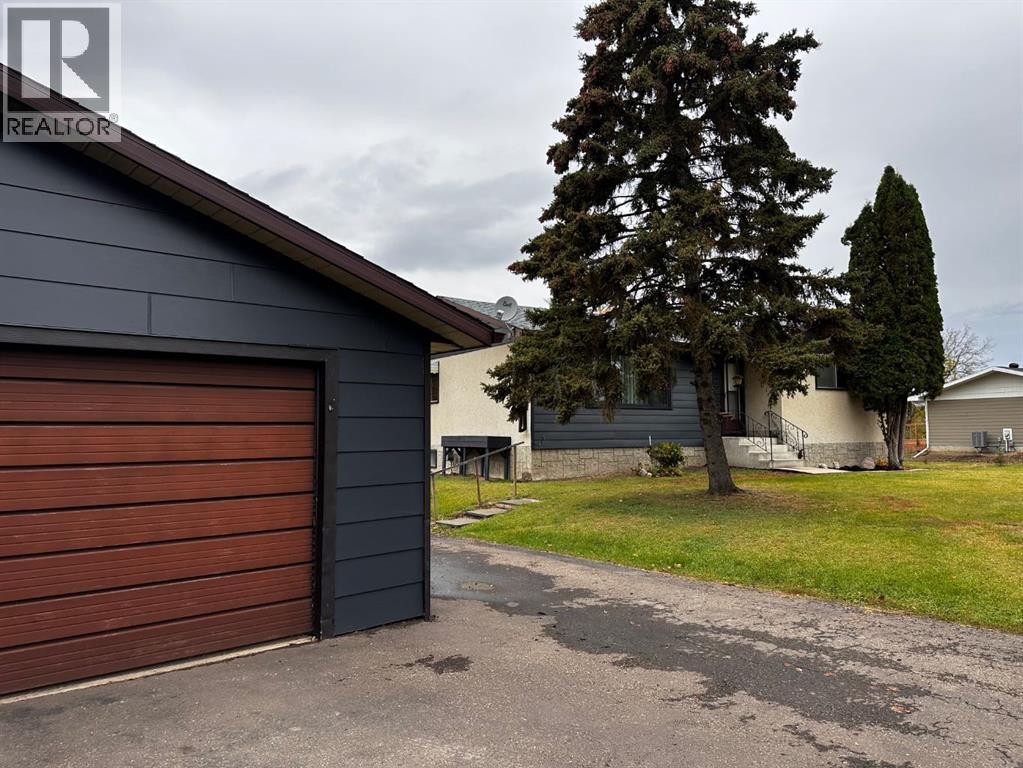
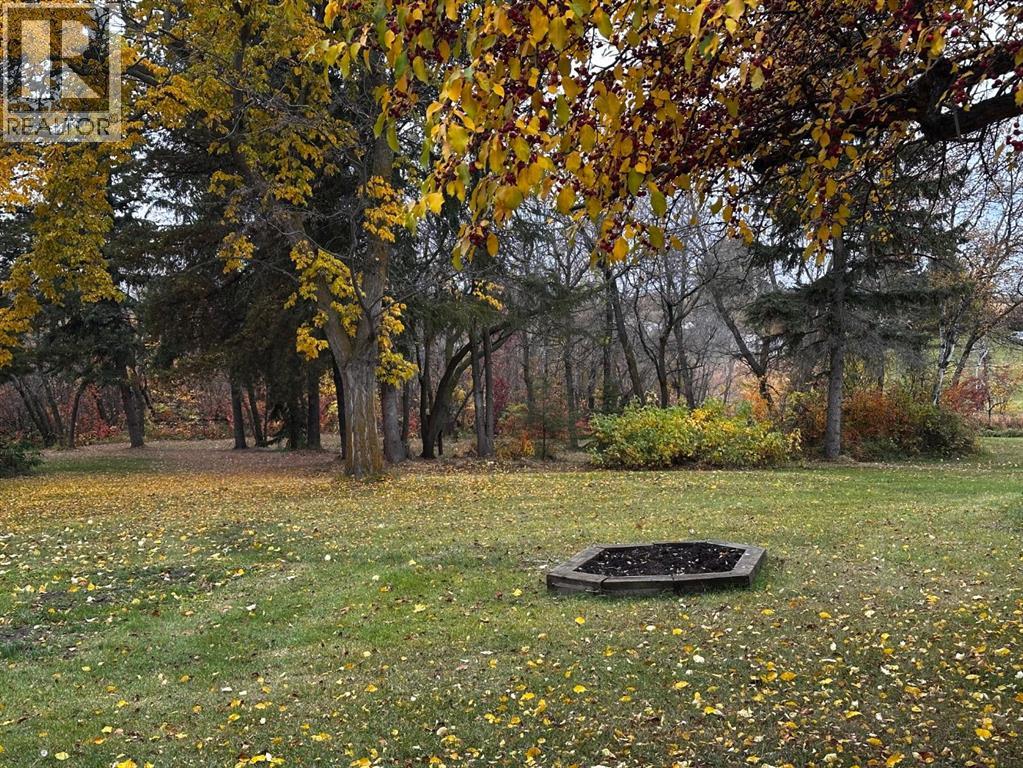
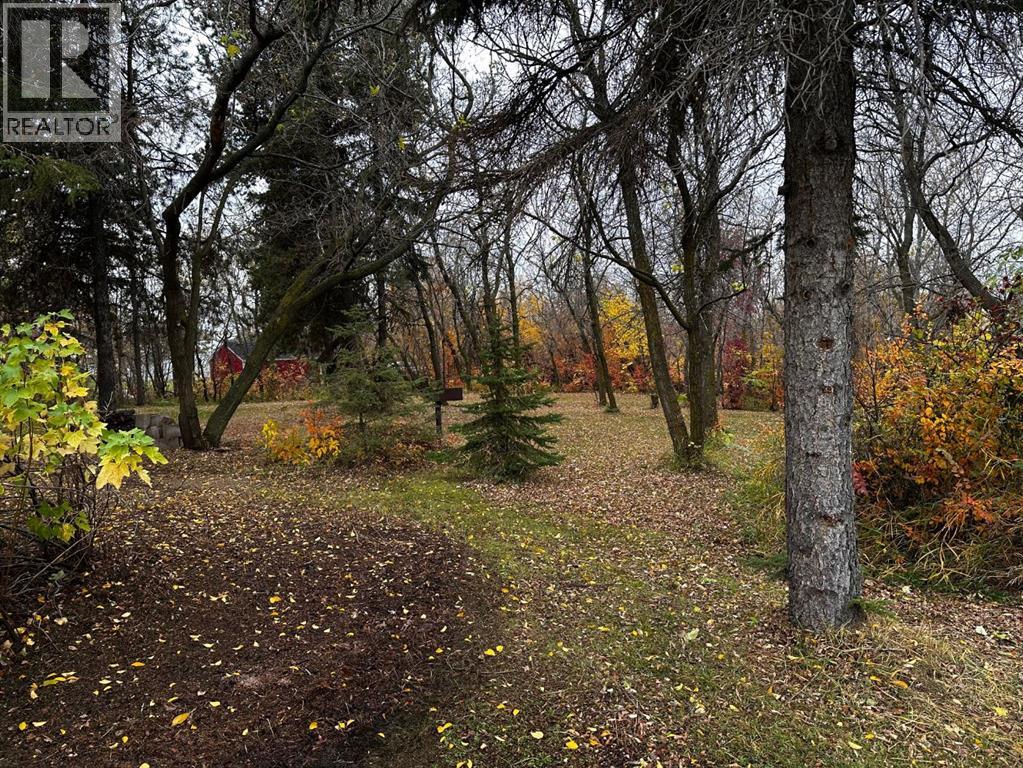
?? COUNTRY LIVING AT ITS BEST — JUST MINUTES FROM CAMROSE! ??Welcome to your own private retreat in a highly desirable location! Situated on 1.63 acres, this charming 1,024 sq. ft. bungalow offers the perfect blend of peaceful country living and convenient access to the city.Featuring 3 bedrooms and 2 bathrooms, this home has just received a refreshing makeover with brand-new flooring, fresh paint, updated bathrooms, and new hardware throughout. Simply move in and enjoy!Step outside and fall in love with the beautiful park-like setting, where mature surroundings and plenty of space create a peaceful escape from the everyday. A paved driveway leads to the double detached garage, while three additional sheds provide plenty of room for storage, hobbies, and equipment.And here’s a bonus — a ride-on lawn mower is included to help keep your acreage looking its best!Enjoy the peace of mind that comes with being connected to city water and sewer, with a brand-new sewer line installed this past spring.If you’ve been dreaming of a little more space, a beautiful yard, and the convenience of being just minutes from Camrose, this property deserves a spot at the top of your list!Acreage living, modern updates, and an unbeatable location — what more could you ask for? (id:31684)
| 12 hours ago | Listing updated with changes from the MLS® | |
| 12 hours ago | Listing first seen on site |



The trademarks MLS®, Multiple Listing Service® and the associated logos are owned by The Canadian Real Estate Association (CREA) and identify the quality of services provided by real estate professionals who are members of CREA. Used under license.
The trademarks REALTOR®, REALTORS®, and the REALTOR® logo are controlled by The Canadian Real Estate Association (CREA) and identify real estate professionals who are members of CREA. These trademarks are owned or controlled by The Canadian Real Estate Association (CREA) and identify real estate professionals who are members of CREA (REALTOR®) and/or the quality of services they provide (MLS®).
This REALTOR.ca listing content is owned and licensed by REALTOR® members of The Canadian Real Estate Association.