





1689 Cornerstone Boulevard NECalgary, ABT3N 1H2
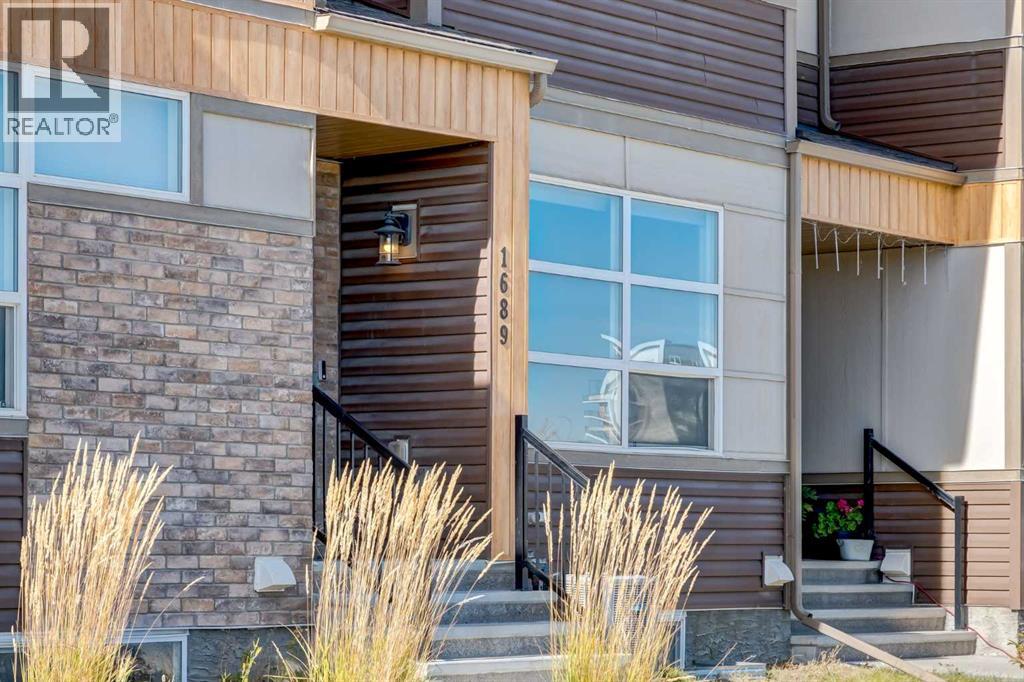
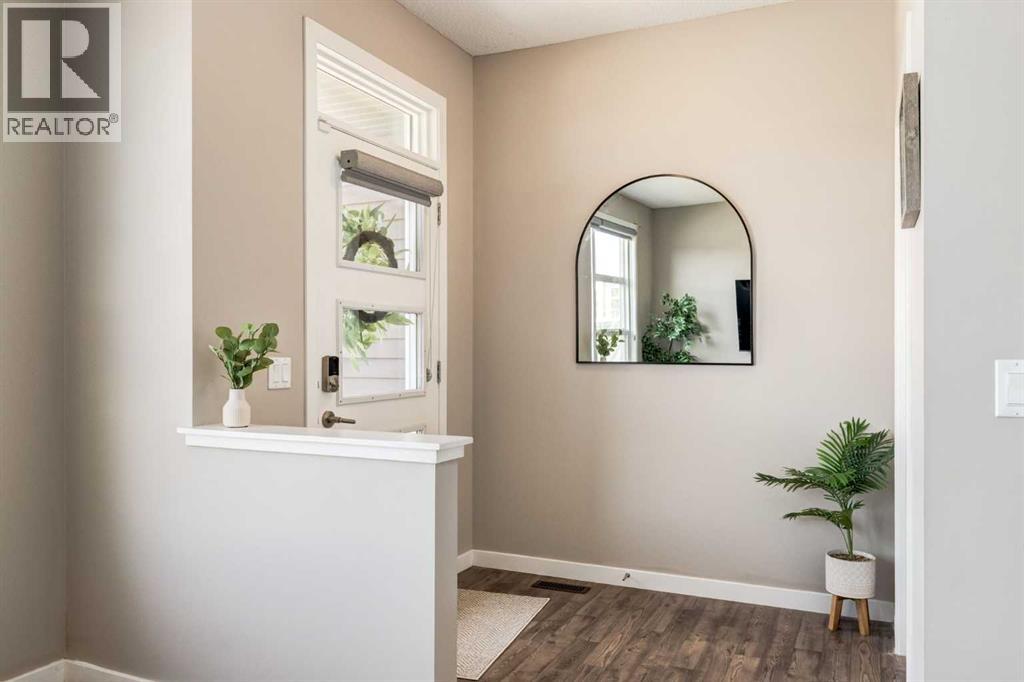
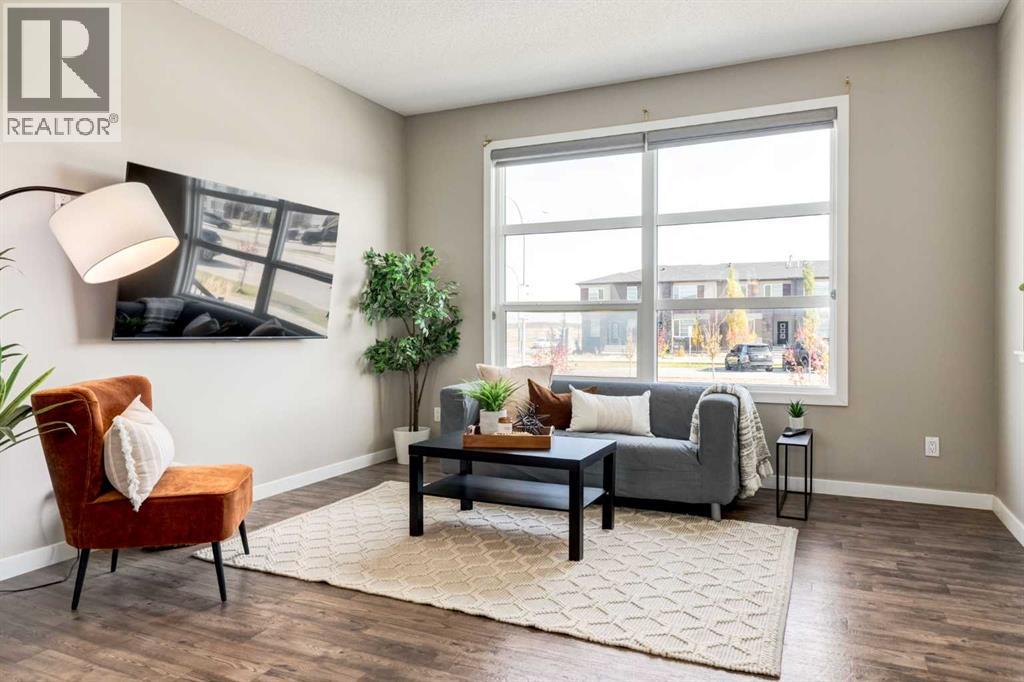
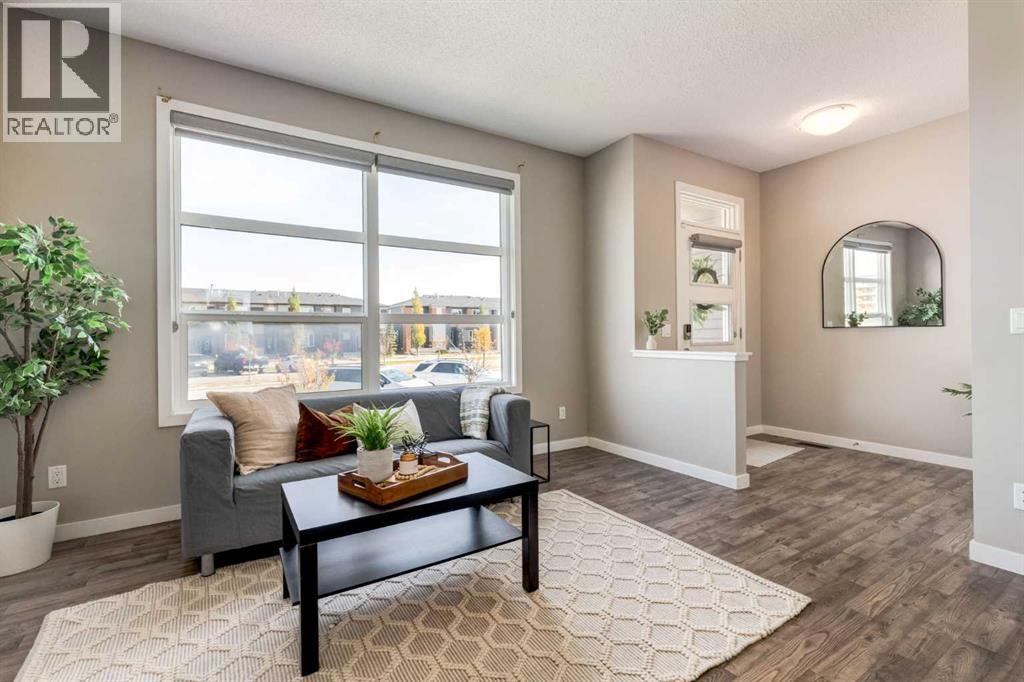
This spacious "Jayman" built townhome offers over 1800 sqft of developed living space, has no CONDO FEES and is ready for you to move right in! The main level has on open floorplan with easy care vinyl flooring, a large living room which flows through to the dining area and a well appointed kitchen with stainless appliances, plenty of cabinets and counterspace and a breakfast bar. The convenient powder room and mud room complete this level. Upstairs you have the primary bedroom with walk-in closet and 4 piece ensuite, plus 2 good sized bedrooms and the main bath. Your living space continues to the fully finished basement with the family room, 2 additional bedrooms one with a walk-in closet, 3 piece bath with walk-in shower and laundry plus you still have plenty of storage space. Your west facing backyard is fully fenced and there is space to park 2 cars on the parking pad off the back alley. You also have angle parking on the street in front for your guests. You are a few minutes walk to a park and have good access shopping and to major thoroughfares. Don't miss out on this great family home! (id:31684)
| 9 hours ago | Listing updated with changes from the MLS® | |
| 10 hours ago | Listing first seen on site |



The trademarks MLS®, Multiple Listing Service® and the associated logos are owned by The Canadian Real Estate Association (CREA) and identify the quality of services provided by real estate professionals who are members of CREA. Used under license.
The trademarks REALTOR®, REALTORS®, and the REALTOR® logo are controlled by The Canadian Real Estate Association (CREA) and identify real estate professionals who are members of CREA. These trademarks are owned or controlled by The Canadian Real Estate Association (CREA) and identify real estate professionals who are members of CREA (REALTOR®) and/or the quality of services they provide (MLS®).
This REALTOR.ca listing content is owned and licensed by REALTOR® members of The Canadian Real Estate Association.