





96 Hinshaw DriveSylvan Lake, ABT4S 2L6
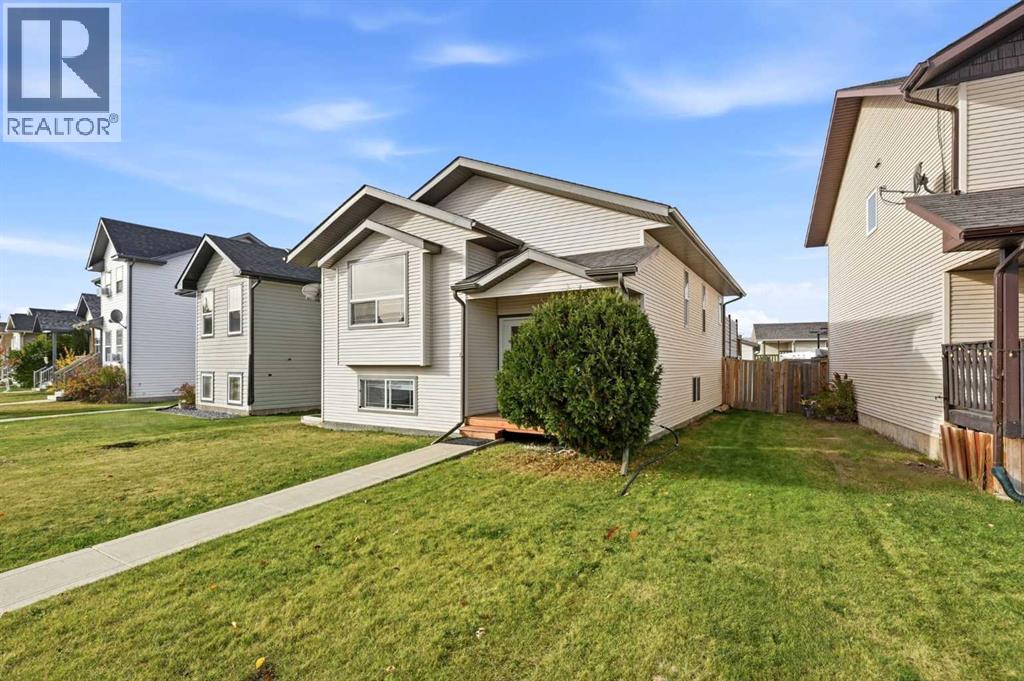
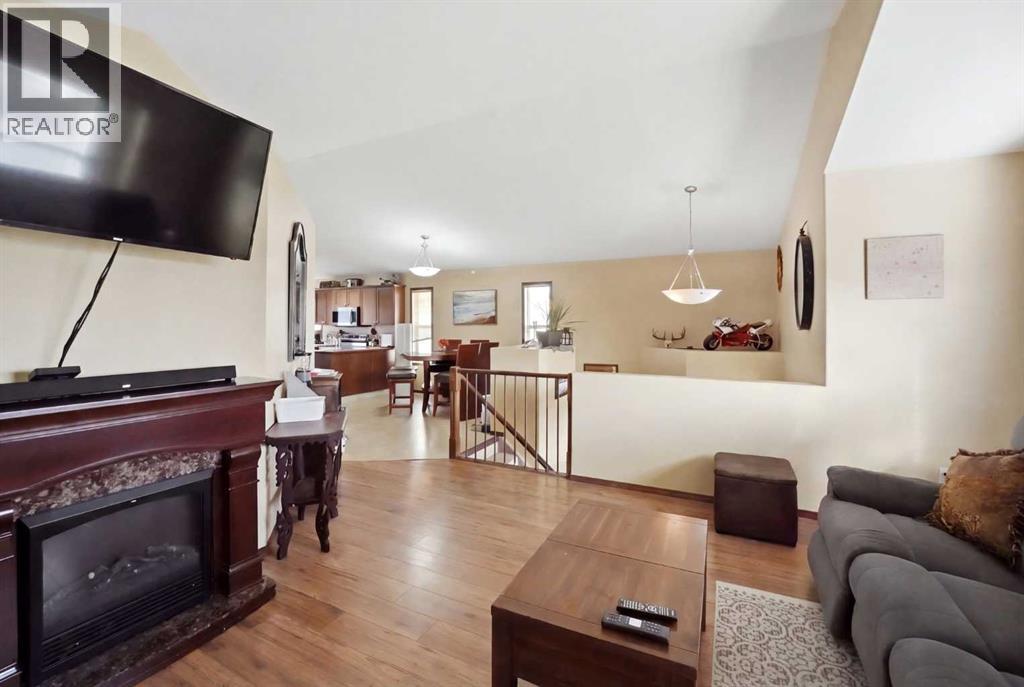
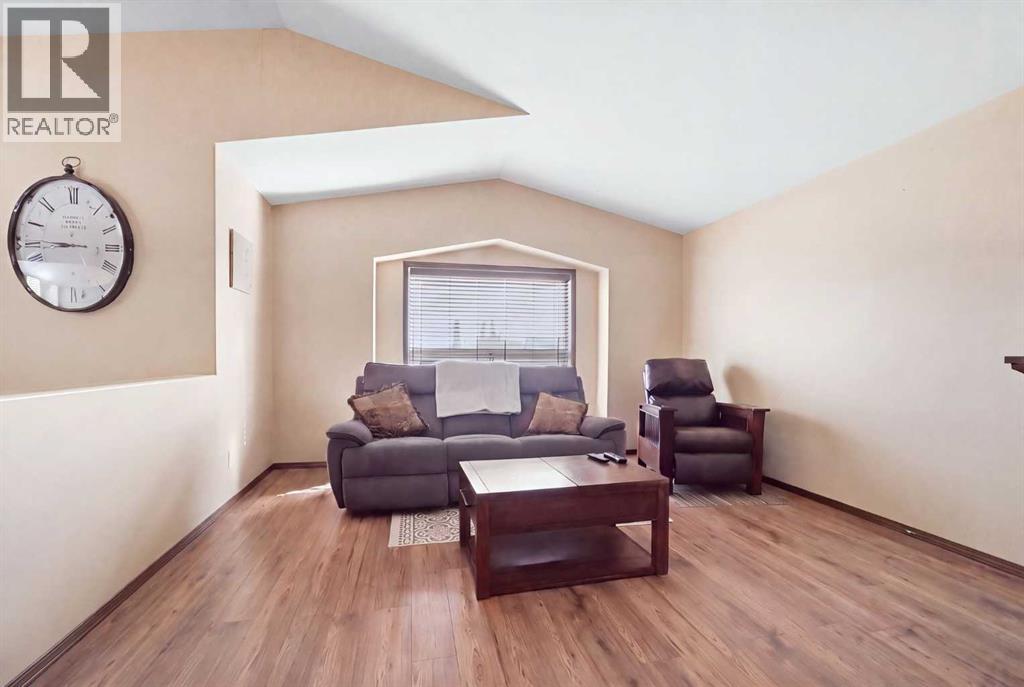
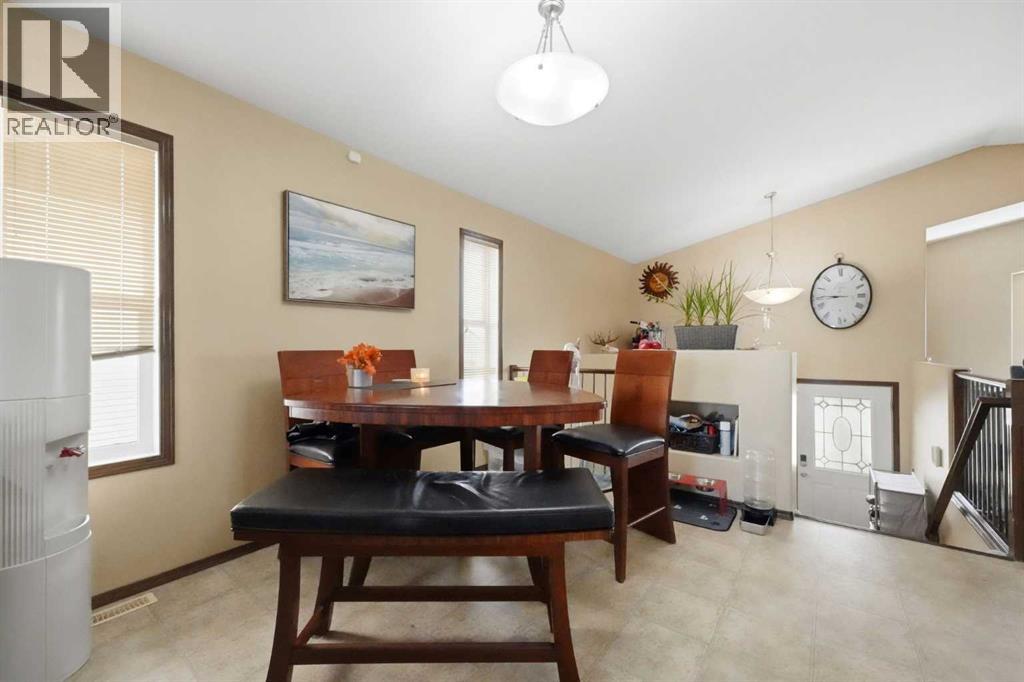
Welcome to Sylvan Lake, where lakeside living, local shopping and dining, great schools, parks, and endless walking trails are all close by. This inviting bilevel offers great curb appeal, a covered front porch, and a spacious entryway. Inside, vaulted ceilings and a large living room with flooring updated in 2024 create a bright, welcoming feel. The kitchen features a pantry, 2024 appliances, and a dining area with a door leading to the large, oversized deck—built in 2024 and offering plenty of storage underneath. The main level also includes two bedrooms and a four-piece bathroom. Downstairs, enjoy a generous recreation room, two additional bedrooms, another four-piece bathroom, storage, and a utility/laundry room. The washer and dryer were replaced approximately seven years ago. Additional highlights include central air conditioning installed in 2024, central vacuum, shingles replaced approximately three years ago, RV parking, and a fully finished double detached garage. Enjoy the Sylvan Lake lifestyle and the charm of the lakeshore, with possession available before the holidays. (id:31684)
| 3 hours ago | Listing updated with changes from the MLS® | |
| 4 hours ago | Listing first seen on site |


The trademarks MLS®, Multiple Listing Service® and the associated logos are owned by The Canadian Real Estate Association (CREA) and identify the quality of services provided by real estate professionals who are members of CREA. Used under license.
The trademarks REALTOR®, REALTORS®, and the REALTOR® logo are controlled by The Canadian Real Estate Association (CREA) and identify real estate professionals who are members of CREA. These trademarks are owned or controlled by The Canadian Real Estate Association (CREA) and identify real estate professionals who are members of CREA (REALTOR®) and/or the quality of services they provide (MLS®).
This REALTOR.ca listing content is owned and licensed by REALTOR® members of The Canadian Real Estate Association.