





11452 97 StreetGrande Prairie, ABT8V 3N2
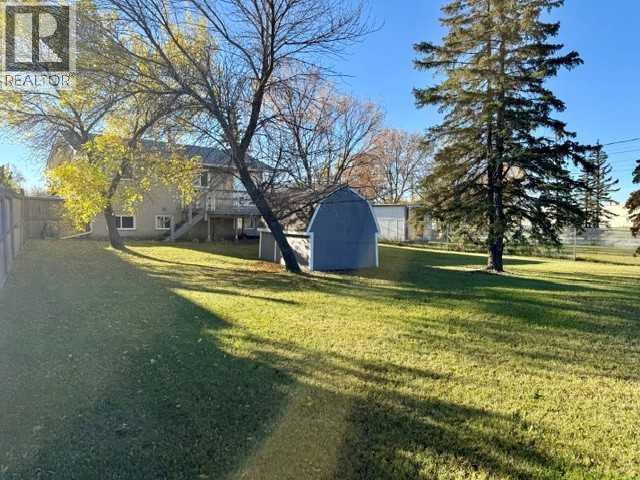
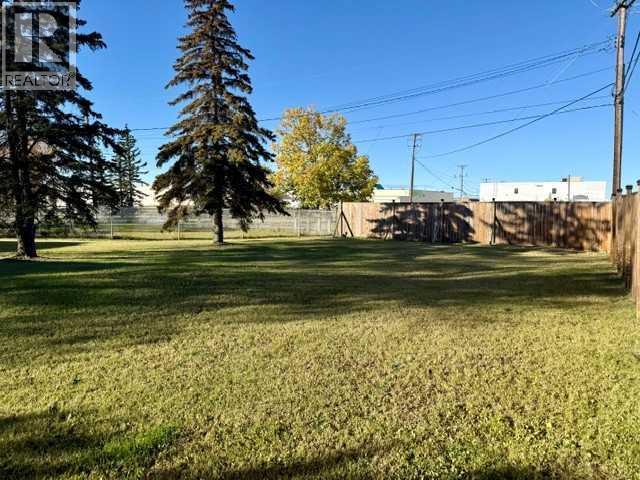
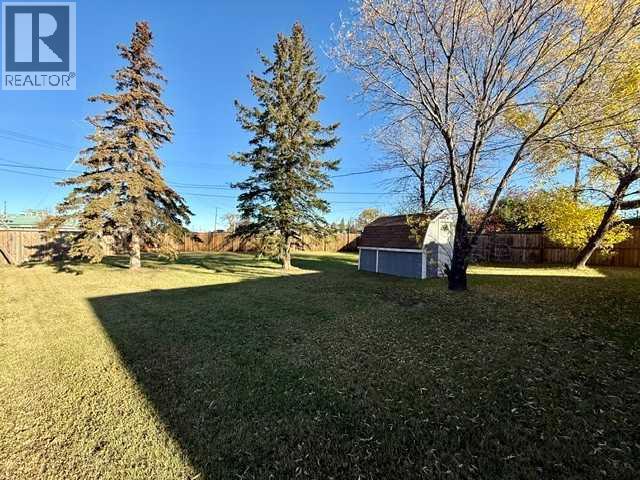
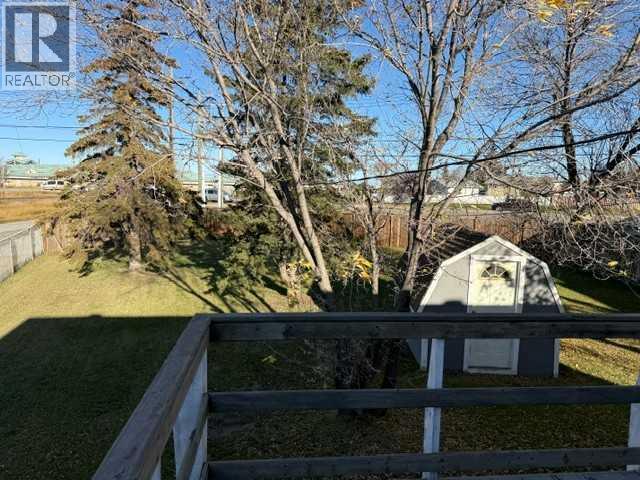
YOUR NEXT PROJECT STARTS HERE! Bring your vision and your toolbelt — this bi-level is ready for its transformation. Priced at just $179,000, this property offers an affordable opportunity for renovators, investors or buyers looking to build some sweat equity.The home features 2 bedrooms up, 1 bedroom down and 2 bathrooms, providing a practical layout with additional living space on the lower level. Situated on a large .22-acre lot with mature trees and a fenced yard with shed, some important updates have already been completed, including newer shingles, soffit, fascia, hot water tank and vinyl windows.The interior demolition/renovation has already begun, with the kitchen cabinets and flooring removed, giving you a head start on the project. Complete the remaining demolition and start fresh with a blank canvas ready for your ideas.Whether you're looking for your next flip, an investment property or an affordable home you can renovate to suit your own style, this property has plenty of potential. Bring your tools, your ideas and your imagination — and turn this project into something special! (id:31684)
| yesterday | Listing updated with changes from the MLS® | |
| yesterday | Listing first seen on site |



The trademarks MLS®, Multiple Listing Service® and the associated logos are owned by The Canadian Real Estate Association (CREA) and identify the quality of services provided by real estate professionals who are members of CREA. Used under license.
The trademarks REALTOR®, REALTORS®, and the REALTOR® logo are controlled by The Canadian Real Estate Association (CREA) and identify real estate professionals who are members of CREA. These trademarks are owned or controlled by The Canadian Real Estate Association (CREA) and identify real estate professionals who are members of CREA (REALTOR®) and/or the quality of services they provide (MLS®).
This REALTOR.ca listing content is owned and licensed by REALTOR® members of The Canadian Real Estate Association.