





303, 715 15 Avenue SWCalgary, ABT2R 0R8
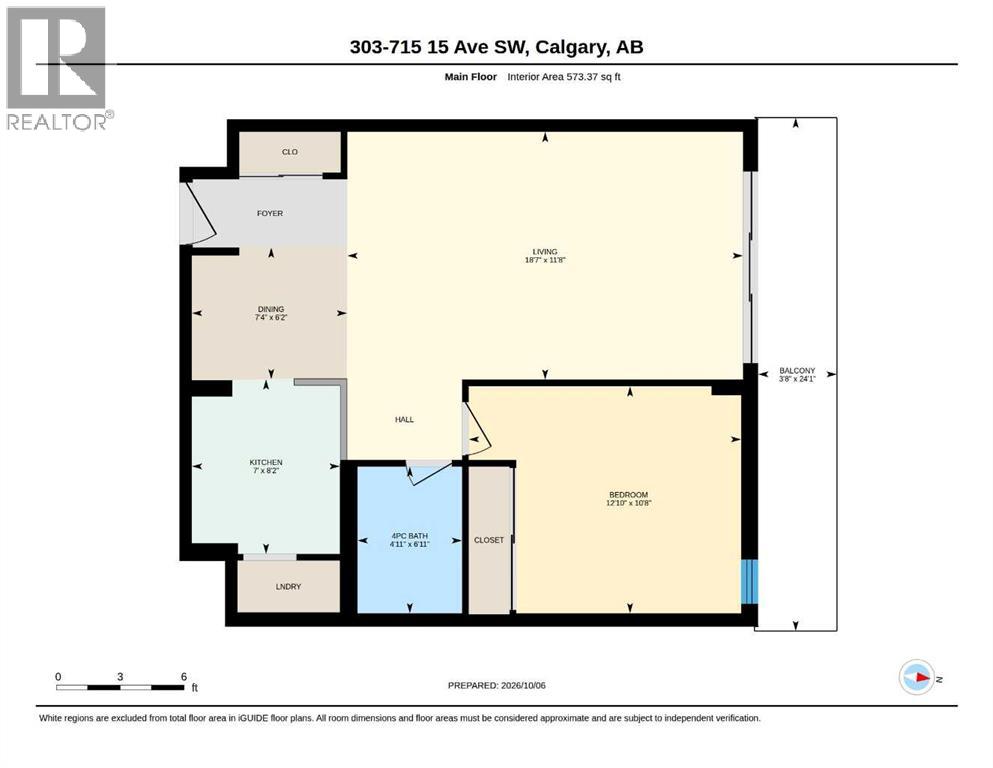
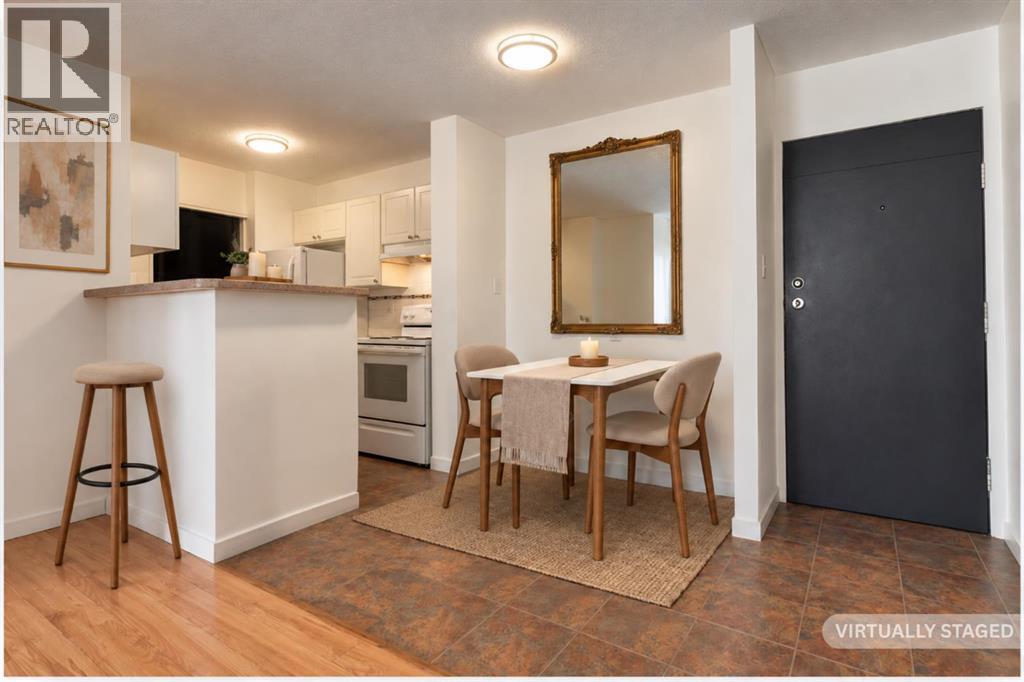
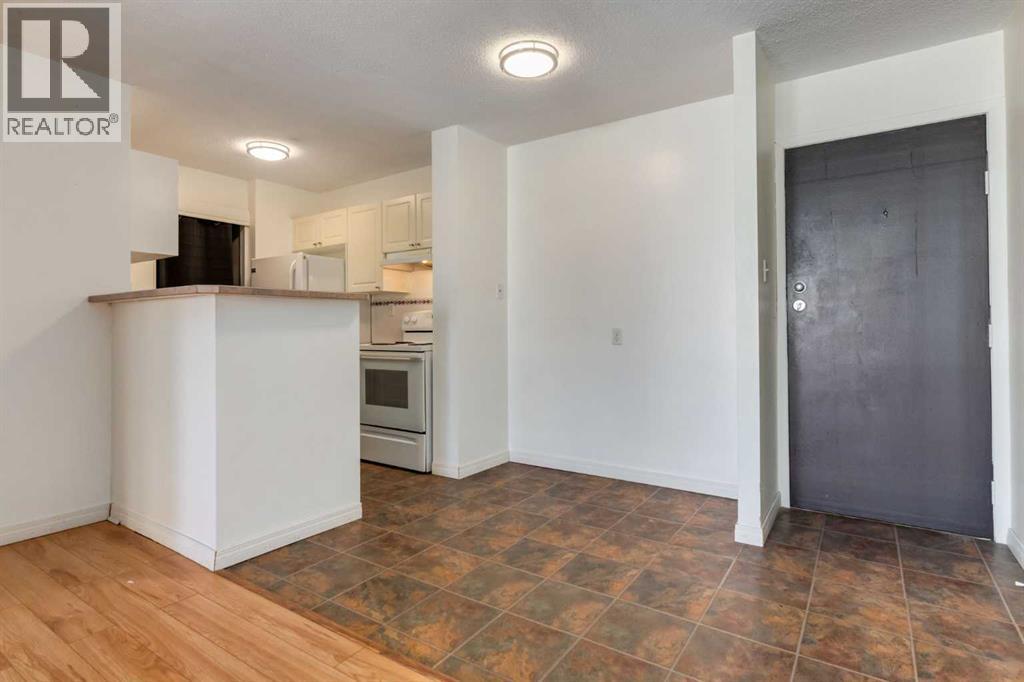
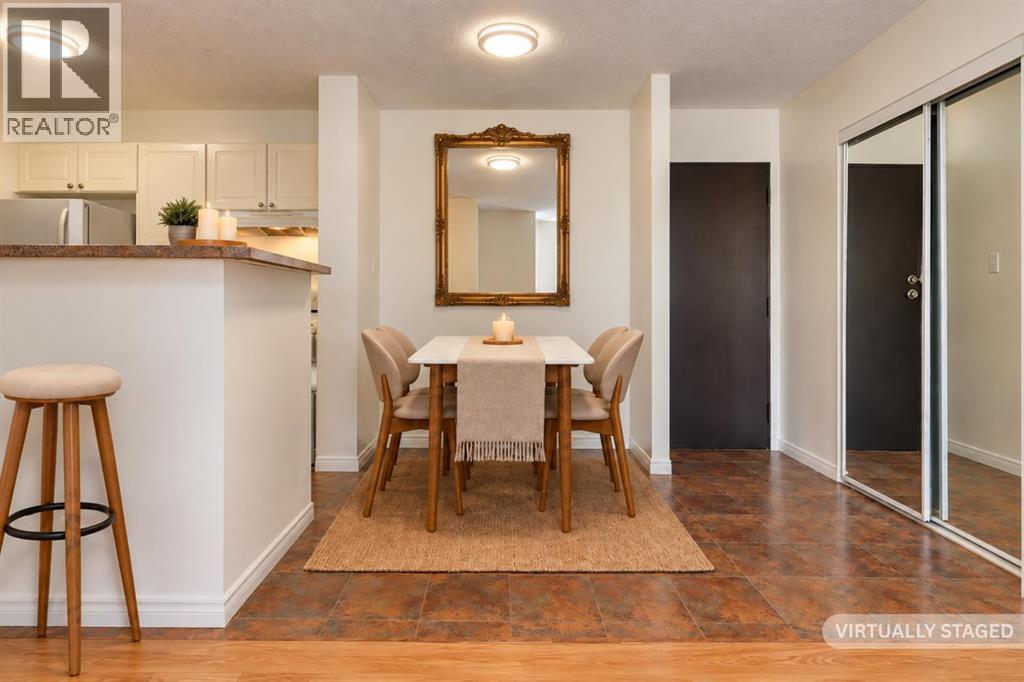
Did you read that right? Yes, you did! A Beltline address at a price that deserves a double take! If you've been waiting for an affordable way to get into Calgary's inner-city real estate market, this might be just what you've been looking for! Located on the third floor of The Pillars, a concrete building just a block from 17th Ave SW, this 1-bed, 1-bath condo checks off so many of the right boxes: in-suite laundry, an assigned parking stall, a separate storage locker, a balcony overlooking the tree-lined street, and a location that's hard to beat! Inside, you're greeted by a dedicated entryway with mirrored closet doors. From here, the floor plan opens into a great sized living area and dining area that flows into the kitchen. Sliding glass doors off the living room lead to a balcony that stretches across the width of the condo, overlooking the tree-lined street with glimpses of Calgary's downtown skyline. There's room to enjoy your morning coffee, catch up on some reading, or simply step outside and take in the neighbourhood when you want some fresh air. Back inside, you'll find the kitchen with lots of counter space and convenient stacked laundry as well as a great sized bedroom and a 4-piece bath. This unit offers you the opportunity to introduce your own updates and personal touches over time. But let's talk about the location, because that's where this property really shines! Living this close to 17th Avenue means having an incredible selection of restaurants, cafés, pubs, patios, and independent shops and boutiques practically around the corner. Grab your morning coffee on the way to work, meet friends for brunch, discover a new favourite restaurant, or enjoy an evening out without worrying about finding parking. For those who work downtown, leaving the car at home is a real option with the downtown core within walking distance, excellent access to public transit, and cycling routes nearby. GoodLife Fitness, grocery stores, and shopping are all close by, whi le the Stampede Grounds and nearby MNP community sport and sport center and community of Mission add even more to the appeal of this location. When you're looking for a quieter change of pace, the historic Lougheed House and its lovely gardens are just a stroll away, along with several nearby parks and green spaces. Whether you're buying your first home, looking to simplify your living arrangements, or considering an investment property, there's a lot to appreciate here. An affordable price, a fantastic location, and some pretty great conveniences to go along with it. The price might have caught your attention, but the location and all those practical extras are what make this one worth seeing! Come check it out! (id:31684)
| 8 hours ago | Listing updated with changes from the MLS® | |
| 8 hours ago | Listing first seen on site |



The trademarks MLS®, Multiple Listing Service® and the associated logos are owned by The Canadian Real Estate Association (CREA) and identify the quality of services provided by real estate professionals who are members of CREA. Used under license.
The trademarks REALTOR®, REALTORS®, and the REALTOR® logo are controlled by The Canadian Real Estate Association (CREA) and identify real estate professionals who are members of CREA. These trademarks are owned or controlled by The Canadian Real Estate Association (CREA) and identify real estate professionals who are members of CREA (REALTOR®) and/or the quality of services they provide (MLS®).
This REALTOR.ca listing content is owned and licensed by REALTOR® members of The Canadian Real Estate Association.