





904, 919 38 Street NECalgary, ABT2A 6E1
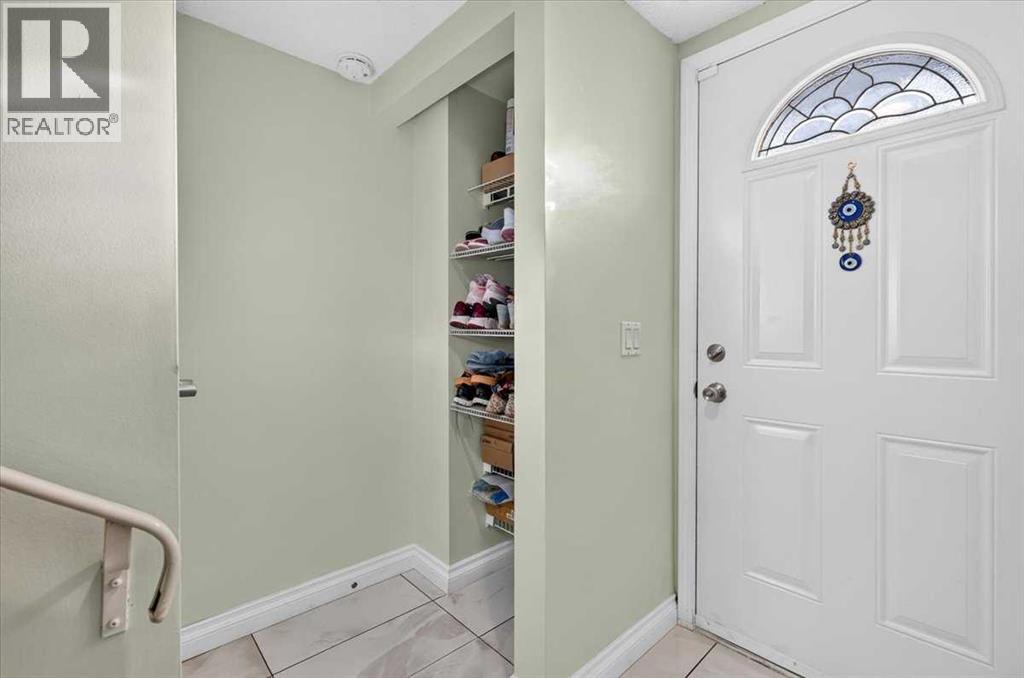
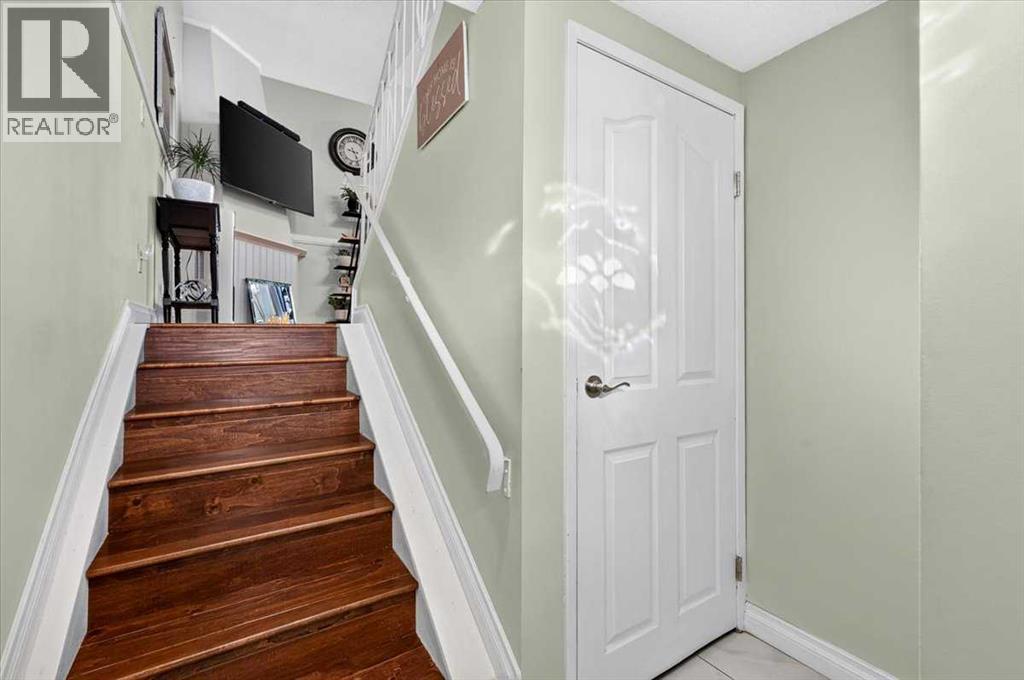
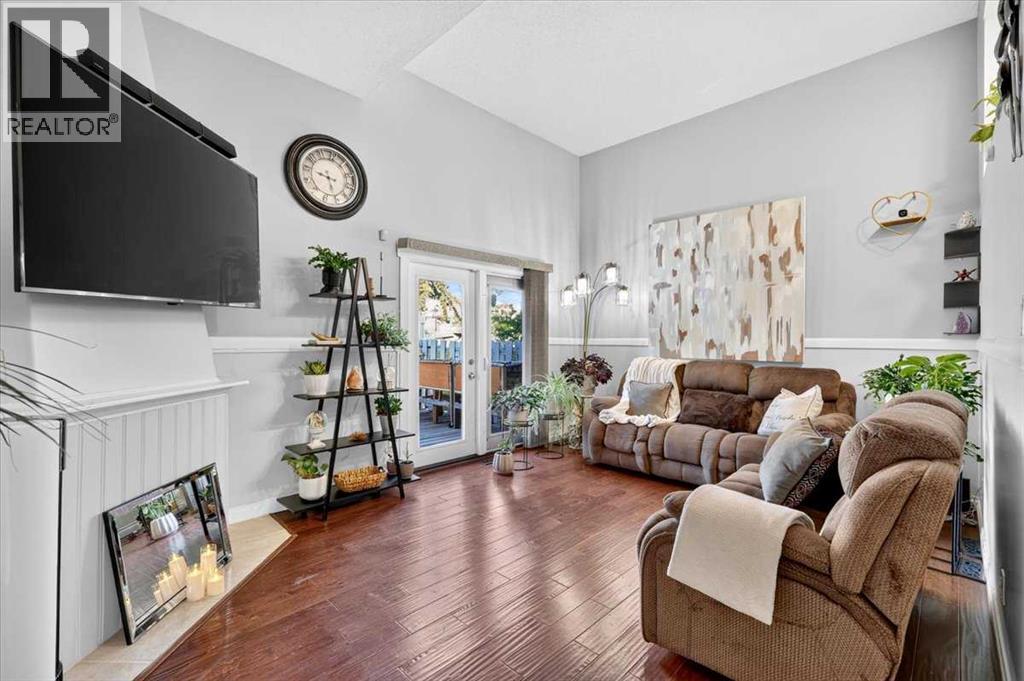
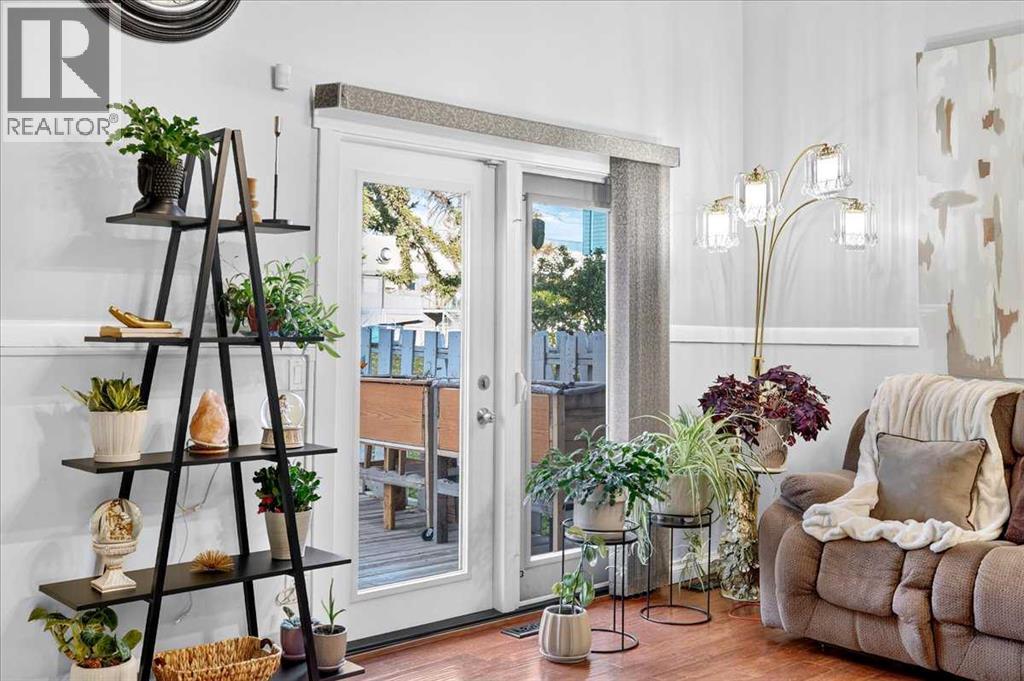
Thoughtfully updated, beautifully presented, and ready for its next chapter! Welcome to this inviting NE Calgary townhouse, where meaningful updates and comfortable everyday living come together. Freshly painted, the home feels bright, refreshed, and ready for its next chapter. The renovated kitchen features quartz countertops, updated cabinetry, stainless steel appliances, and a convenient full height pantry. The refreshed bathroom showcases a new vanity, quartz countertops, and beautiful tile flooring. Enjoy the newly installed patio doors that open onto your private outdoor space. The carpet-free home features real hardwood stairs and flooring throughout the upper level, adding warmth and character. With 1,022 sq. ft. of living space, this home offers two comfortable bedrooms, including a primary bedroom with a custom walk-in closet designed with everyday organization in mind. The generously sized secondary bedroom is filled with natural light, offering a welcoming space for guests, family, or a home office. Step outside to your private, west-facing backyard, where an upgraded wood deck and raised garden beds overlook a landscaped green-space courtyard and pathway. A lovely setting for tending to your garden, enjoying a morning coffee, or unwinding outdoors in the evening sunshine. The unfinished basement offers laundry, a utility sink, additional storage, and flexible space to suit your hobbies, fitness routine, or future plans. An assigned covered carport attached to the unit is included. Located in Martello Court in Marlborough, this home offers convenient access to the C-Train, Marlborough Mall, Sunridge Mall, nearby schools and parks, and major routes including Highway 1 (16th Avenue), Memorial Drive, Stoney Trail and Deerfoot Trail. With its blend of practical improvements, custom storage, and inviting outdoor living, this home offers a wonderful opportunity to settle in and make it your own. Come see for yourself! (id:31684)
| 7 hours ago | Listing updated with changes from the MLS® | |
| 8 hours ago | Listing first seen on site |



The trademarks MLS®, Multiple Listing Service® and the associated logos are owned by The Canadian Real Estate Association (CREA) and identify the quality of services provided by real estate professionals who are members of CREA. Used under license.
The trademarks REALTOR®, REALTORS®, and the REALTOR® logo are controlled by The Canadian Real Estate Association (CREA) and identify real estate professionals who are members of CREA. These trademarks are owned or controlled by The Canadian Real Estate Association (CREA) and identify real estate professionals who are members of CREA (REALTOR®) and/or the quality of services they provide (MLS®).
This REALTOR.ca listing content is owned and licensed by REALTOR® members of The Canadian Real Estate Association.