





4044 Windsong Boulevard SWAirdrie, ABT4B 3Z5
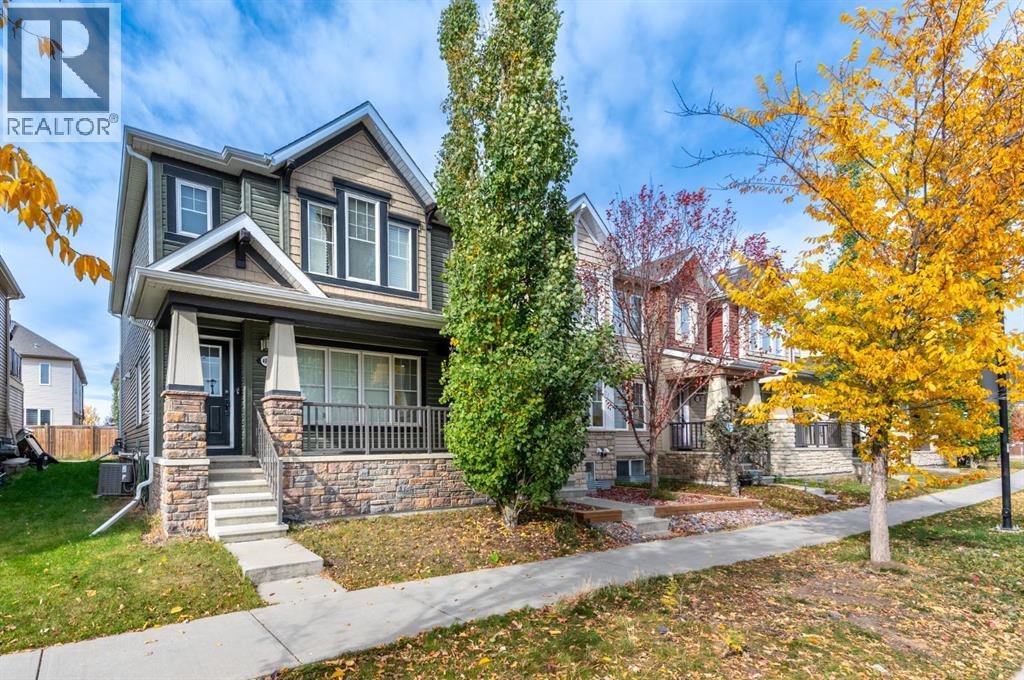
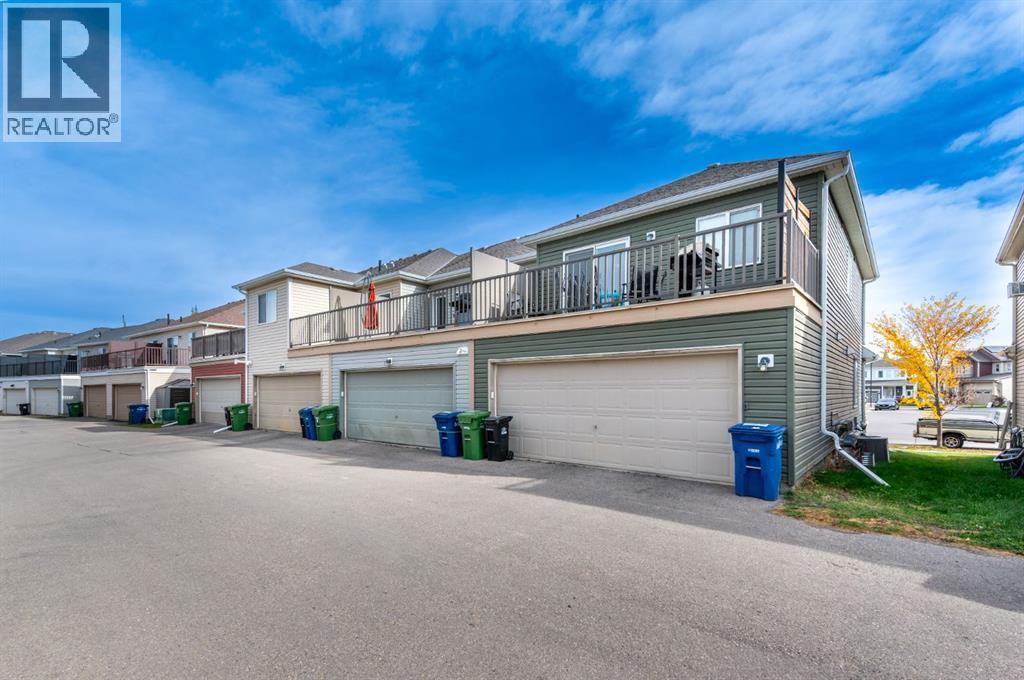
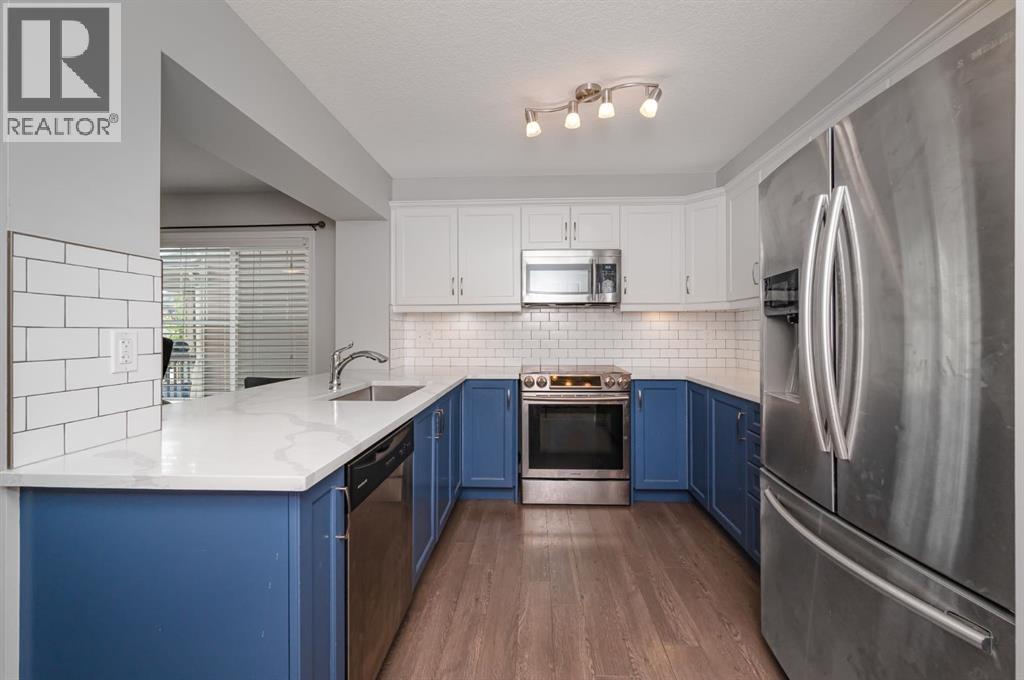
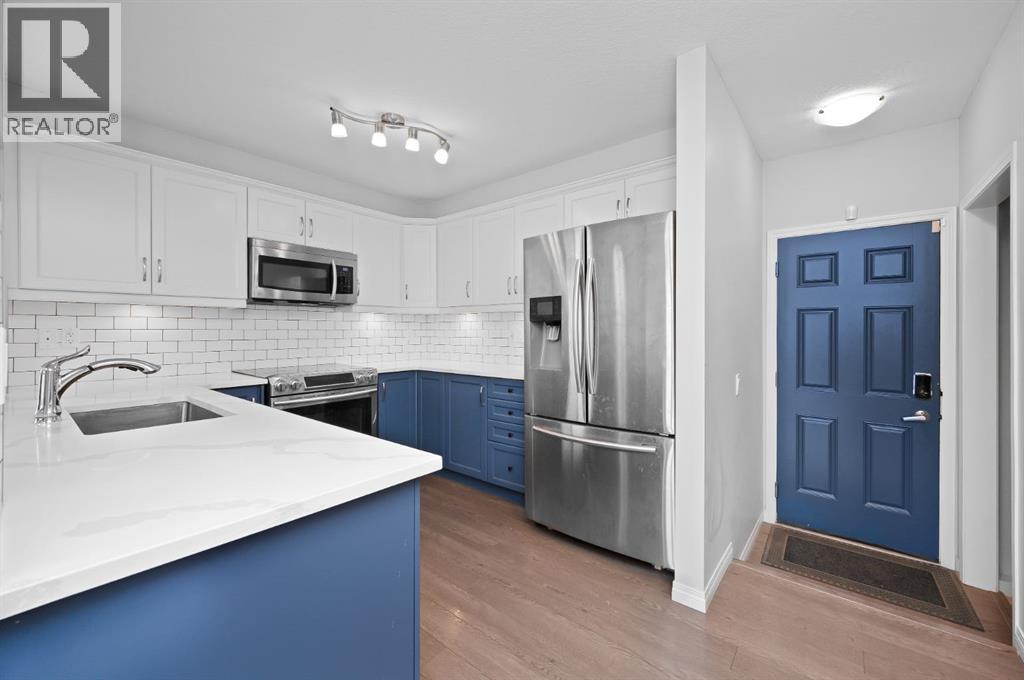
NO CONDO FEES | DOUBLE ATTACHED GARAGE | 3 BEDROOMS + 2.5 BATHROOMS | FINISHED BASEMENT | END UNIT | CENTRAL A/C | 1,977 SQ FT OF TOTAL LIVING SPACELOCATION, SPACE & CONVENIENCE! Welcome to 4044 Windsong Boulevard SW, a beautifully maintained FREEHOLD END-UNIT TOWNHOME in the desirable community of Windsong, Airdrie. Perfectly situated just minutes from SCHOOLS, PARKS, PLAYGROUNDS, SHOPPING, GROCERY STORES, RESTAURANTS and everyday amenities, with convenient access to major roadways and an easy commute to Calgary.Offering 1,977 SQ FT OF TOTAL LIVING SPACE, this thoughtfully designed home features 3 SPACIOUS BEDROOMS, 2.5 BATHROOMS, CENTRAL A/C and a DOUBLE ATTACHED GARAGE. The main level welcomes you with a bright and spacious living room, a dedicated dining area, a functional kitchen, a convenient powder room and direct access to the garage. Upstairs, you’ll find a generous PRIMARY BEDROOM WITH WALK-IN CLOSET & PRIVATE ENSUITE, two additional well-sized bedrooms, a full bathroom, UPPER-FLOOR LAUNDRY and a versatile BONUS/FAMILY ROOM with access to a PRIVATE BALCONY. The FINISHED BASEMENT provides additional living space, perfect for a recreation room, home office or entertainment area.Exceptionally WELL KEPT and showcasing true pride of ownership, this home offers the added privacy of an END UNIT, the comfort of CENTRAL A/C and the freedom of NO CONDO FEES. An excellent opportunity for first-time buyers, growing families or anyone seeking a spacious, low-maintenance home in a fantastic location. MOVE-IN READY AND A MUST-SEE! (id:31684)
| 10 hours ago | Listing updated with changes from the MLS® | |
| 10 hours ago | Listing first seen on site |



The trademarks MLS®, Multiple Listing Service® and the associated logos are owned by The Canadian Real Estate Association (CREA) and identify the quality of services provided by real estate professionals who are members of CREA. Used under license.
The trademarks REALTOR®, REALTORS®, and the REALTOR® logo are controlled by The Canadian Real Estate Association (CREA) and identify real estate professionals who are members of CREA. These trademarks are owned or controlled by The Canadian Real Estate Association (CREA) and identify real estate professionals who are members of CREA (REALTOR®) and/or the quality of services they provide (MLS®).
This REALTOR.ca listing content is owned and licensed by REALTOR® members of The Canadian Real Estate Association.