





104, 140 Stonecreek RoadCanmore, ABT1W 3J3
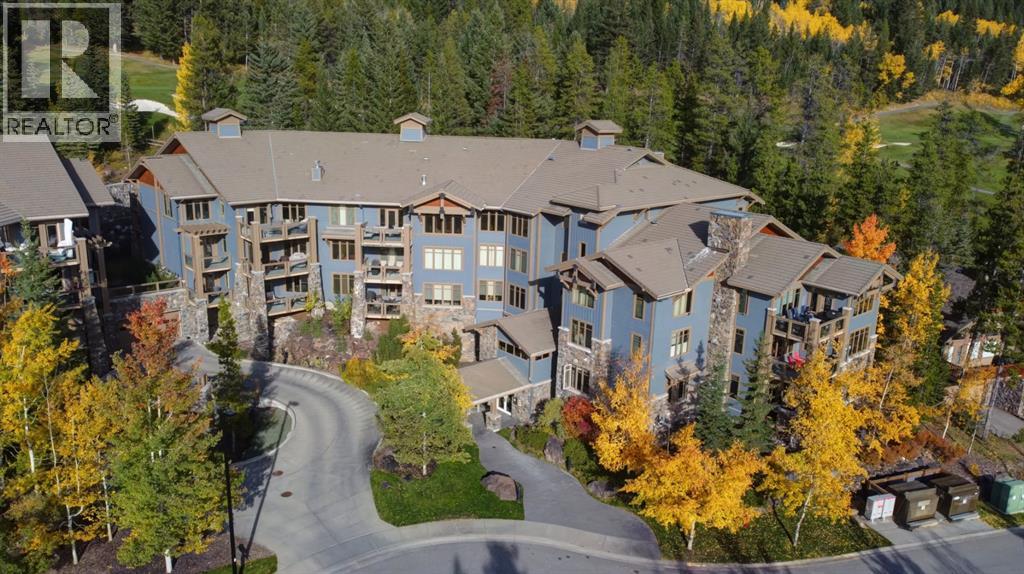
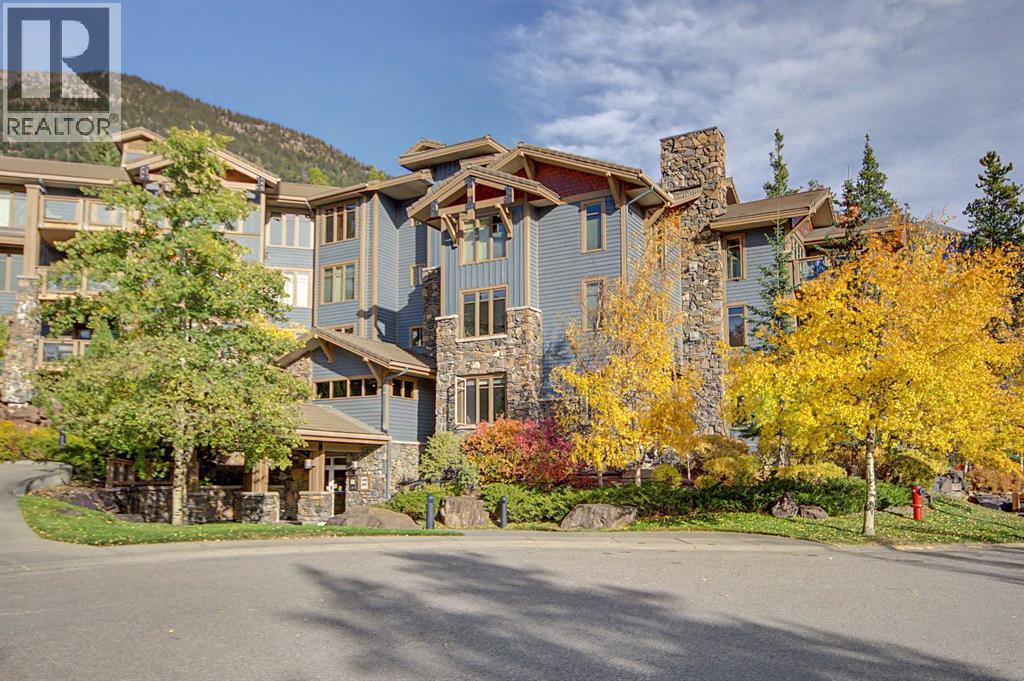
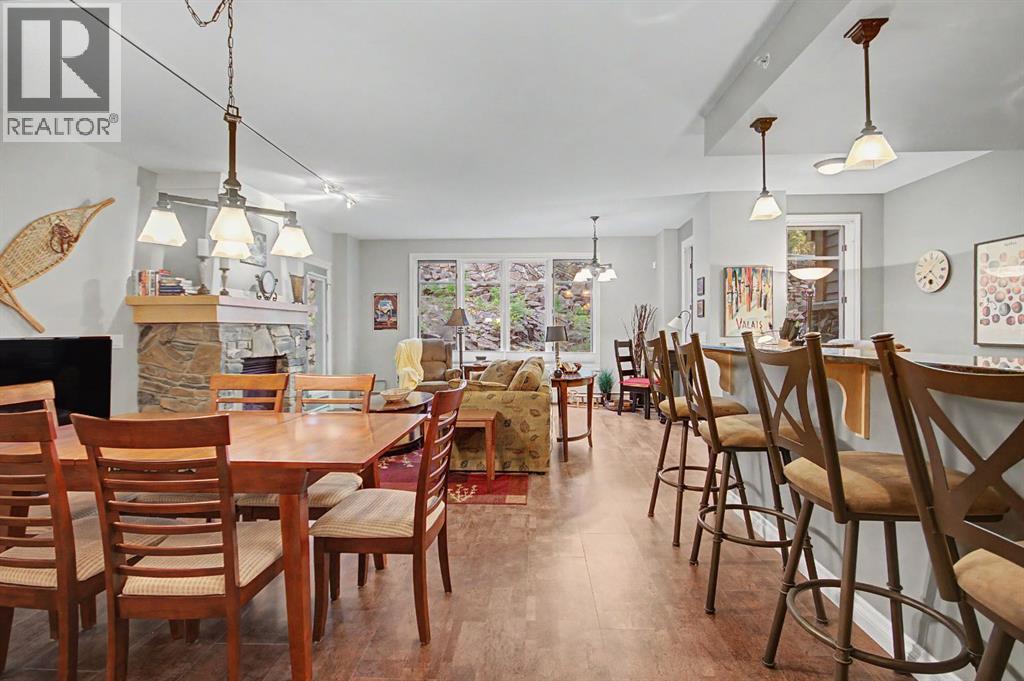
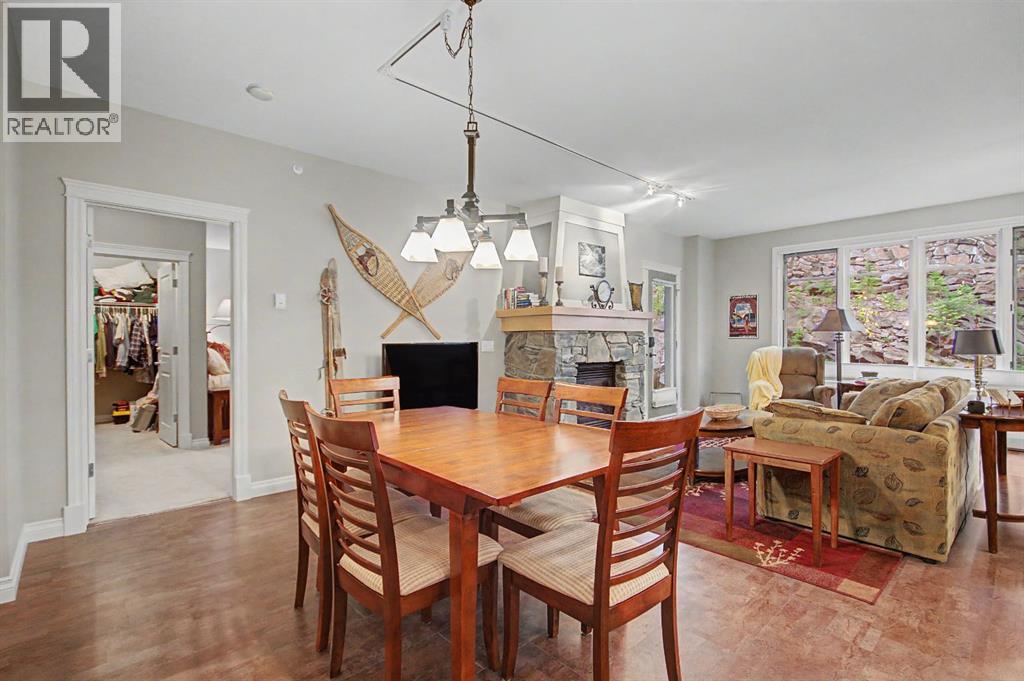
Two bedroom plus den in the Pinnacle at Silvertip. Set within The Pinnacle at Silvertip, this exceptional mountain residence offers privacy, security and luxury in a desirable neighbourhood. Built with solid concrete construction and thoughtfully designed for a lock and leave lifestyle, this single level home offers over 1,600 square feet of living space. The inviting living room is anchored by a stunning fireplace, creating a warm atmosphere, while the well appointed kitchen features granite countertops and pantry. The spacious open layout provides an ideal setting for both everyday living and entertaining. Two generous bedrooms and a versatile den offer flexibility for guests, a home office or additional living space. The primary suite features an ensuite with soaker tub, shower and walk in closet. Step outside to the expansive covered deck and enjoy the peaceful mountain surroundings. Additional features include a laundry room, underground parking, large storage room and easy access to a network of hiking and biking trails. (id:31684)
| 10 hours ago | Listing updated with changes from the MLS® | |
| 10 hours ago | Listing first seen on site |



The trademarks MLS®, Multiple Listing Service® and the associated logos are owned by The Canadian Real Estate Association (CREA) and identify the quality of services provided by real estate professionals who are members of CREA. Used under license.
The trademarks REALTOR®, REALTORS®, and the REALTOR® logo are controlled by The Canadian Real Estate Association (CREA) and identify real estate professionals who are members of CREA. These trademarks are owned or controlled by The Canadian Real Estate Association (CREA) and identify real estate professionals who are members of CREA (REALTOR®) and/or the quality of services they provide (MLS®).
This REALTOR.ca listing content is owned and licensed by REALTOR® members of The Canadian Real Estate Association.