





244 Harvest Gold Circle NECalgary, ABT3K 4H5
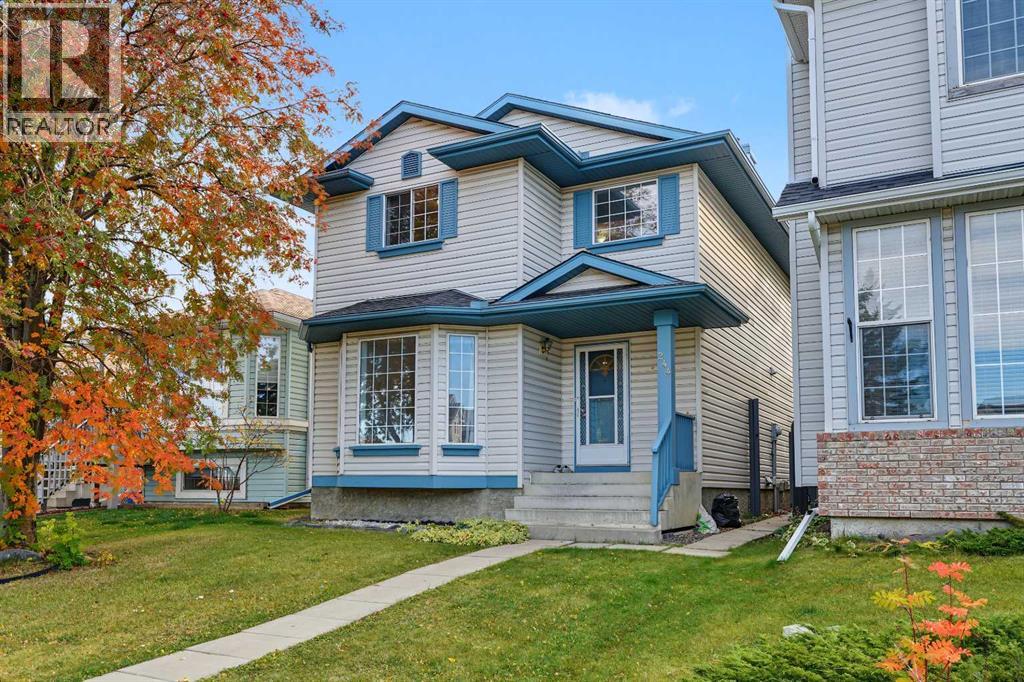
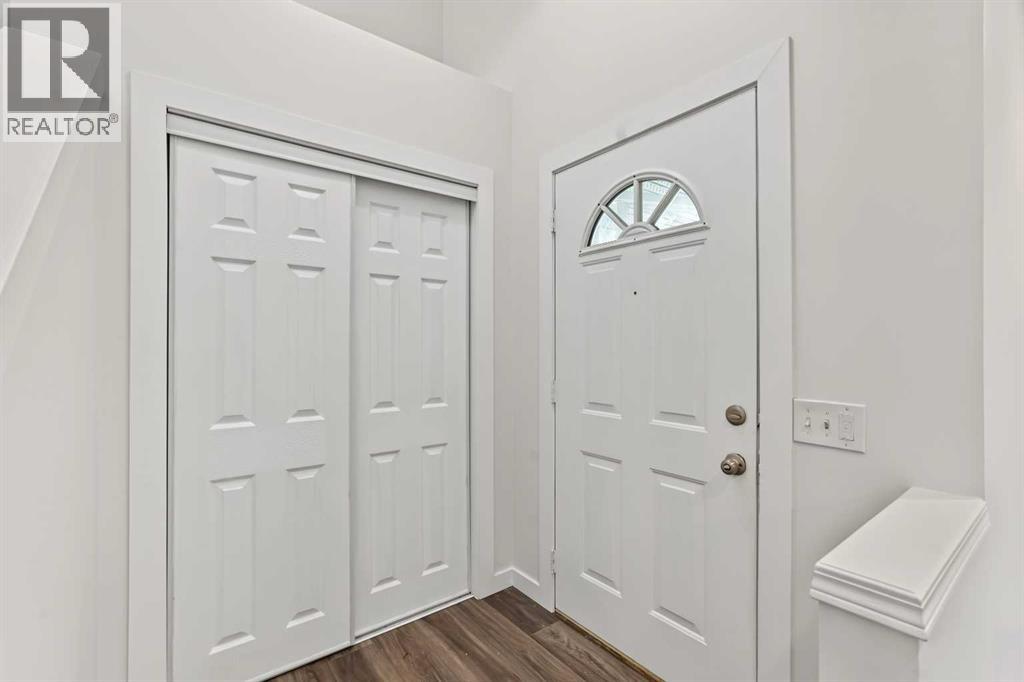
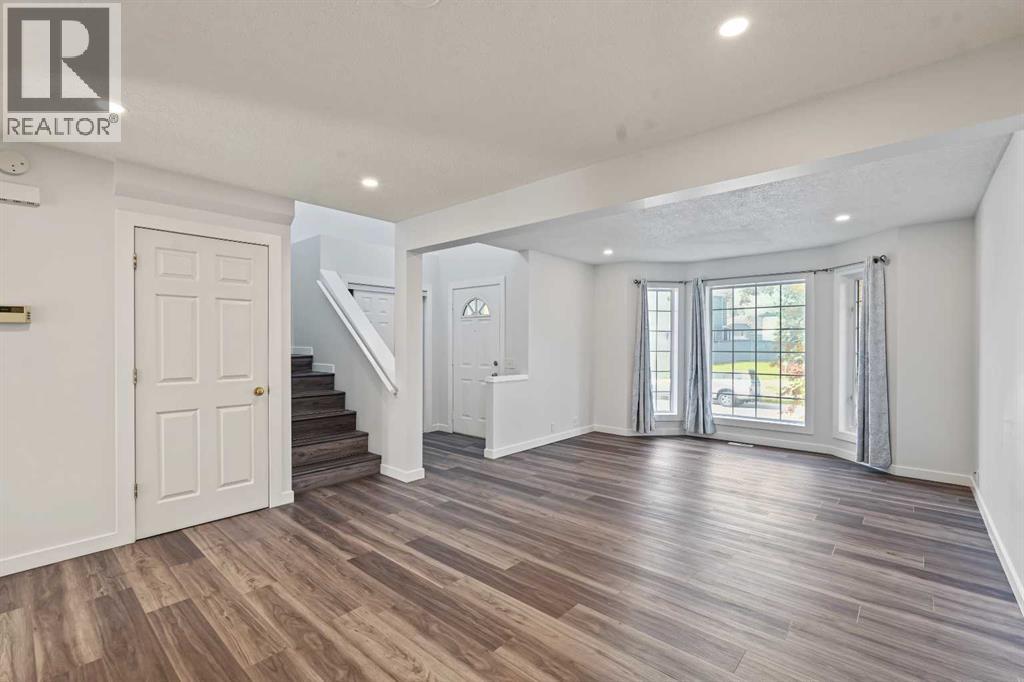
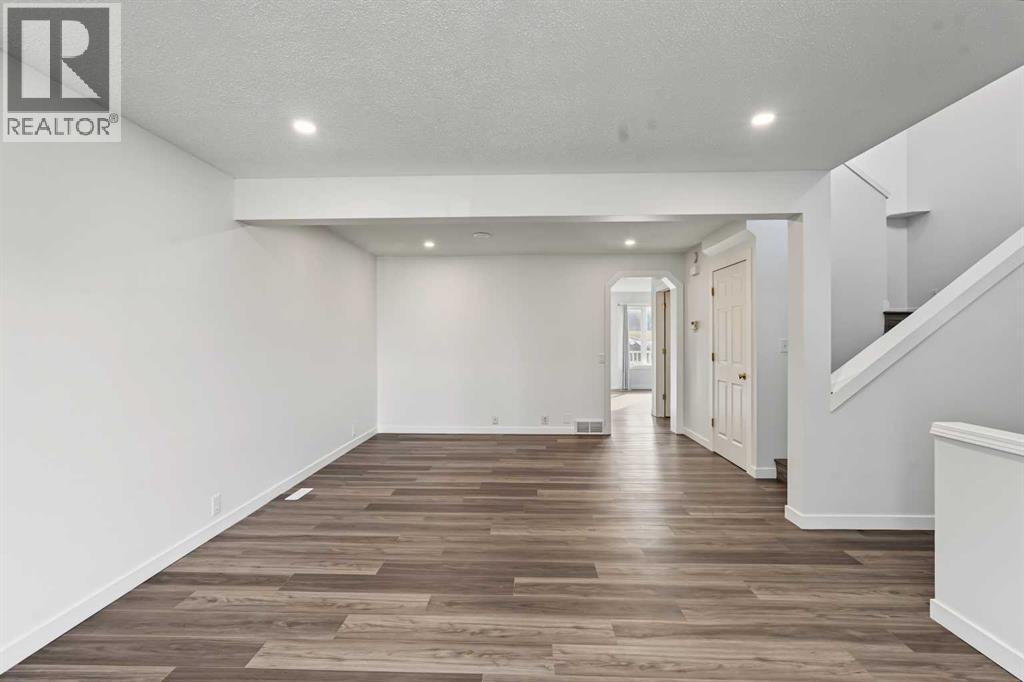
Welcome to Harvest Hills! Freshly painted and recently renovated, this inviting home offers a refreshed interior, recently purchased appliances, and a fantastic location directly facing a park.Step inside to an impressive entrance featuring high ceilings and a large window that brings in natural light. The main floor offers a very spacious living room, creating a comfortable setting for relaxing or entertaining. The updated kitchen stands out with its stylish two-tone cabinetry, complemented by a beautiful French-door pantry that adds both charm and functionality. The spacious dining area provides plenty of room for family meals and gatherings. Vinyl flooring throughout the main floor and upper level adds a clean, modern look.Upstairs, you'll find three bedrooms and two three-piece bathrooms. The primary bedroom features a walk-in closet and a renovated private ensuite, creating a comfortable space to unwind. Two additional bedrooms offer flexibility for family members, guests, or a home office.The outdoor space is another highlight. Enjoy the south-facing backyard, complete with a deck and plenty of room for gardening, outdoor activities, and summer BBQs. Rear alley access adds further convenience. The roof was replaced approximately three years ago.The location offers convenient access to parks, pathways, schools, shopping, restaurants, and everyday amenities. Nearby shopping destinations include Country Hills Town Centre and Harvest Hills Crossing. The community also offers access to public transit, with connections to major routes, while Deerfoot Trail and Stoney Trail make commuting across Calgary convenient. Calgary International Airport is also within a short drive.With its refreshed interior, spacious living areas, attractive kitchen, park-facing front, and sunny backyard, this home is a wonderful opportunity for buyers looking for comfort, convenience, and value in Harvest Hills. (id:31684)
| 10 hours ago | Listing updated with changes from the MLS® | |
| 10 hours ago | Listing first seen on site |



The trademarks MLS®, Multiple Listing Service® and the associated logos are owned by The Canadian Real Estate Association (CREA) and identify the quality of services provided by real estate professionals who are members of CREA. Used under license.
The trademarks REALTOR®, REALTORS®, and the REALTOR® logo are controlled by The Canadian Real Estate Association (CREA) and identify real estate professionals who are members of CREA. These trademarks are owned or controlled by The Canadian Real Estate Association (CREA) and identify real estate professionals who are members of CREA (REALTOR®) and/or the quality of services they provide (MLS®).
This REALTOR.ca listing content is owned and licensed by REALTOR® members of The Canadian Real Estate Association.