





34 Monterra LinkCochrane Lake, ABT4C 0G7
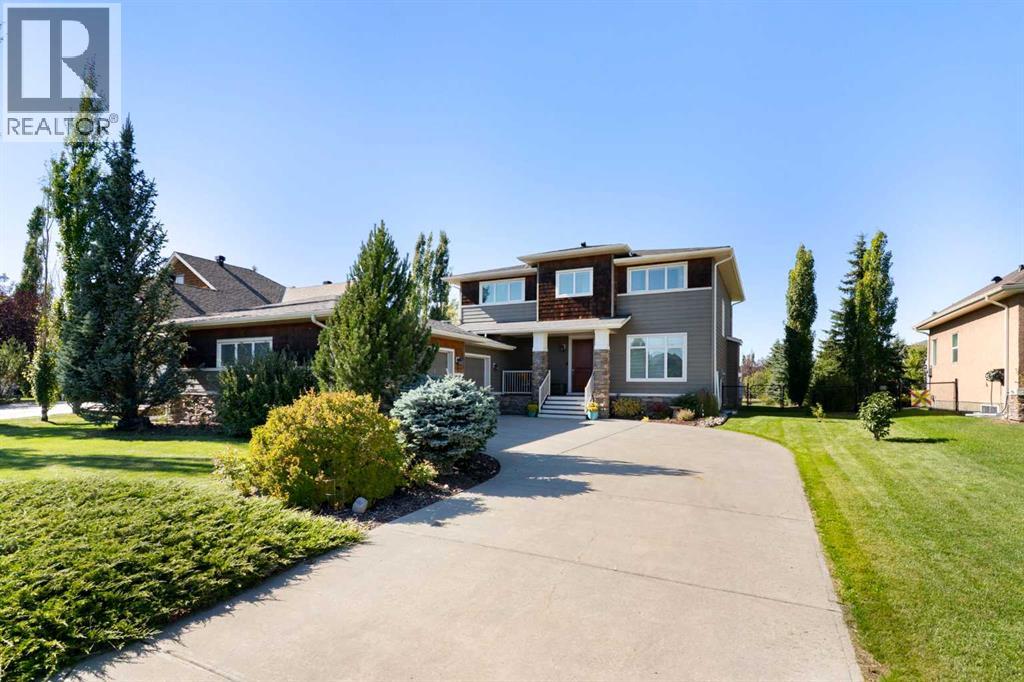
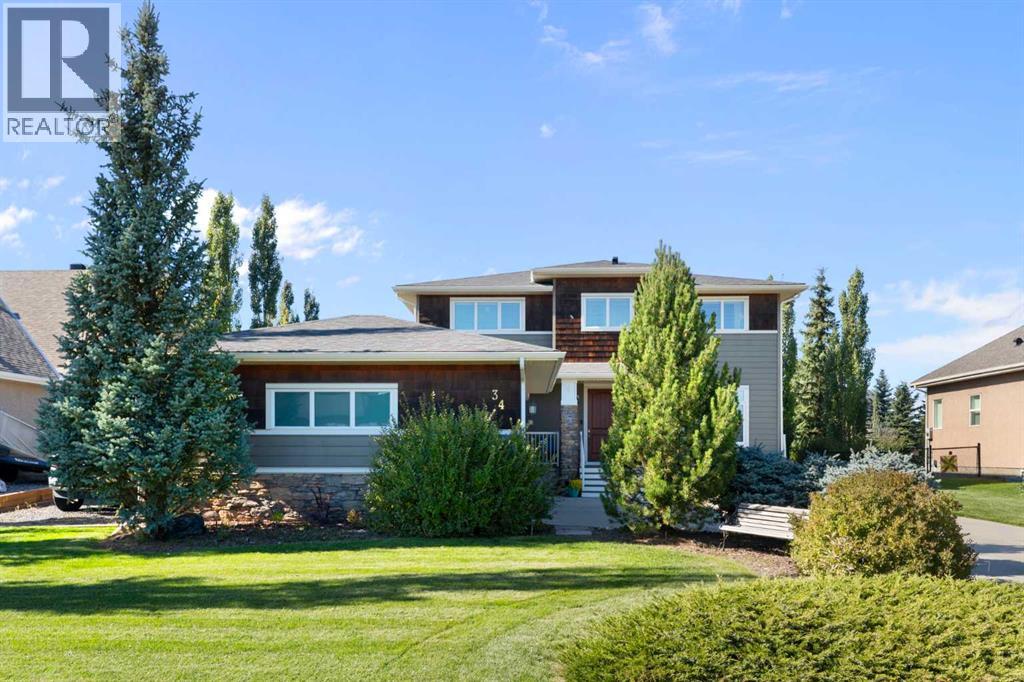
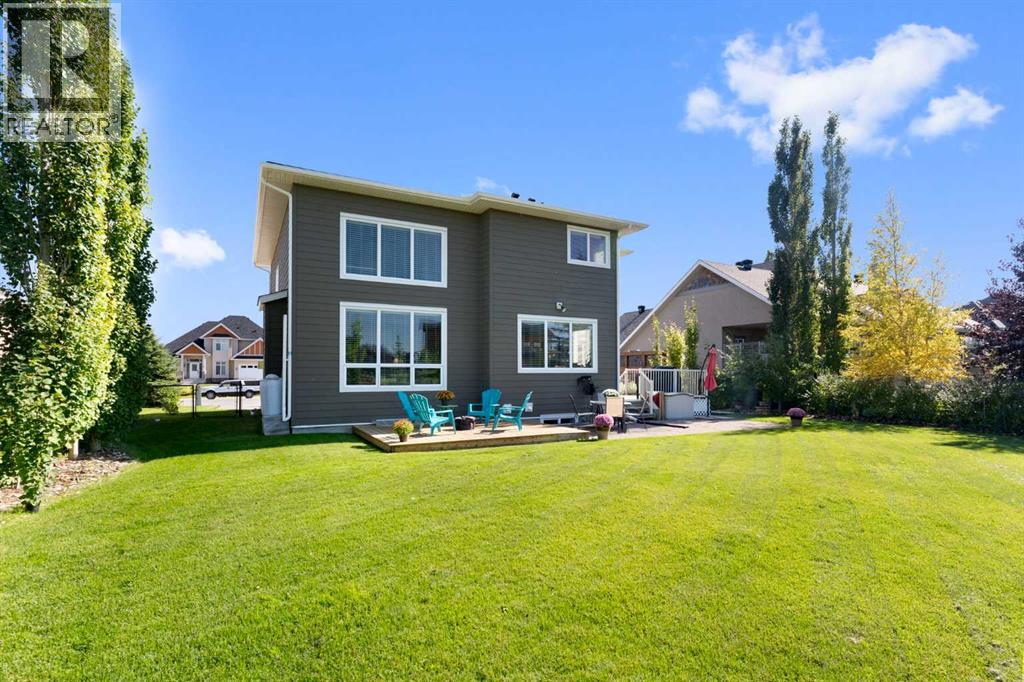
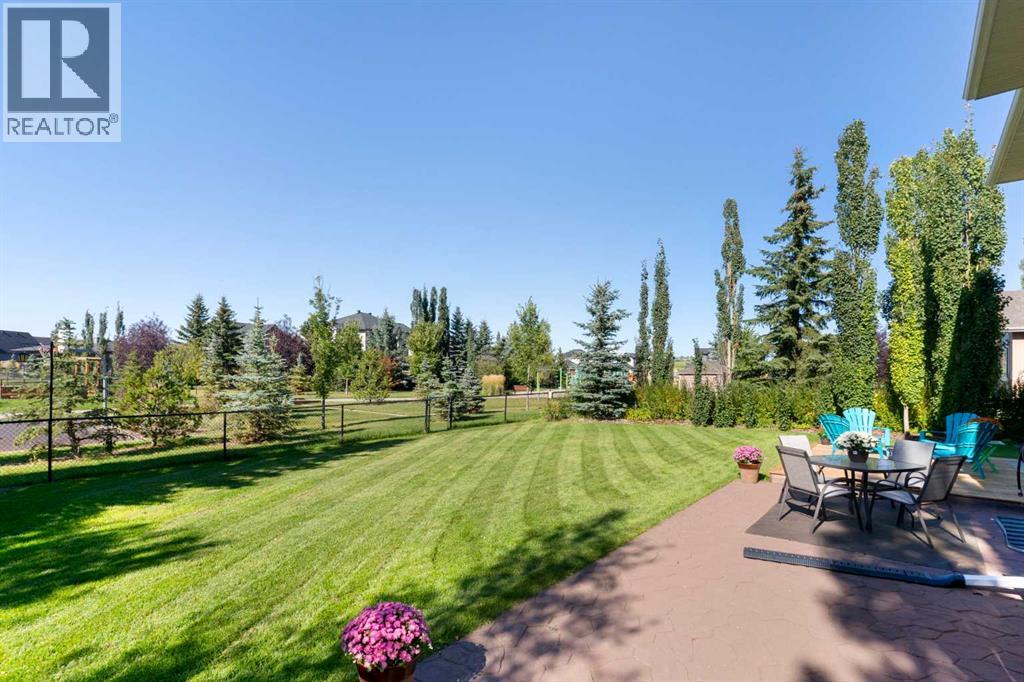
**OPEN HOUSE: SATURDAY OCTOBER 17th 11AM-2:30PM** Discover ESTATE LIVING in the sought-after community of MonTerra, where timeless elegance, unmatched privacy, and exceptional functionality come together in this impressive fully developed ASTORIA Custom Estate Two-Storey residence. Backing directly onto a GREEN SPACE with no direct rear neighbours, this impressive sanctuary offers a peaceful, breathtaking backdrop and convenient access to Cochrane and the Rocky Mountains. Inside, soaring vaulted ceilings, abundant natural light, and a timeless palette welcome you into a thoughtfully designed main floor. The chef-inspired kitchen features granite countertops, premium stainless-steel appliances with a gas range, an expansive centre island, and a convenient walk-through pantry. A cozy stone fireplace anchors the inviting living area, while a dedicated home office and an exceptionally spacious mudroom, and laundry room provide everyday versatility. Upstairs, the generous primary retreat boasts picturesque views, an impressive custom walk-in closet, and a spa-like ensuite with a soaker tub and separate shower, accompanied by two additional spacious bedrooms, a full four-piece bathroom, custom closet organizers, and solid wood Hunter Douglas blinds throughout.Designed as the ultimate space for family fun, the FULLY FINISHED basement serves as an extraordinary entertainment hub. This lower-level retreat features a sleek modern wet bar, a dedicated home theatre area fully wired for surround sound, an additional large bedroom and a 4-piece bathroom equipped with luxurious heated floors. The outdoor living is equally spectacular; the beautifully landscaped and fully fenced backyard is a peaceful haven complete with mature fruit trees, established perennial gardens, and a smart irrigation system that looks out into an expansive and treed green space with easy access to a nearby playground and basketball court. Rounding out this exceptional property is an OVERSIZED, HEATED, a nd insulated TRIPLE ATTACHED GARAGE equipped with 220V power and its own breaker panel, alongside a 34-foot dedicated RV parking pad with 30-amp service. This home offers a rare opportunity to enjoy the space, luxury, and unmatched lifestyle that make MonTerra so desirable. (id:31684)
| 12 hours ago | Listing updated with changes from the MLS® | |
| 13 hours ago | Status changed to Active | |
| 14 hours ago | Listing first seen on site |



The trademarks MLS®, Multiple Listing Service® and the associated logos are owned by The Canadian Real Estate Association (CREA) and identify the quality of services provided by real estate professionals who are members of CREA. Used under license.
The trademarks REALTOR®, REALTORS®, and the REALTOR® logo are controlled by The Canadian Real Estate Association (CREA) and identify real estate professionals who are members of CREA. These trademarks are owned or controlled by The Canadian Real Estate Association (CREA) and identify real estate professionals who are members of CREA (REALTOR®) and/or the quality of services they provide (MLS®).
This REALTOR.ca listing content is owned and licensed by REALTOR® members of The Canadian Real Estate Association.