Save
Ask
Tour
Hide
Share
$209,900
New Listing

209, 75 Temple Boulevard W
Lethbridge, ABT1K 5M2

For Sale|Apartment|Active
1
Bed
1
Total Bath
695
SqFt
$302
/SqFt
1982
Built
Subdivision:
Varsity Village
Call Now: 613.733.9494
Is this the listing for you? We can help make it yours.
613.733.9494
209, 75 Temple Boulevard W209, 75 Temple Boulevard W209, 75 Temple Boulevard W209, 75 Temple Boulevard W
Save
Ask
Tour
Hide
Share

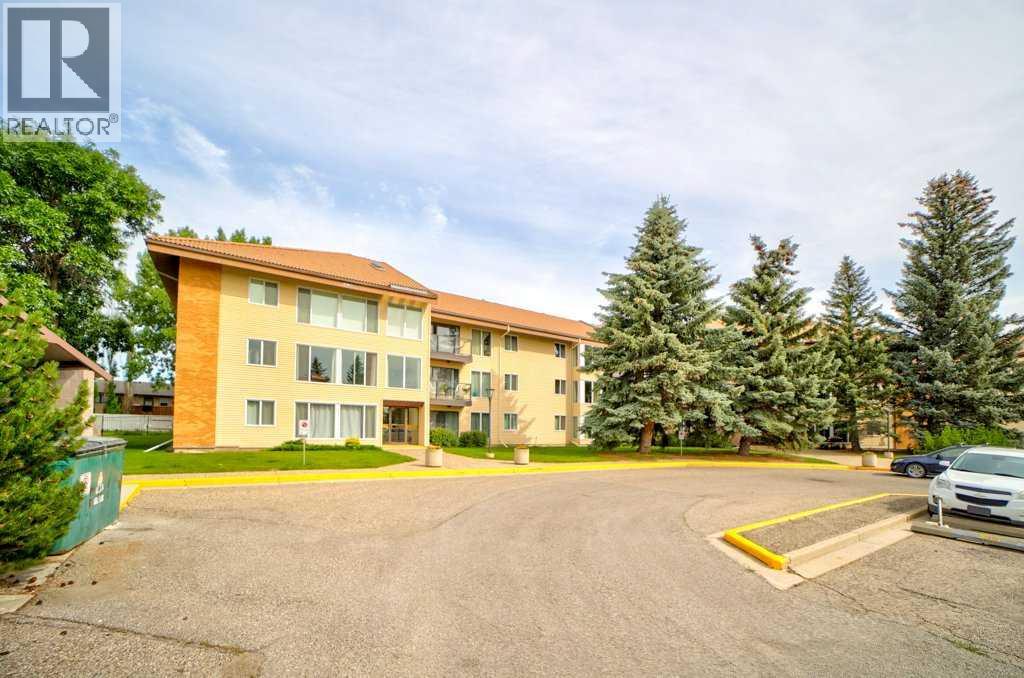
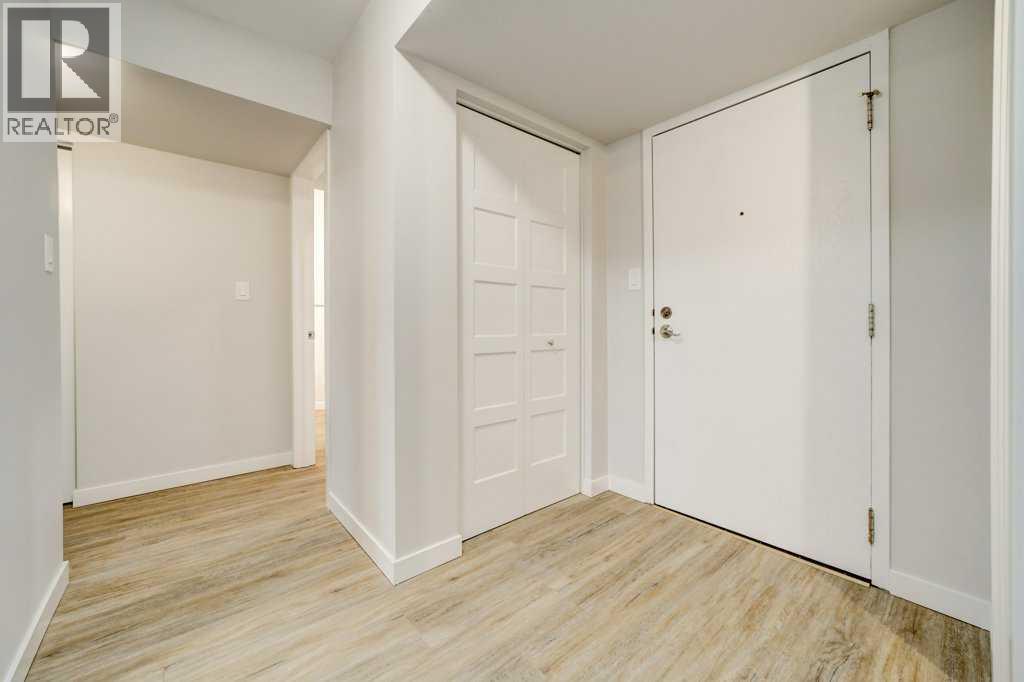
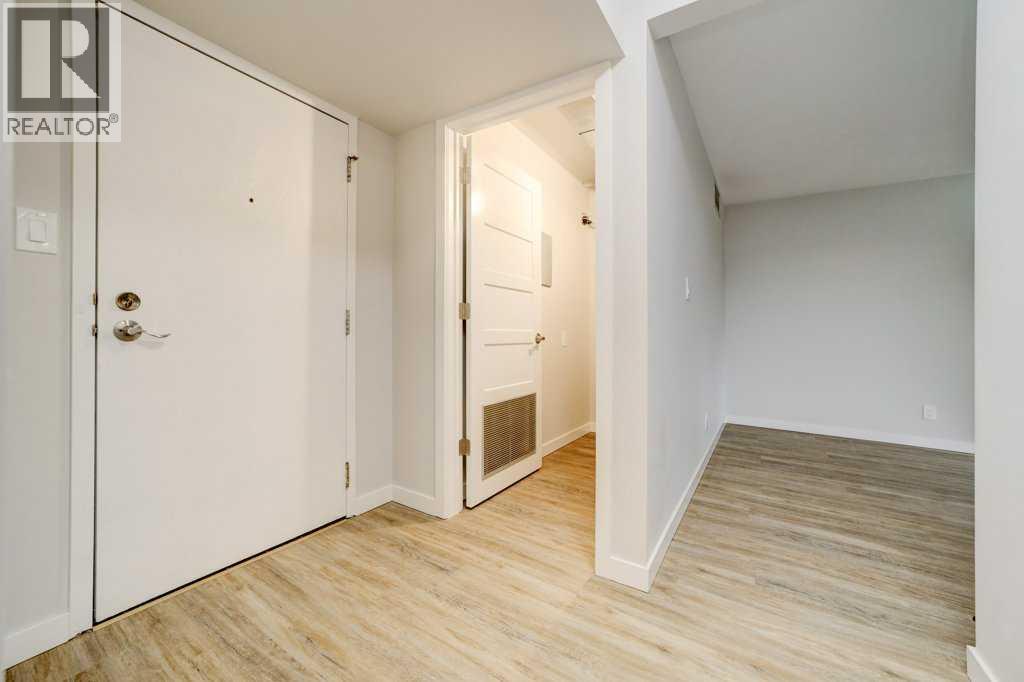
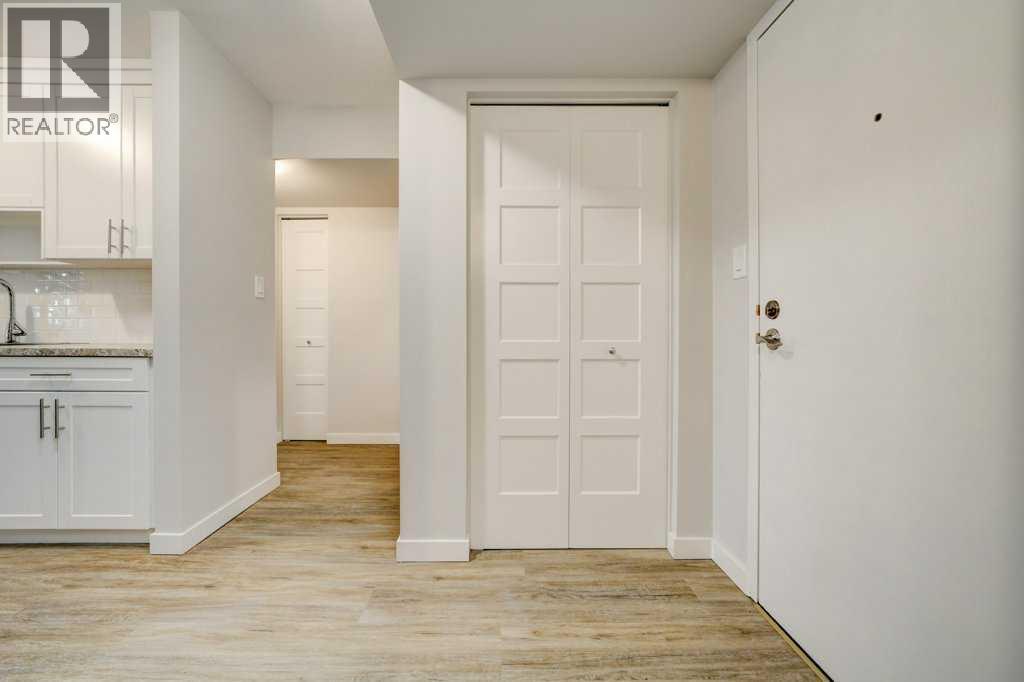
Looking to downsize without compromising on style and comfort? Discover this stunningly renovated one-bedroom condo nestled in one of West Lethbridge’s most meticulously maintained, adult-only buildings (16+). This unit has been fully renovated and never lived in, it features modern finishes, all-new appliances, and the rare convenience of in-suite laundry. Step out onto your charming balcony overlooking a serene green space—perfect for relaxing or morning coffee. Enjoy exclusive access to a quiet indoor swimming pool and just steps away from beautiful park and scenic walking trails. Combining unbeatable location with move-in ready ease, this condo is your ideal new home. Don’t miss out on this gem! (id:31684)

Save
Ask
Tour
Hide
Share
Listing Snapshot
Price 
$209,900
Days On Site 
0 Days
Bedrooms 
1
Inside Area (SqFt) 
695 sqft
Total Baths 
1
Full Baths 
N/A
Partial Baths 
N/A
Lot Size 
2.2301 Acres
Year Built 
1982
MLS® Number 
A2351961
Status 
Active
Property Tax 
$1,585
Maintenance Fees 
$433.8 monthly
Sq Ft Source 
N/A
Friends & Family
Recent Activity
8 hours agoListing updated with changes from the MLS®
8 hours agoStatus changed to Active
12 hours agoListing first seen on site
General Features
Building Features 
Laundry FacilitySwimming
Number Of Stories 
3
Parking 
Other
Parking Spaces 
1
Property Sub Type 
Apartment
SqFt Above 
695
Zoning 
R-75
Interior Features
Appliances 
CooktopRefrigeratorDishwasherWasher/DryerRange Hood
Cooling 
Central Air
Heating 
Baseboard
Laundry Features 
Common Area
3pc Bathroom 
Bedroom 
Dimensions - 11.17 Ft x 11.92 Ft
Dining Room 
Dimensions - 7.58 Ft x 9.08 Ft
Kitchen 
Dimensions - 7.25 Ft x 8.17 Ft
Living Room 
Dimensions - 10.92 Ft x 17.58 Ft
Storage 
Dimensions - 10.92 Ft x 3.25 Ft
Save
Ask
Tour
Hide
Share
Exterior Features
Pool Features 
Indoor
Waterfront Features 
Lake Privileges
Community Features
Maintenance Fee 
$433.8
Maintenance Fee Frequency 
Monthly
Community Features 
Fishing

Listing courtesy of: MARILYN EYRE of RE/MAX FIRST

The trademarks MLS®, Multiple Listing Service® and the associated logos are owned by The Canadian Real Estate Association (CREA) and identify the quality of services provided by real estate professionals who are members of CREA. Used under license.

The trademarks REALTOR®, REALTORS®, and the REALTOR® logo are controlled by The Canadian Real Estate Association (CREA) and identify real estate professionals who are members of CREA. These trademarks are owned or controlled by The Canadian Real Estate Association (CREA) and identify real estate professionals who are members of CREA (REALTOR®) and/or the quality of services they provide (MLS®).

This REALTOR.ca listing content is owned and licensed by REALTOR® members of The Canadian Real Estate Association.

Neighborhood & Commute
Source: Walkscore
Disclosure: Community information and market data powered by Constellation Data Labs. Information is deemed reliable but not guaranteed.
Save
Ask
Tour
Hide
Share