





152 Hawkmere WayChestermere, ABT1X 0C8
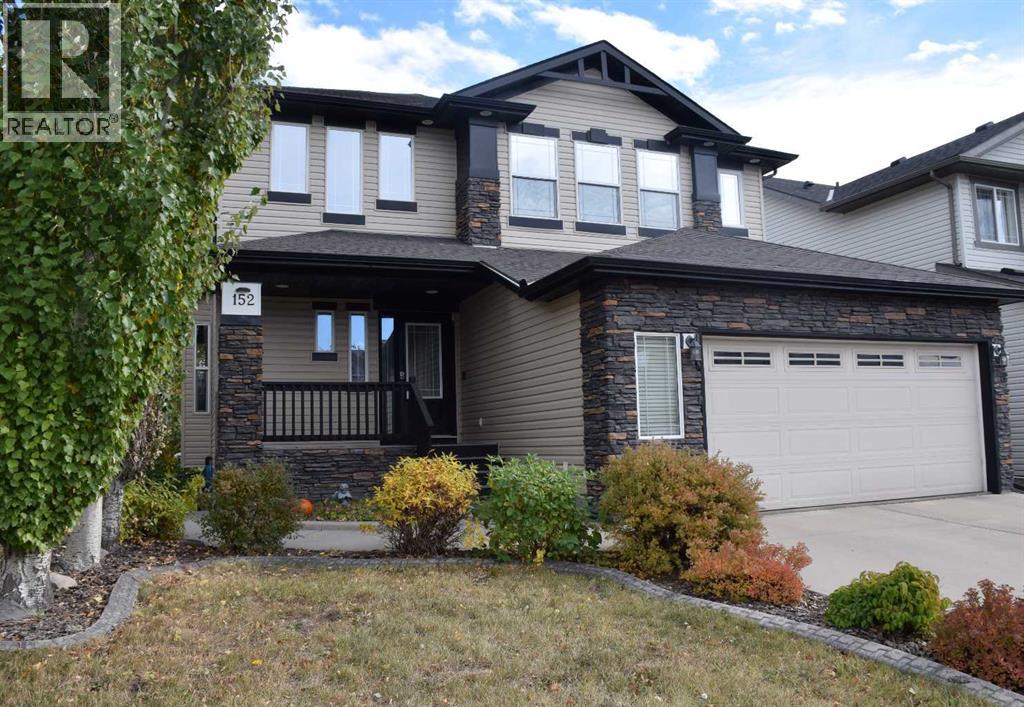
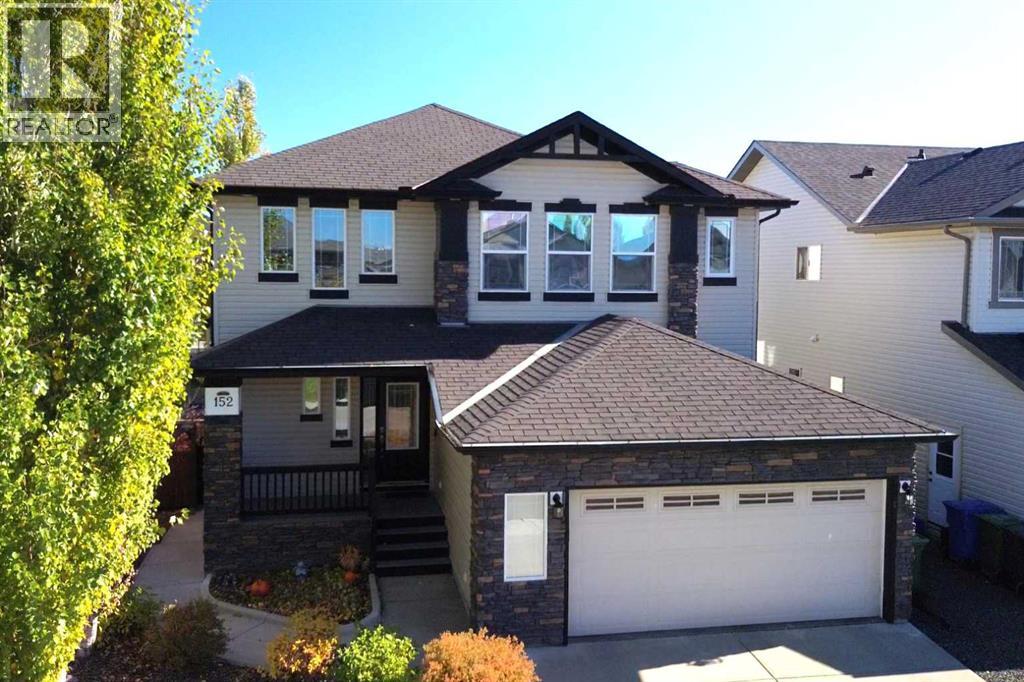
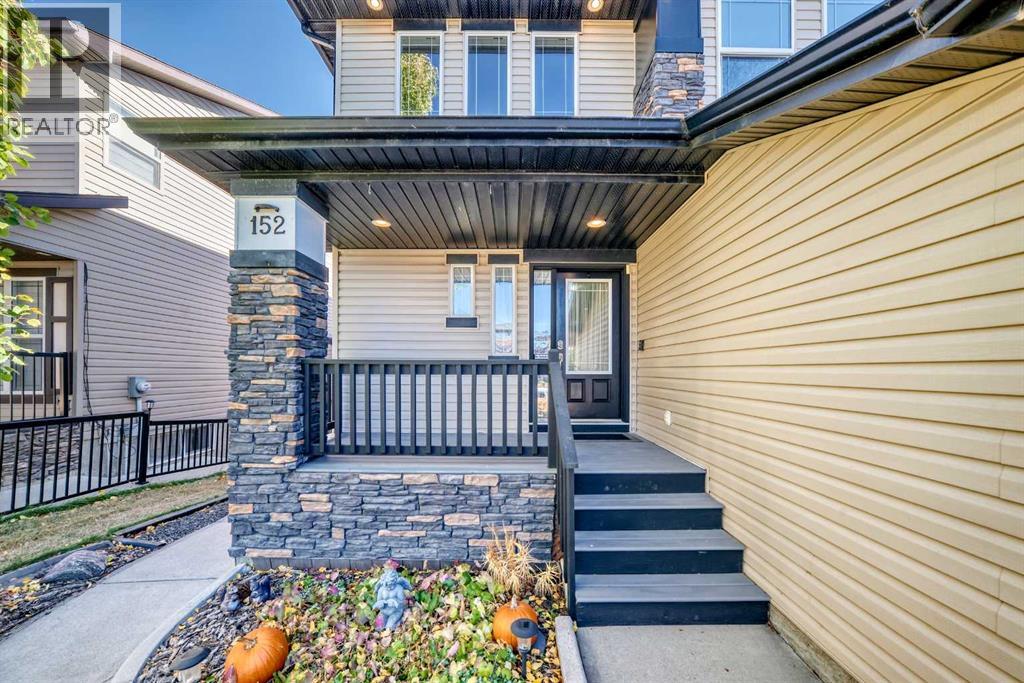
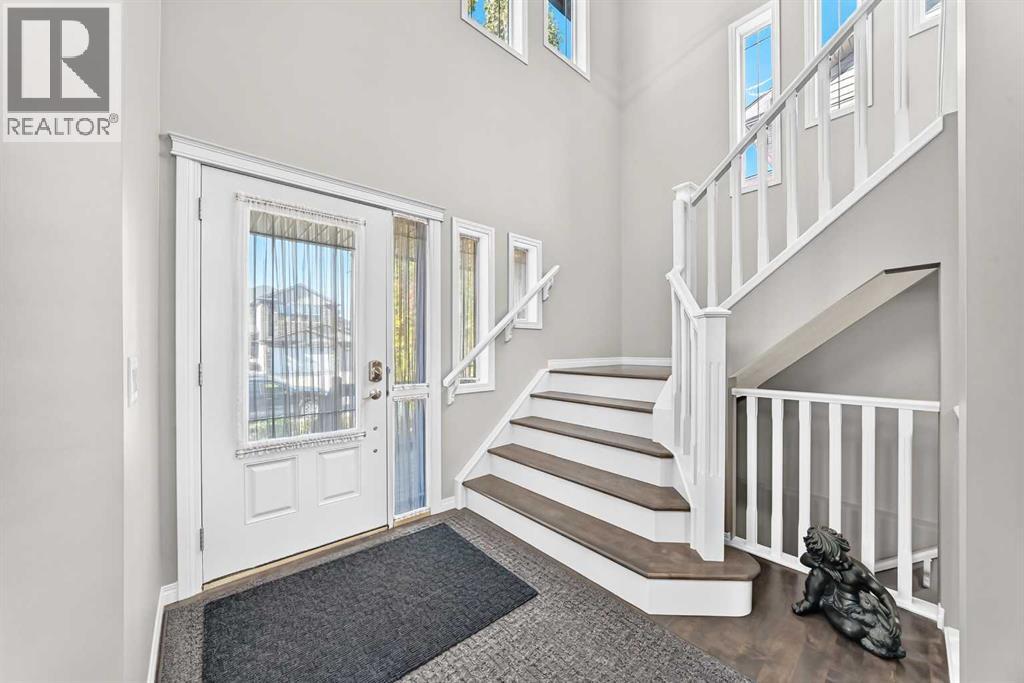
INCREDIBLE VALUE!! DON'T MISS THE OPPORTUNITY TO MAKE THIS BEAUTIFUL HOME YOURS!! With over 3,440 sq. ft. of developed living space, including over 2,400 sq. ft. above grade, this four-bedroom, 3.5-bathroom home offers generous living areas across three levels. A two-storey foyer welcomes you inside, where hardwood and tile extend through the main floor. The classic white kitchen centres around a large island with a raised eating bar and separate prep sink, complemented by granite counters, extensive cabinetry and a spacious walk-through pantry. The adjoining living and dining areas share a three-sided gas fireplace, while large windows overlook the backyard and the dining area opens onto the upper deck. French doors enclose the main-floor den, with a mudroom and separate laundry room conveniently located near the garage entrance. Upstairs, the vaulted bonus room provides another gathering space, with an adjoining desk nook for homework or hobbies. The primary bedroom includes a walk-in closet with shelving and drawers, along with a five-piece ensuite featuring separate vanities, a corner soaker tub and a glass-enclosed shower. Two additional bedrooms and a four-piece bathroom complete the upper level. The fully developed walkout basement features a one-bedroom ILLEGAL SUITE with a full kitchen, adjoining dining area and spacious recreation room. A five-piece bathroom with in-floor heating and a separate laundry area complete the space. Large windows overlook the backyard, while double glass doors open directly onto the covered patio. The upper deck and expansive lower patio both have gas hookups for barbecuing, and the fenced yard is landscaped with mature trees and established garden beds. The double attached garage is heated and insulated, with an epoxy floor. Air conditioning adds summer comfort, while mechanical updates include a furnace replaced in December 2022 and a hot water tank replaced in June 2026. (id:31684)
| 8 hours ago | Listing updated with changes from the MLS® | |
| 9 hours ago | Listing first seen on site |



The trademarks MLS®, Multiple Listing Service® and the associated logos are owned by The Canadian Real Estate Association (CREA) and identify the quality of services provided by real estate professionals who are members of CREA. Used under license.
The trademarks REALTOR®, REALTORS®, and the REALTOR® logo are controlled by The Canadian Real Estate Association (CREA) and identify real estate professionals who are members of CREA. These trademarks are owned or controlled by The Canadian Real Estate Association (CREA) and identify real estate professionals who are members of CREA (REALTOR®) and/or the quality of services they provide (MLS®).
This REALTOR.ca listing content is owned and licensed by REALTOR® members of The Canadian Real Estate Association.