





506 Hawk's Nest LaneRural Foothills County, ABT0L 1W3
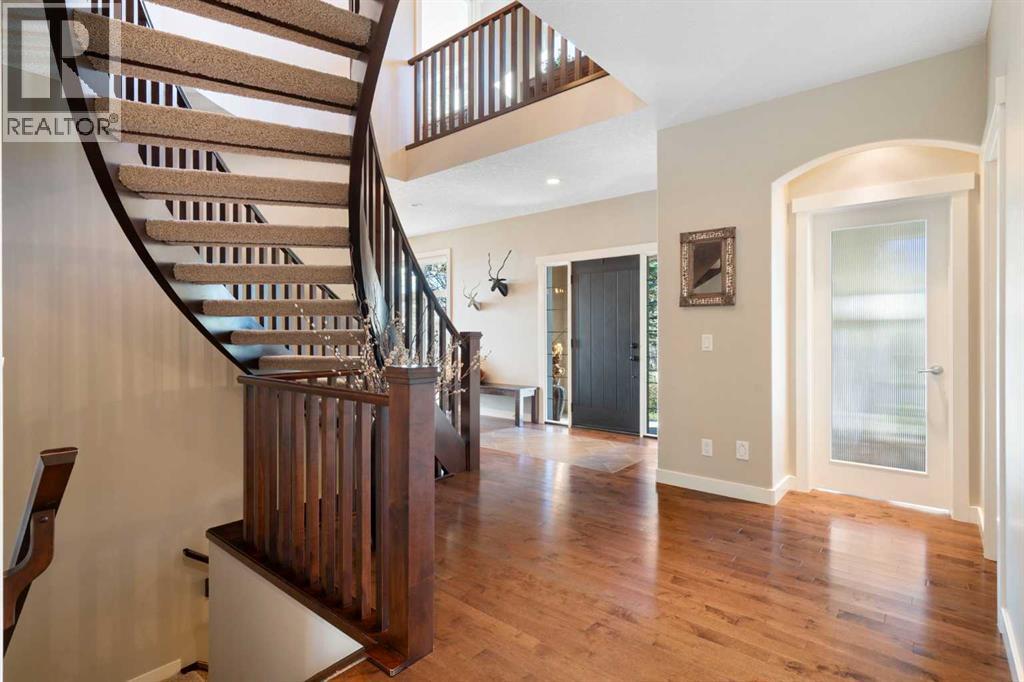
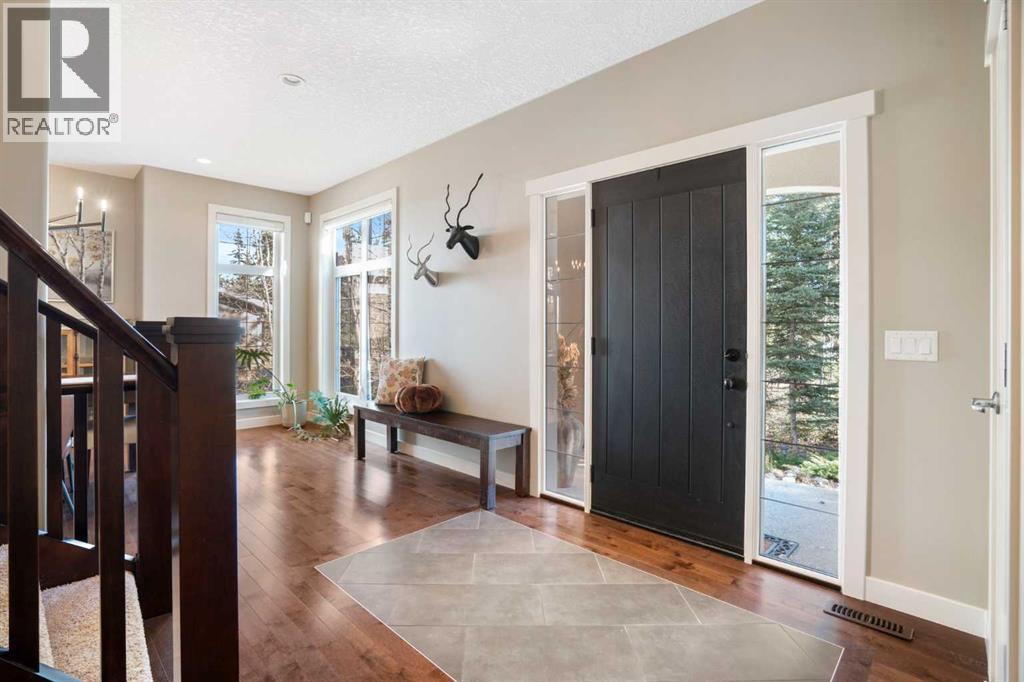
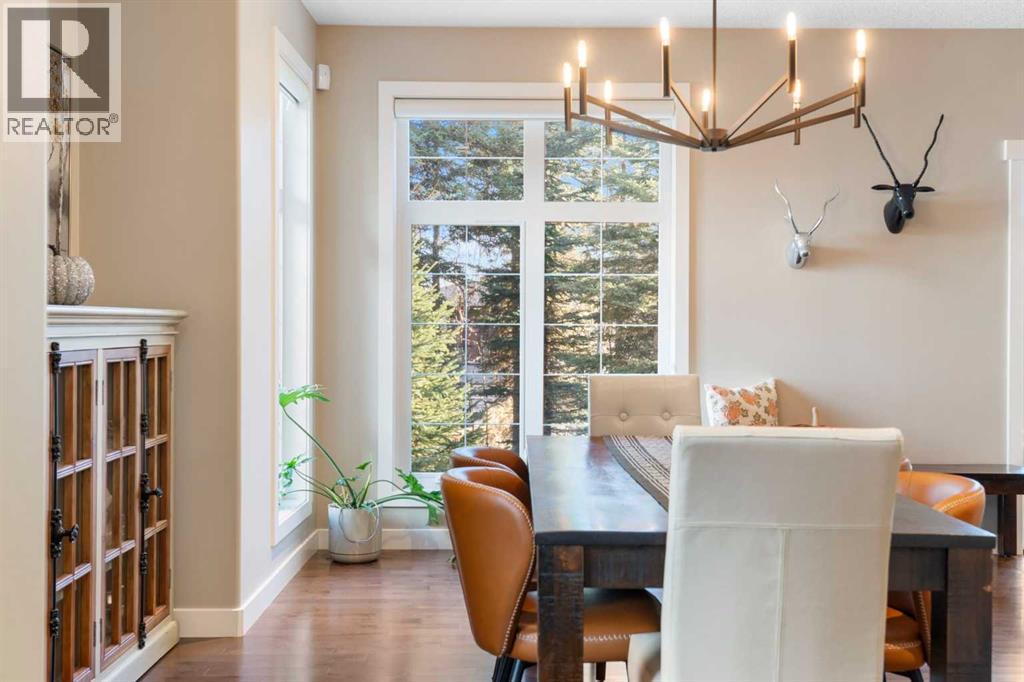
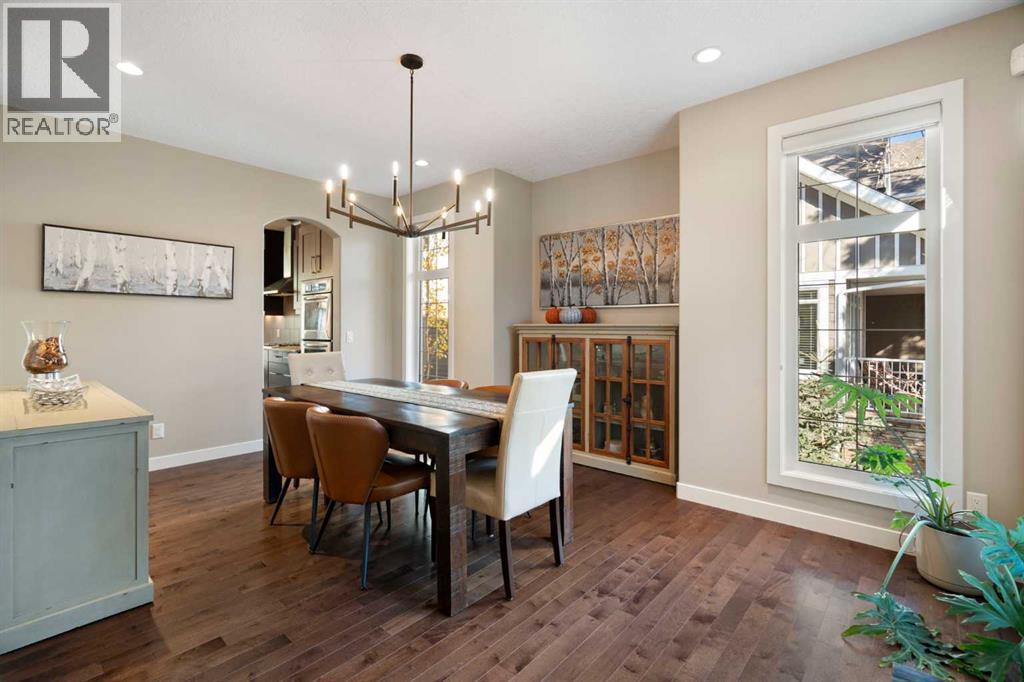
Proudly presenting 506 Hawks Nest Lane quietly nestled in the sought-after Priddis enclave of Hawks Landing. Situated on a private1/2-acre treed lot along Fairway 7 of the Hawk course, this beautiful residence offers over 5,000 SF of refined living space blending casual elegance, quality finishes & family comfort. The welcoming foyer creates an impressive introduction to this executive home. Gorgeous maple hardwood floors extend seamlessly across the main level while expansive windows frame the stunning 4-season views & bathe the interior in natural light. Overlooking the serene rear yard, the living room’s striking fireplace w/ artisan detail & stone surround brings an air of relaxed sophistication to this inviting space. Gorgeous rich maple cabinetry wraps around the well-furnished kitchen featuring stainless steel appliances including gas stove top, double wall ovens, granite countertops & a 13-foot island w/ seating for 5 while the adjoining eating area provides access to the back decks through the pretty garden doors. A formal dining room offers an enjoyable gathering space for entertaining & family celebrations. Completing the main floor is a dedicated office, spacious mudroom & powder room. A dramatic curved staircase w/ open risers leads to the upper level. Designed as a true refuge, the owner’s retreat showcases an airy bedroom w/ ample room for a spacious sitting area to luxuriate in the sunlit views. The nicely appointed ensuite elevates everyday routines w/ a large dual-sink vanity, separate shower, a deep soaker tub, walk-in closet & convenient access to the 2nd floor laundry room. Two additional oversized bedrooms provide exceptional comfort w/ each featuring their own walk-in closets & private ensuites. Completing this level is a versatile bonus room enveloped by windows & lovely treetop views creating an ideal setting for family movie-watching, games nights, or simply spending quiet time together. An adjacent ½ bathroom completes this exceptional fam ily level. Professionally developed in 2021, the lower level adds nearly 1400 SF of new living space. Featuring HEATED FLOORS, a 3rd family room, 4th bedroom, 6th bathroom & a gym, this level offers excellent flexibility for a growing family, overnight guests or extended family living. The home’s grand exterior & natural forest landscaping deliver a sense of arrival while the back decks offers a tranquil sanctuary for family barbecues, watching the kids at play or simply unwinding while delighting in your unspoiled oasis next to the golf course. Additional highlights of this remarkable property include: 1) triple garage, 2) Gemstones (2025), 3) new washer & dryer (2025), 4) hot water heater (2021) & 5) central a/c. With easy access to nearby pathways, Priddis Greens Golf & Country Club, the Rocky Mountains & Calgary, Hawks Landing offers a wonderful balance of executive living & a peaceful natural setting. A place where space, serenity, understated elegance & family connection come together. Welcome Home! (id:31684)
| 3 hours ago | Listing updated with changes from the MLS® | |
| 3 hours ago | Status changed to Active | |
| 21 hours ago | Listing first seen on site |



The trademarks MLS®, Multiple Listing Service® and the associated logos are owned by The Canadian Real Estate Association (CREA) and identify the quality of services provided by real estate professionals who are members of CREA. Used under license.
The trademarks REALTOR®, REALTORS®, and the REALTOR® logo are controlled by The Canadian Real Estate Association (CREA) and identify real estate professionals who are members of CREA. These trademarks are owned or controlled by The Canadian Real Estate Association (CREA) and identify real estate professionals who are members of CREA (REALTOR®) and/or the quality of services they provide (MLS®).
This REALTOR.ca listing content is owned and licensed by REALTOR® members of The Canadian Real Estate Association.