Save
Ask
Tour
Hide
Share
$435,000
New Listing

972 Poplar Avenue
Pincher Creek, ABT0K 1W0

For Sale|Single Family Residence|Active
4
Beds
3
Total Baths
1
Partial Bath
1,169
SqFt
$372
/SqFt
1960
Built
Call Now: 613.733.9494
Is this the listing for you? We can help make it yours.
613.733.9494
972 Poplar Avenue972 Poplar Avenue972 Poplar Avenue972 Poplar Avenue
Save
Ask
Tour
Hide
Share

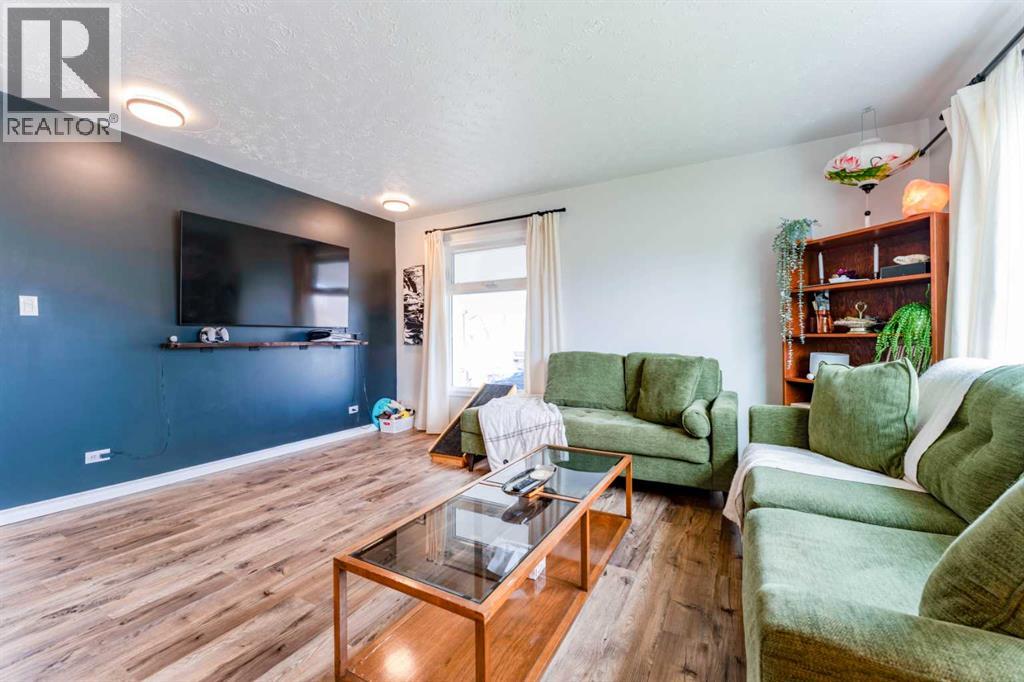
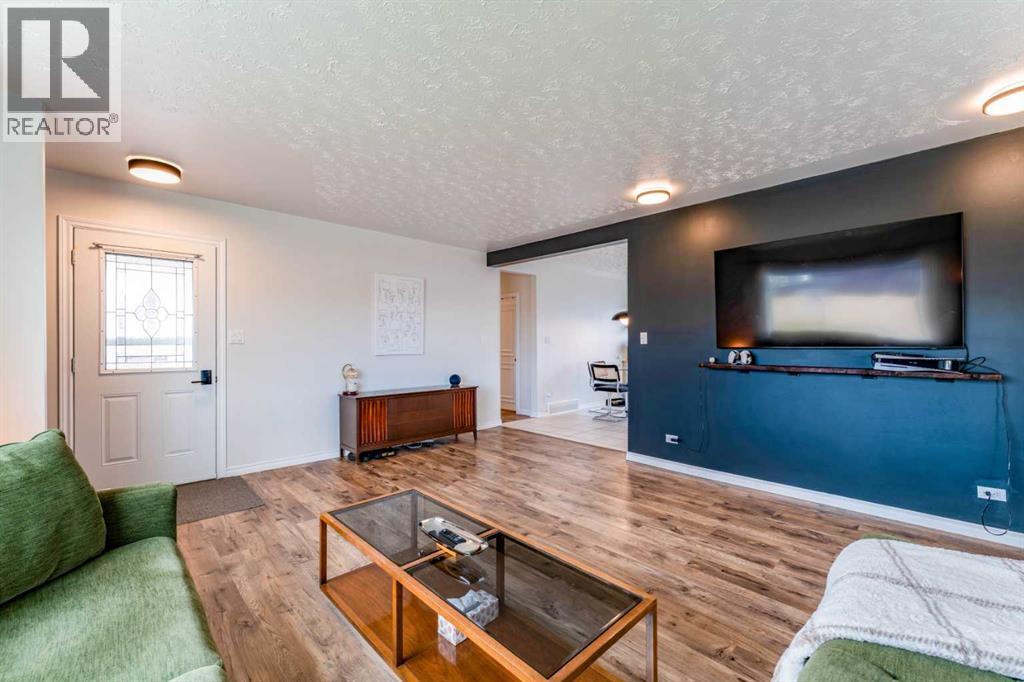
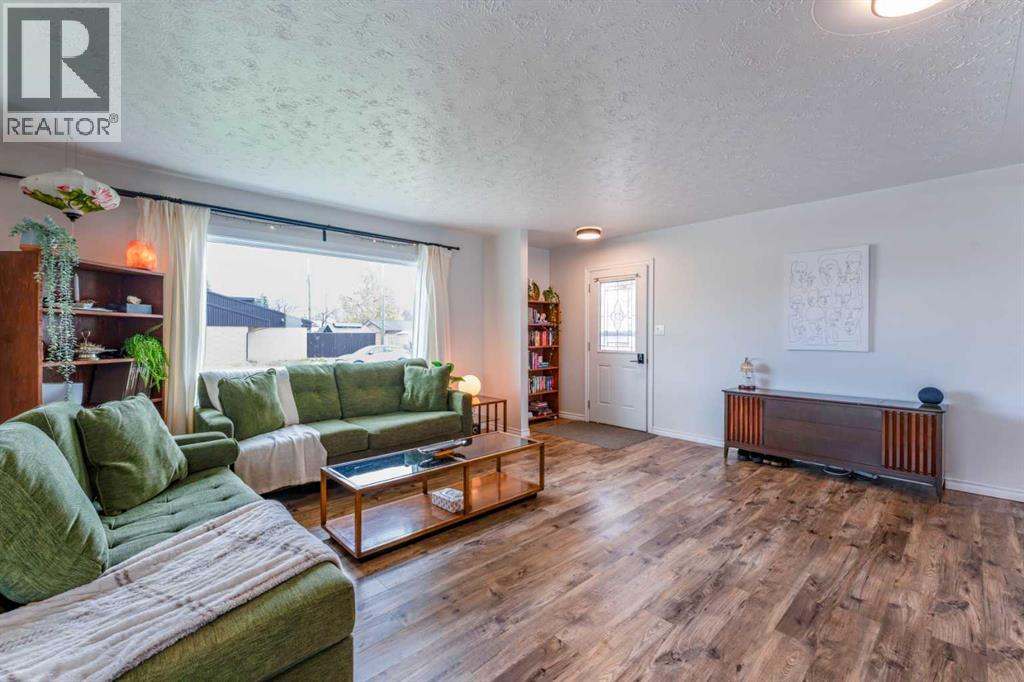
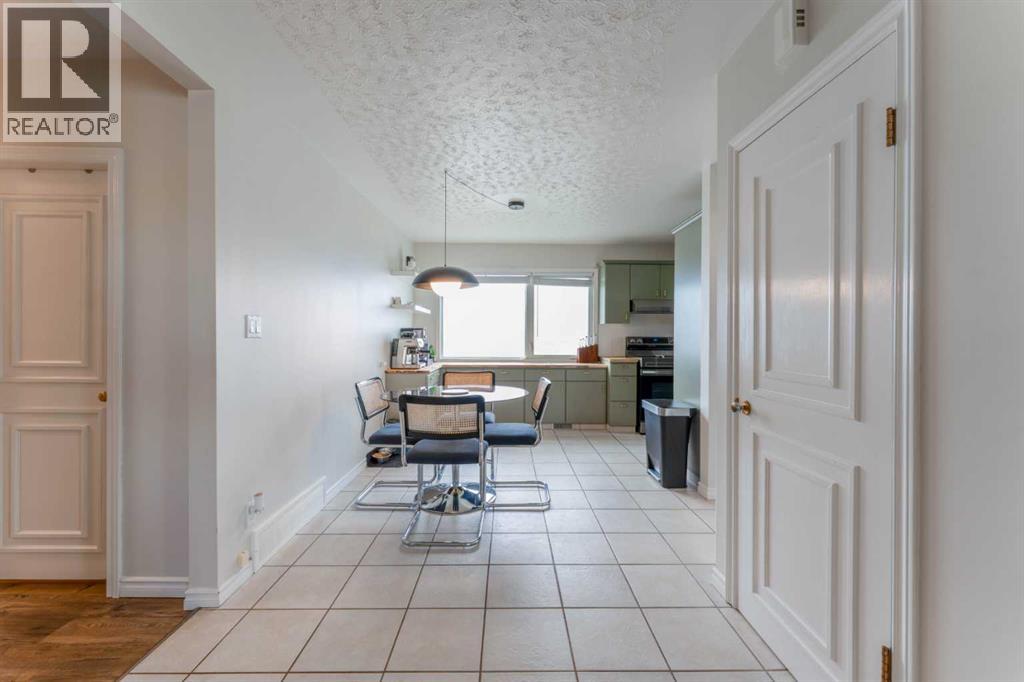
Impeccably maintained 4-bedroom, 2.5-bathroom home situated on a corner lot. This home offers a functional layout blending traditional warmth with modern updates. The main levels feature updated finishes throughout, while the fully finished basement provides versatile secondary living space, ideal for a recreation room, home gym, or media center. Significant mechanical upgrades offer long-term value, including a new furnace and a new water heater. The exterior features a large deck ideal for outdoor dining and entertaining. Beautifully updated and meticulously cared for, this standout property is completely turnkey and ready to welcome its next owners. (id:31684)

Save
Ask
Tour
Hide
Share
Listing Snapshot
Price 
$435,000
Days On Site 
0 Days
Bedrooms 
4
Inside Area (SqFt) 
1,169 sqft
Total Baths 
3
Full Baths 
N/A
Partial Baths 
1
Lot Size 
0.14 Acres
Year Built 
1960
MLS® Number 
A2352353
Status 
Active
Property Tax 
$3,187.4
Maintenance Fees 
N/A
Sq Ft Source 
N/A
Friends & Family
Recent Activity
15 hours agoListing updated with changes from the MLS®
18 hours agoListing first seen on site
General Features
Number Of Stories 
1
Parking 
Carport
Parking Spaces 
3
Property Sub Type 
Single Family Residence
SqFt Above 
1169
Style 
Bi-level
Zoning 
R1
Interior Features
Appliances 
CooktopRefrigeratorDishwasherMicrowaveWasher/Dryer
Basement 
FinishedFull
Cooling 
Central Air
Flooring 
Tile
Heating 
Forced Air
2pc Bathroom 
Dimensions - 9.08 Ft x 4.00 Ft
3pc Bathroom 
Dimensions - 9.58 Ft x 4.83 FtLevel - Basement
4pc Bathroom 
Dimensions - 6.58 Ft x 7.08 Ft
Bedroom 
Dimensions - 9.92 Ft x 10.92 FtLevel - Basement
Bonus Room 
Dimensions - 16.08 Ft x 14.75 FtLevel - Basement
Dining Room 
Dimensions - 10.33 Ft x 15.08 Ft
Furnace 
Dimensions - 13.42 Ft x 5.83 FtLevel - Basement
Game Room 
Dimensions - 21.50 Ft x 12.67 FtLevel - Basement
Kitchen 
Dimensions - 8.58 Ft x 8.17 Ft
Laundry 
Dimensions - 14.83 Ft x 9.00 FtLevel - Basement
Living Room 
Dimensions - 17.33 Ft x 15.42 Ft
Primary Bedroom 
Dimensions - 11.92 Ft x 11.75 Ft
Storage 
Dimensions - 9.50 Ft x 7.08 FtLevel - Basement
Save
Ask
Tour
Hide
Share
Exterior Features
Construction Details 
Stucco
Fencing 
Partial

Listing courtesy of: Sara Hawthorn of eXp Realty of Canada

The trademarks MLS®, Multiple Listing Service® and the associated logos are owned by The Canadian Real Estate Association (CREA) and identify the quality of services provided by real estate professionals who are members of CREA. Used under license.

The trademarks REALTOR®, REALTORS®, and the REALTOR® logo are controlled by The Canadian Real Estate Association (CREA) and identify real estate professionals who are members of CREA. These trademarks are owned or controlled by The Canadian Real Estate Association (CREA) and identify real estate professionals who are members of CREA (REALTOR®) and/or the quality of services they provide (MLS®).

This REALTOR.ca listing content is owned and licensed by REALTOR® members of The Canadian Real Estate Association.

Neighborhood & Commute
Source: Walkscore
Disclosure: Community information and market data powered by Constellation Data Labs. Information is deemed reliable but not guaranteed.
Save
Ask
Tour
Hide
Share