





1 Lakes Estates CircleStrathmore, ABT1P 0B7
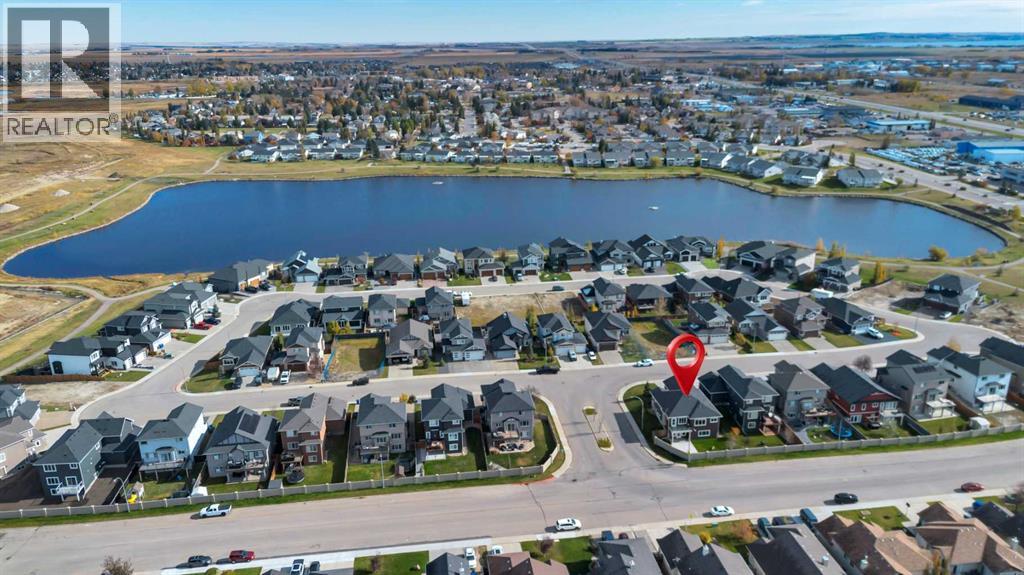
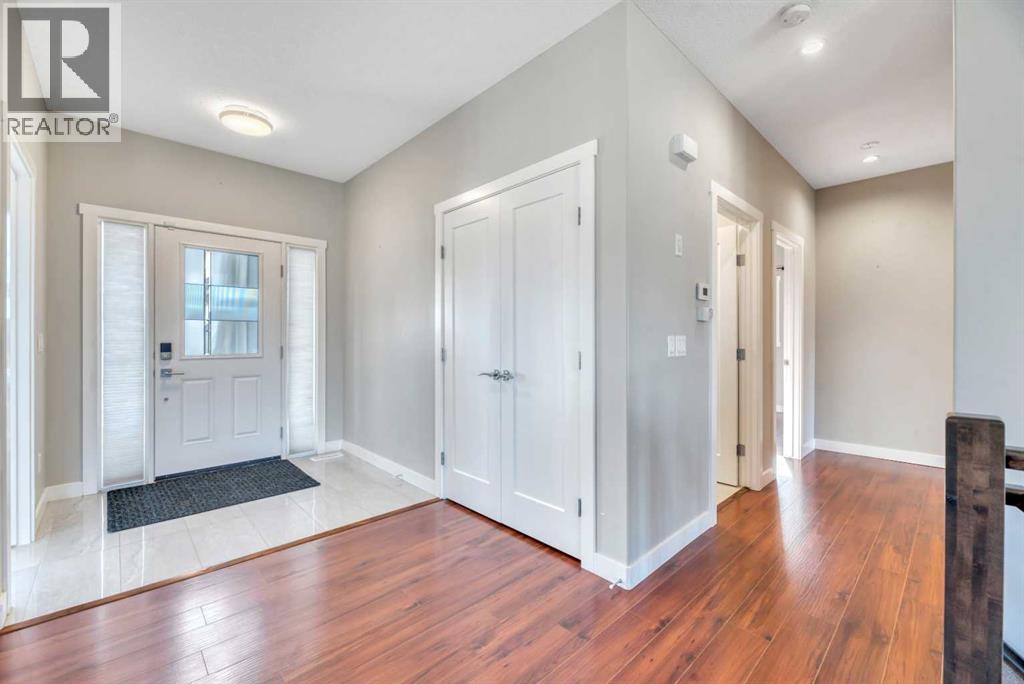
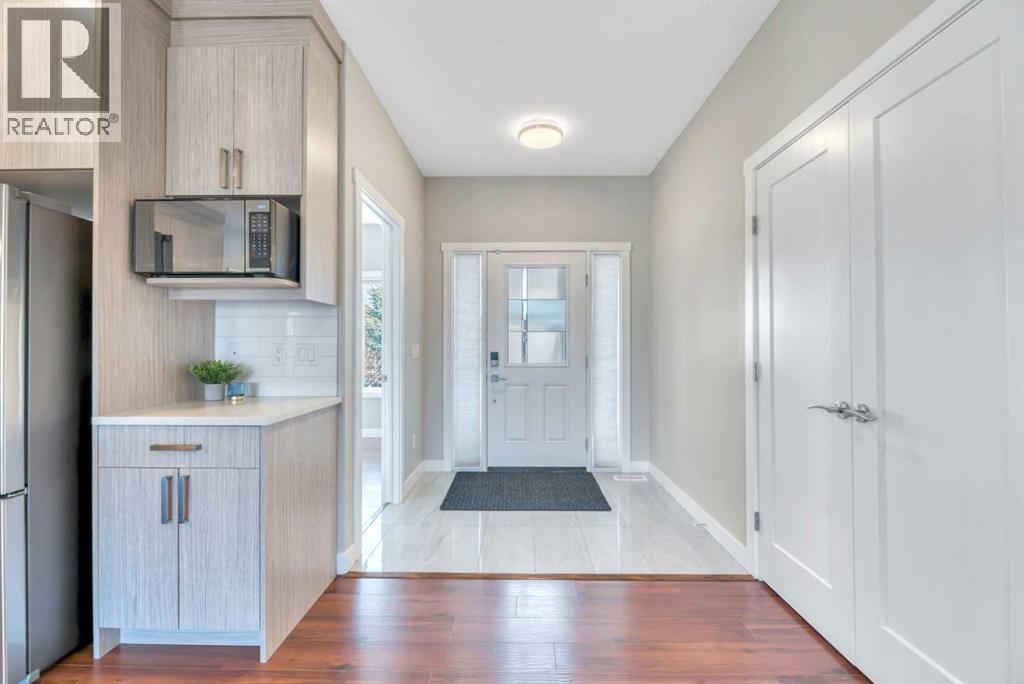
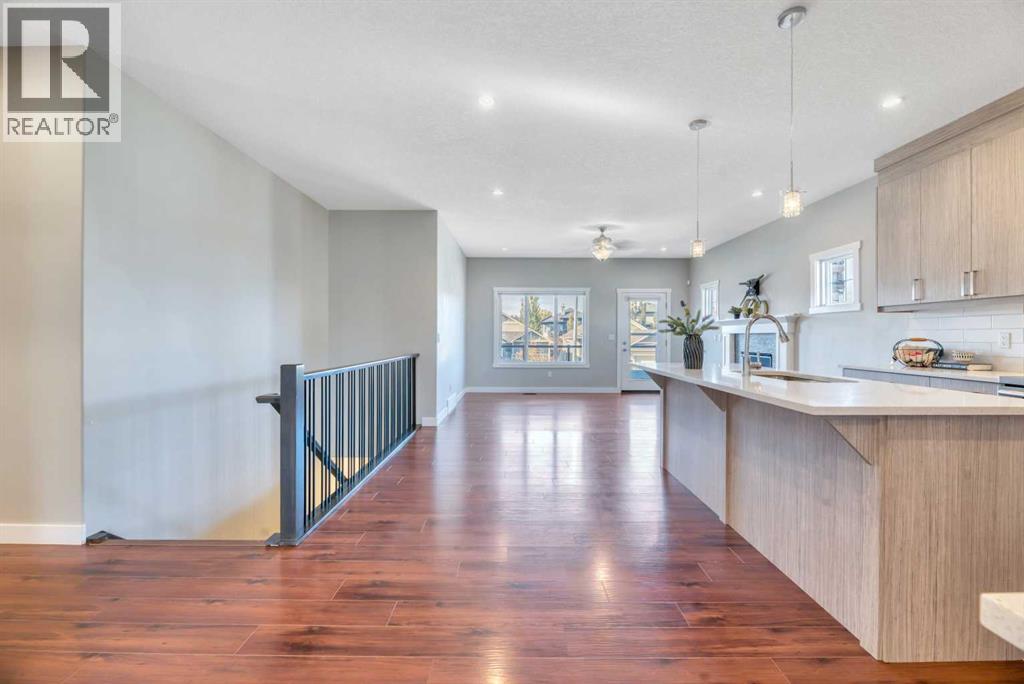
Welcome to 1 Lakes Estates Circle, a spacious 4-bedroom walkout-bungalow situated on a generous corner lot, offering lots of parking, a bright, open layout, spacious room sizes, and plenty of practical features throughout PLUS easy access to Hwy 1. The main floor is filled with natural light thanks to the large double pane windows, with an open-concept kitchen complete with dining and living area that makes great use of the space. The kitchen features a large central island, an abundance of cabinetry and storage, and plenty of counter space. Just off the living area, a west-facing deck and lower balcony offers great outdoor space to enjoy the afternoon and evening sun. The primary bedroom features a functional ensuite, while a second bedroom, dedicated office, additional full bathroom, and convenient main floor laundry complete the main level. Downstairs, the fully developed walkout basement offers an impressive amount of additional living space, with two generously sized bedrooms, a full bathroom, and a huge recreation area. Large windows and direct access to the backyard make this lower level feel bright and open rather than like a typical basement. Outside, the corner lot and double attached heated garage round out this well-designed property. With 4 bedrooms, 3 full bathrooms, a dedicated office, and a substantial amount of finished living space on both levels, this home offers a functional layout with all the conveniences of bungalow living in Strathmore Lakes Estates. (id:31684)
| an hour ago | Listing updated with changes from the MLS® | |
| an hour ago | Status changed to Active | |
| yesterday | Listing first seen on site |



The trademarks MLS®, Multiple Listing Service® and the associated logos are owned by The Canadian Real Estate Association (CREA) and identify the quality of services provided by real estate professionals who are members of CREA. Used under license.
The trademarks REALTOR®, REALTORS®, and the REALTOR® logo are controlled by The Canadian Real Estate Association (CREA) and identify real estate professionals who are members of CREA. These trademarks are owned or controlled by The Canadian Real Estate Association (CREA) and identify real estate professionals who are members of CREA (REALTOR®) and/or the quality of services they provide (MLS®).
This REALTOR.ca listing content is owned and licensed by REALTOR® members of The Canadian Real Estate Association.