





237 Chapala Drive SECalgary, ABT2X 3T5
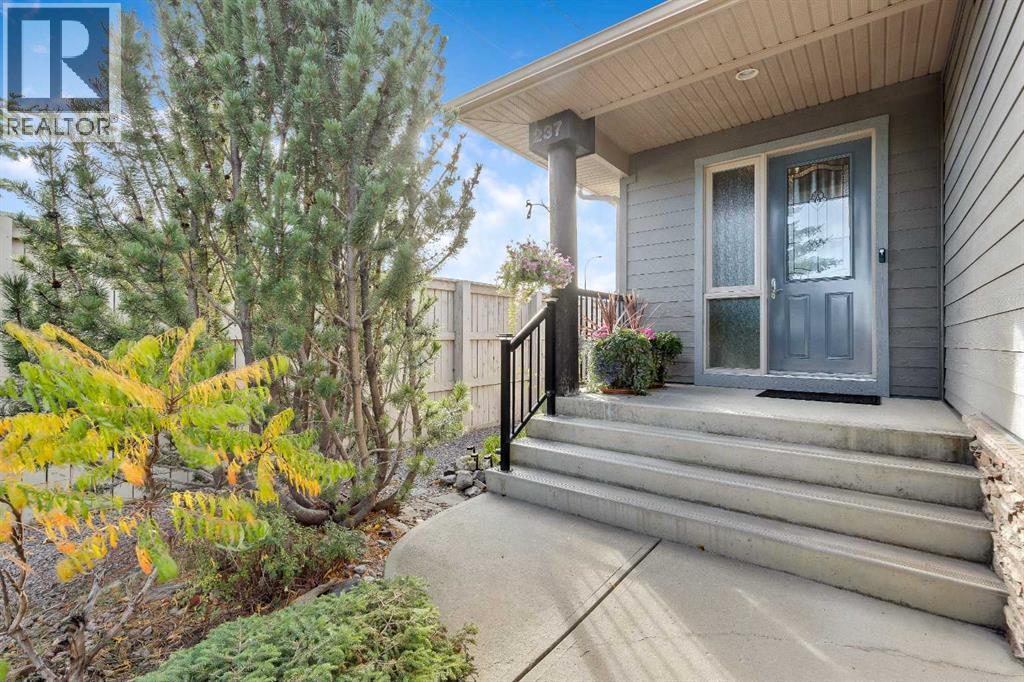
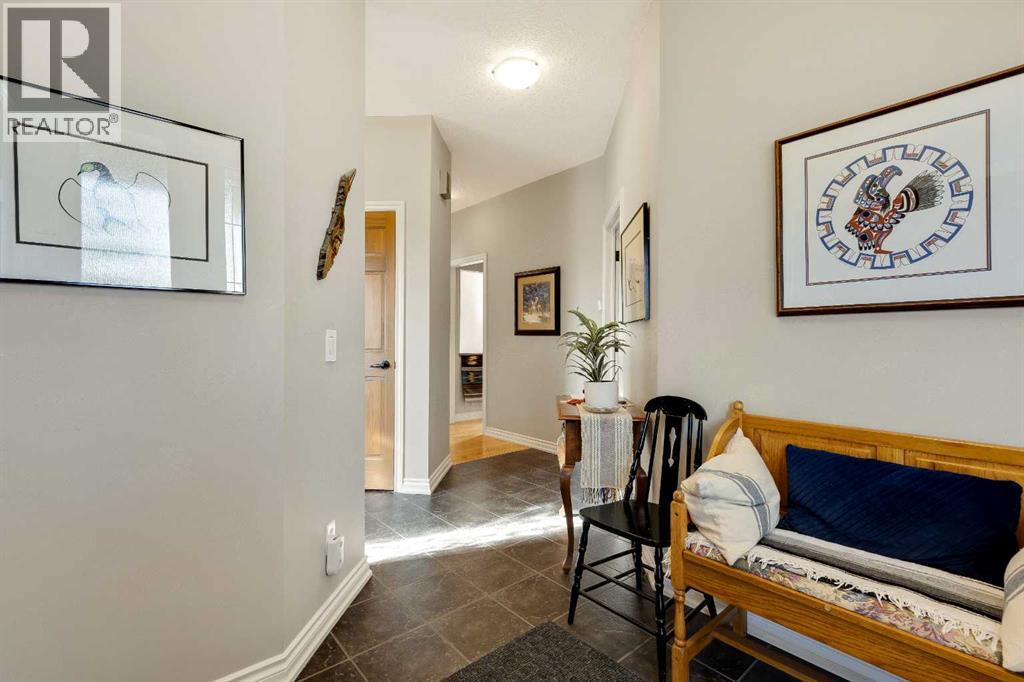
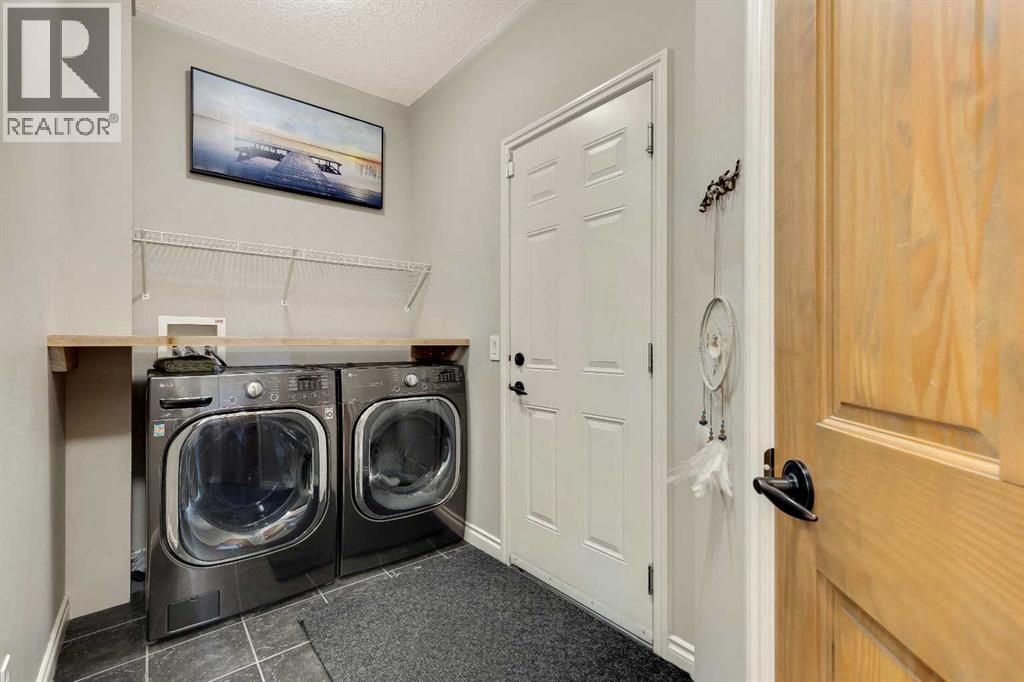
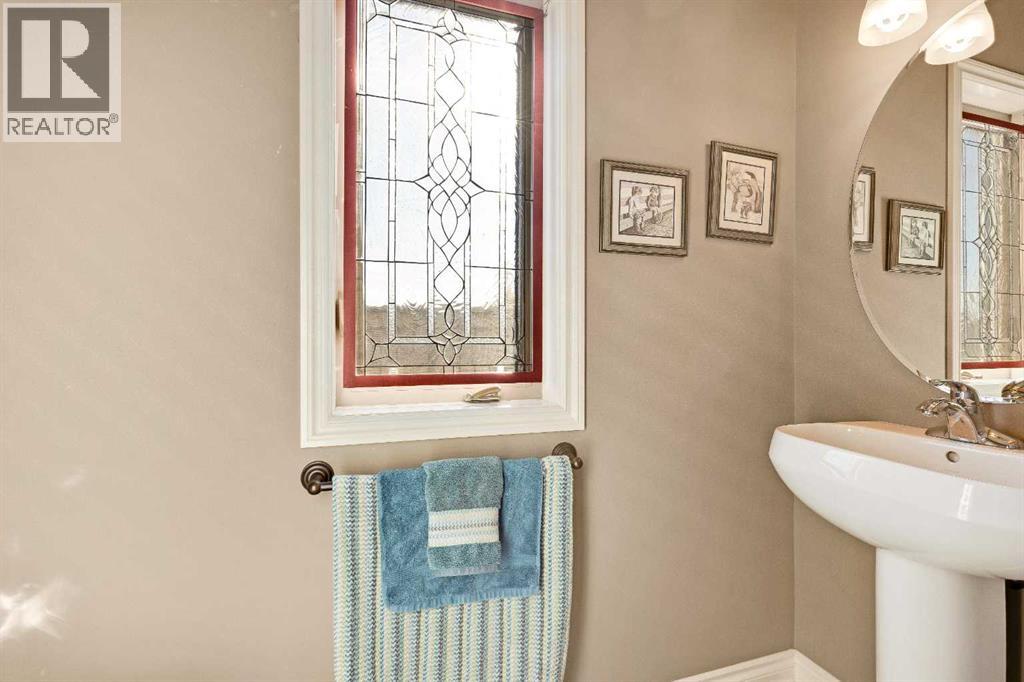
***Open House Saturday October 17 from 12-2pm*** Welcome to this inviting bungalow, ideally situated on a desirable corner lot with lake privileges, desert landscaping and an oversized -insulated and drywalled garage! Featuring a bright, open-concept floorplan and numerous thoughtful upgrades throughout, this home offers the perfect blend of comfort, style, and functionality. The main floor showcases beautiful maple hardwood flooring, solid wood doors, and an upgraded front entrance that adds to the home's welcoming appeal. Enjoy the added luxury of in-floor heating in the ensuite bathroom. The flexible main-floor layout includes a versatile bonus room, originally designed as an office, den, or dining room, now enhanced with a closet and door to offer the option of an additional bedroom. The fully finished basement, completed in 2026, adds even more functional living space, including two additional bedrooms. Major updates offer added peace of mind, including a new roof and HardieBoard siding (2021/2023), washer and dryer (2021), hot water heater (2022), garage door (2023), and new fridge, stove and microwave (2025). The furnace and vents were professionally cleaned in September 2026. With its adaptable floorplan, extensive updates, low-maintenance landscaping, and sought-after lake privileges, this home is a fantastic opportunity to enjoy comfortable living in a wonderful setting! (id:31684)
| 14 hours ago | Listing updated with changes from the MLS® | |
| 14 hours ago | Listing first seen on site |



The trademarks MLS®, Multiple Listing Service® and the associated logos are owned by The Canadian Real Estate Association (CREA) and identify the quality of services provided by real estate professionals who are members of CREA. Used under license.
The trademarks REALTOR®, REALTORS®, and the REALTOR® logo are controlled by The Canadian Real Estate Association (CREA) and identify real estate professionals who are members of CREA. These trademarks are owned or controlled by The Canadian Real Estate Association (CREA) and identify real estate professionals who are members of CREA (REALTOR®) and/or the quality of services they provide (MLS®).
This REALTOR.ca listing content is owned and licensed by REALTOR® members of The Canadian Real Estate Association.