





231 Copperfield Lane SECalgary, ABT2Z 4T3
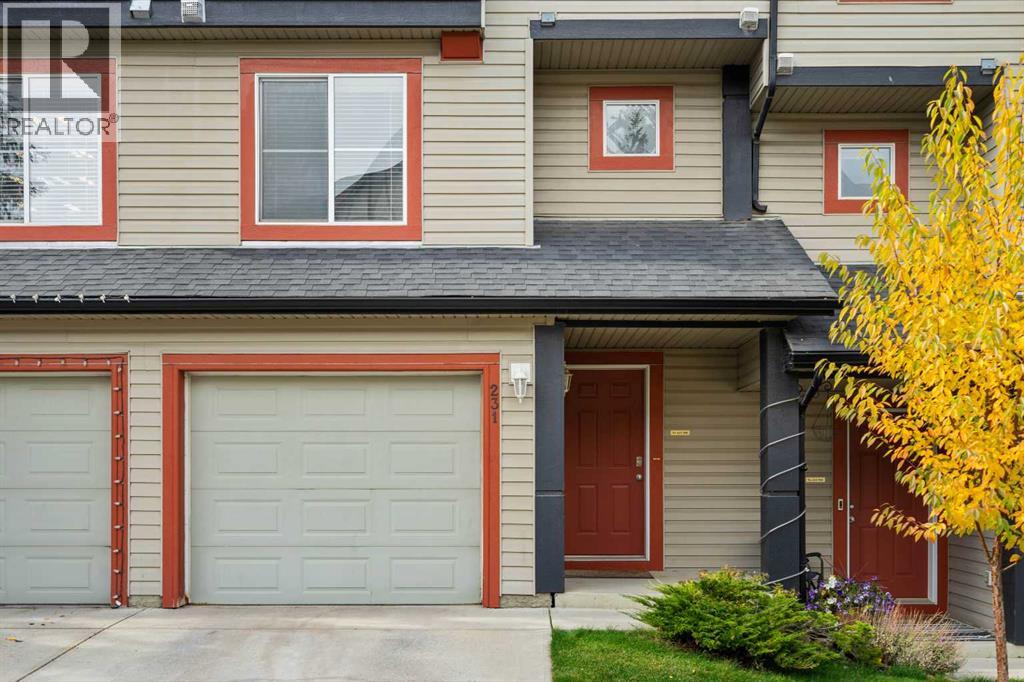
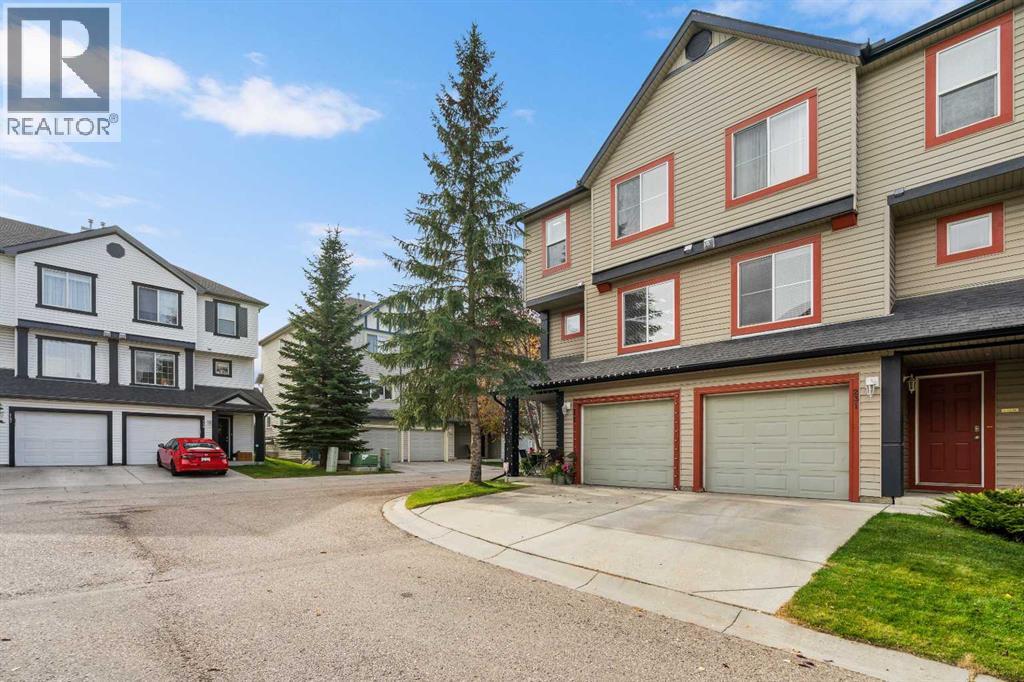
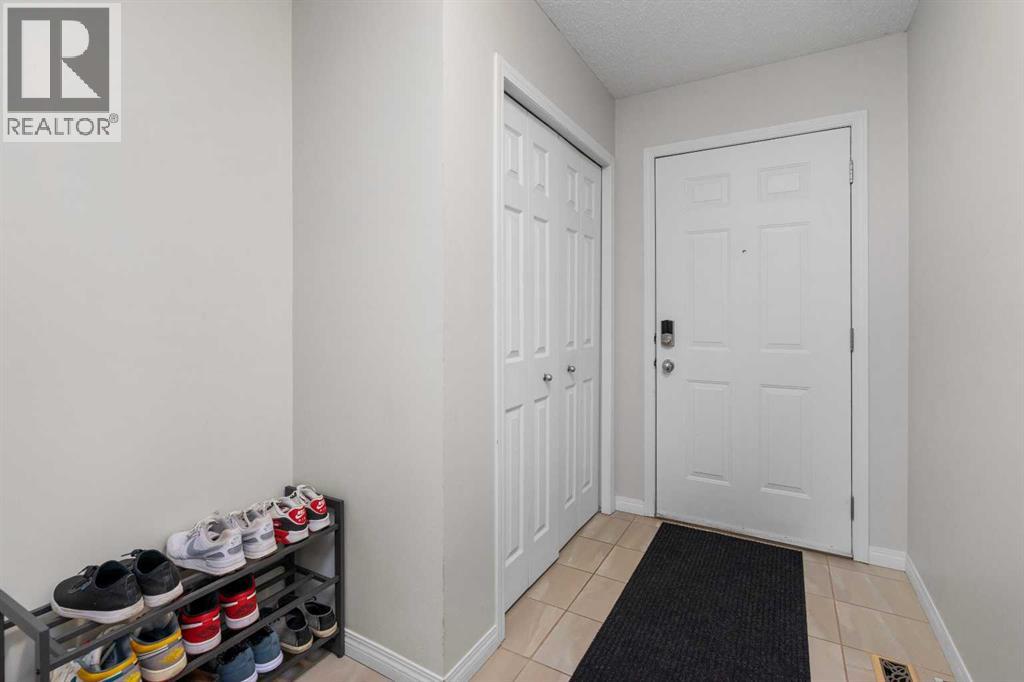
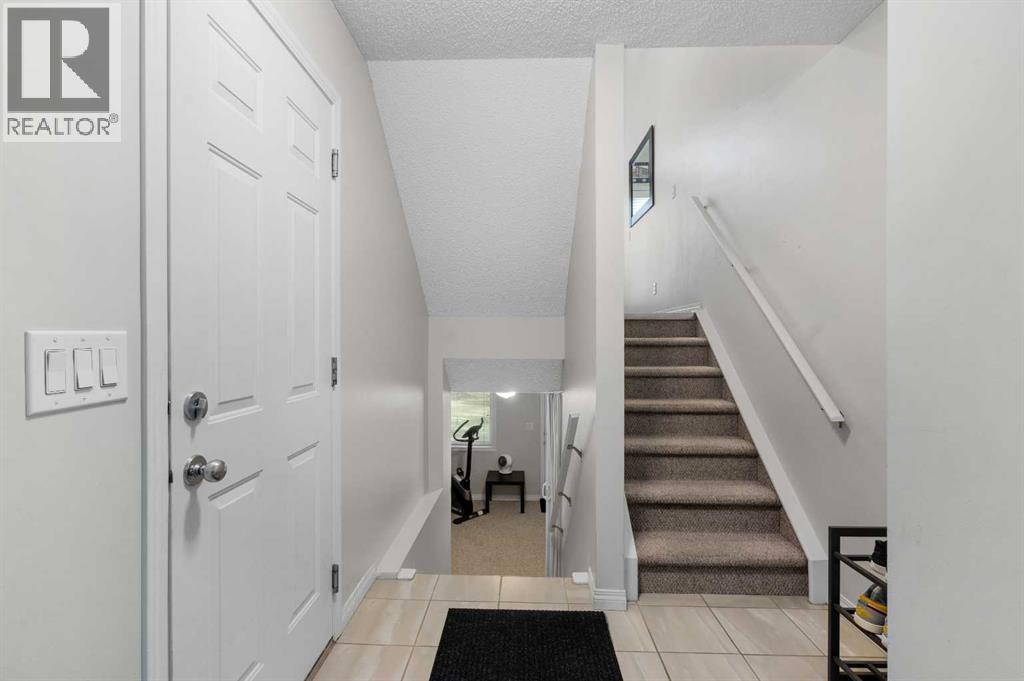
Welcome to this well-maintained townhouse in the established community of Copperfield! Featuring 2 bedrooms, each with an ensuite, a walk-out basement with a flexible space suited to a 3rd bedroom if desired. The 2nd level features a large living room with a 12'7" ceiling, a gas fireplace and access to the deck that overlooks the lovely green space, offering an open outlook and an added sense of privacy. The 3rd level has the kitchen with an eating area and a 2-piece bath. Adding to the home's appeal is a new high-efficiency Lennox furnace installed in October 2025, featuring a variable-speed motor, a whole-home humidifier, and a 10-year parts and labour warranty. This location offers you the convenience of being close to parks, ponds, green spaces and walking paths, with excellent access to Stoney Trail and Deerfoot Trail for commuting around the city. Shopping, groceries, restaurants and everyday amenities along 130th Avenue are just minutes away, while the neighboring communities of McKenzie Towne, Mahogany and Seton offer even more options. The property is also conveniently located near the Brookfield Residential YMCA at Seton and South Health Campus hospital. Recent and planned exterior improvements provide added peace of mind. New roofing and siding were completed in 2021, and window trim and door painting have been completed over the past two years. Enjoy a quiet and well managed complex with a healthy reserve fund, well-maintained grounds and common areas, along with the convenience of low-maintenance living, including snow removal and exterior upkeep. A wonderful opportunity to enjoy comfortable, low-maintenance living in a convenient southeast Calgary location, with green space at your doorstep. Quick possession possible. (id:31684)
| 12 hours ago | Listing updated with changes from the MLS® | |
| 14 hours ago | Listing first seen on site |



The trademarks MLS®, Multiple Listing Service® and the associated logos are owned by The Canadian Real Estate Association (CREA) and identify the quality of services provided by real estate professionals who are members of CREA. Used under license.
The trademarks REALTOR®, REALTORS®, and the REALTOR® logo are controlled by The Canadian Real Estate Association (CREA) and identify real estate professionals who are members of CREA. These trademarks are owned or controlled by The Canadian Real Estate Association (CREA) and identify real estate professionals who are members of CREA (REALTOR®) and/or the quality of services they provide (MLS®).
This REALTOR.ca listing content is owned and licensed by REALTOR® members of The Canadian Real Estate Association.