





504, 1110 3 Avenue NWCalgary, ABT2N 4J3
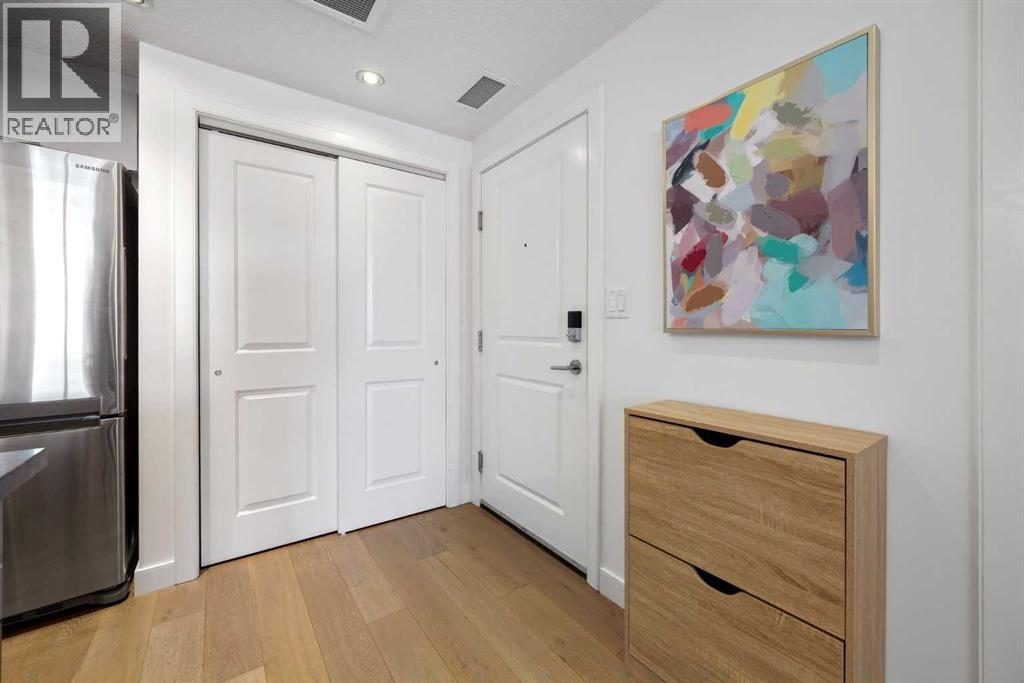
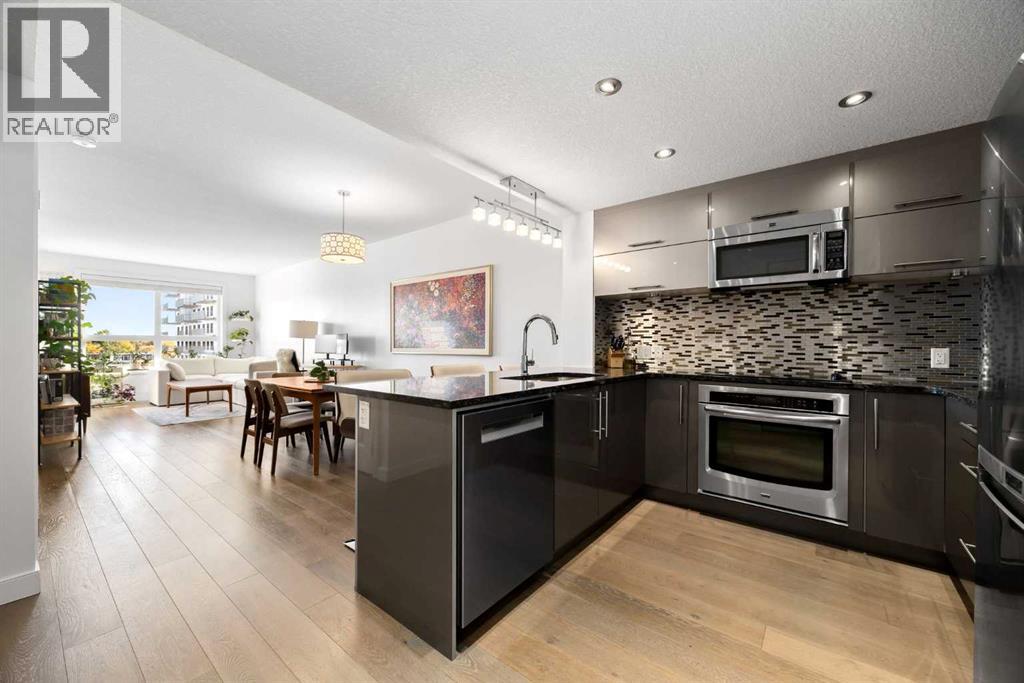
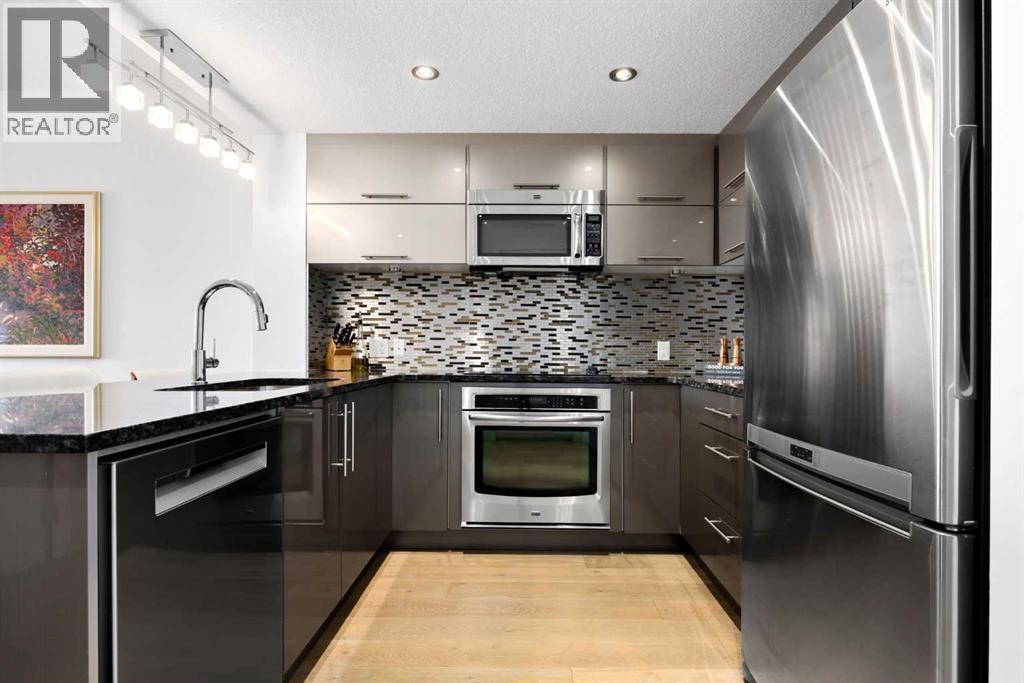
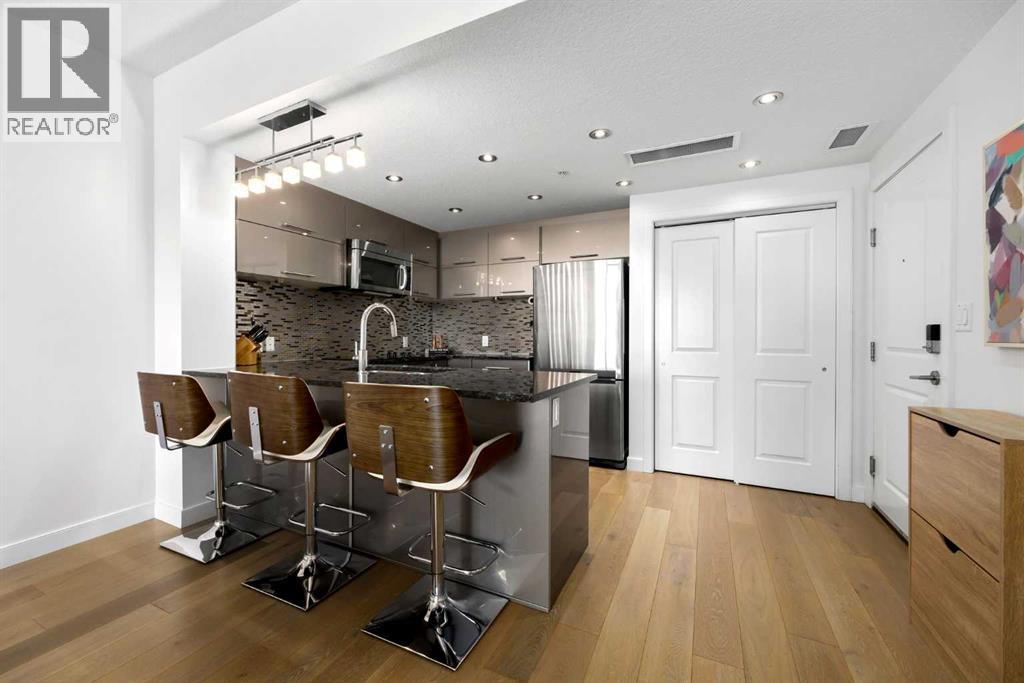
Some homes are defined by their finishes. Others, by the lifestyle waiting just outside the door. Welcome to St. John's on 10th, where the energy of Kensington, the convenience of inner-city living, and the comfort of home come together in this bright, east-facing fifth-floor residence.Offering 688 sq. ft. of thoughtfully designed living space, this spacious one-bedroom, one-bathroom home feels anything but ordinary. Morning sunlight fills the living room through expansive windows, creating a beautiful setting for your first coffee, a growing collection of plants, or an evening spent entertaining friends. The generous living and dining areas comfortably accommodate upwards of 10+ people, while engineered hardwood flooring brings warmth and sophistication throughout.The kitchen features granite countertops, stainless steel appliances, including a Maytag stove and microwave, Samsung refrigerator, and a Bosch dishwasher (2025). A Haier washer and dryer provide the convenience of in-suite laundry. The spacious primary bedroom offers direct access to the four-piece bathroom, while central heating and air conditioning keep the home comfortable year-round.Step outside onto your east-facing balcony, enjoy morning sunrises, neighbourhood views, and an ideal vantage point for real world watching along Kensington's lively streets. On New Year's Eve, you may even catch the fireworks from the comfort of your bedroom.But perhaps the greatest luxury here is everything within walking distance. Start your Saturday with a run along the Bow River pathways just across the street, followed by a pastry from COBS Bread and coffee from Aggüdo. Spend the afternoon wandering through Riley Park, cycling the river pathways, or enjoying tacos on the patio at Mestizo. Finish with ice cream from Abby's before returning home to unwind above the neighbourhood.With Safeway and Sunnyside LRT station just across the street, downtown within walking distance, and some of Calgary's best cafés, restaurants, boutiques, and green spaces at your doorstep, everyday life becomes remarkably convenient.Additional highlights include titled parking in the heated underground parkade, visitor parking, and an assigned storage locker..Bright, modern, and effortlessly walkable, this is more than a place to live. It's an opportunity to spend less time maintaining a home and more time enjoying everything around it.Come experience Kensington living for yourself. Book your private showing today. (id:31684)
| 12 hours ago | Listing updated with changes from the MLS® | |
| 14 hours ago | Listing first seen on site |



The trademarks MLS®, Multiple Listing Service® and the associated logos are owned by The Canadian Real Estate Association (CREA) and identify the quality of services provided by real estate professionals who are members of CREA. Used under license.
The trademarks REALTOR®, REALTORS®, and the REALTOR® logo are controlled by The Canadian Real Estate Association (CREA) and identify real estate professionals who are members of CREA. These trademarks are owned or controlled by The Canadian Real Estate Association (CREA) and identify real estate professionals who are members of CREA (REALTOR®) and/or the quality of services they provide (MLS®).
This REALTOR.ca listing content is owned and licensed by REALTOR® members of The Canadian Real Estate Association.