





300, 243 Gregoire DriveFort McMurray, ABT9H 5A2
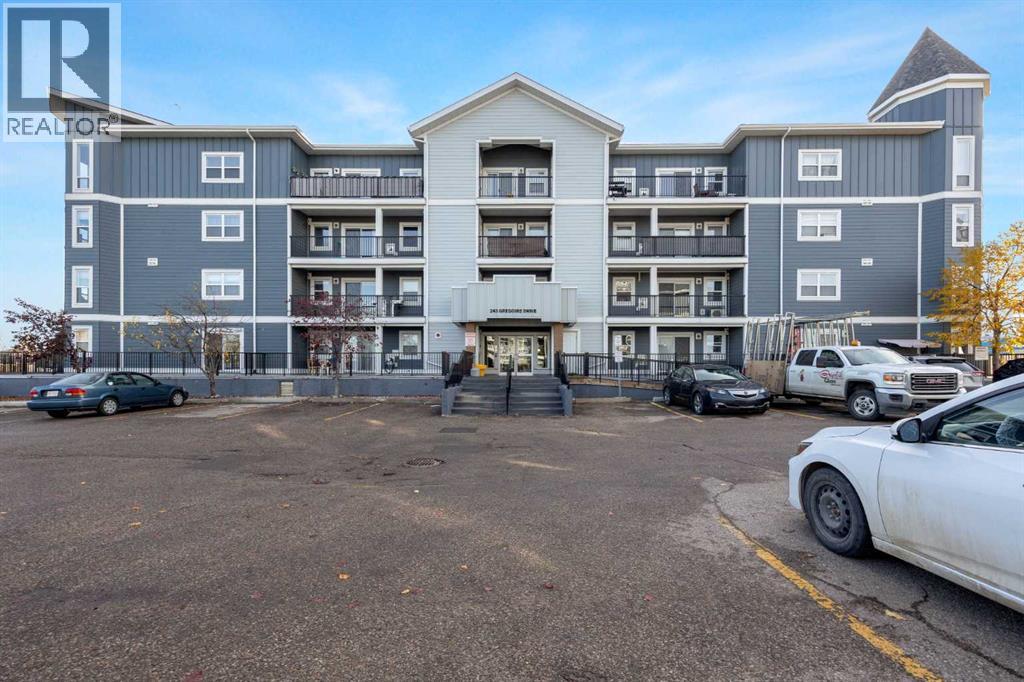
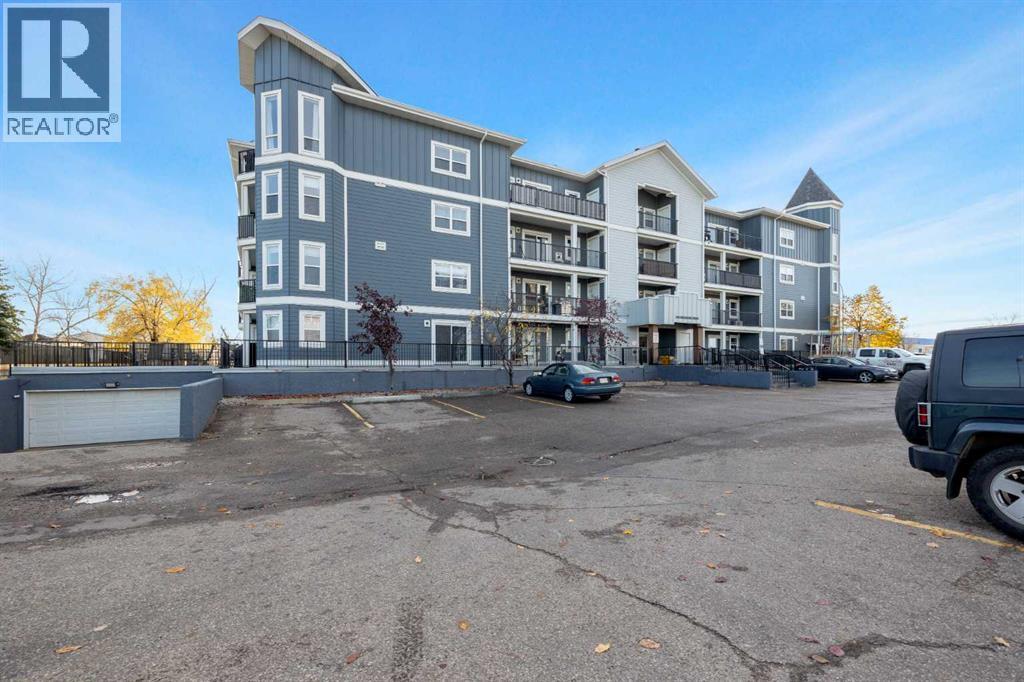
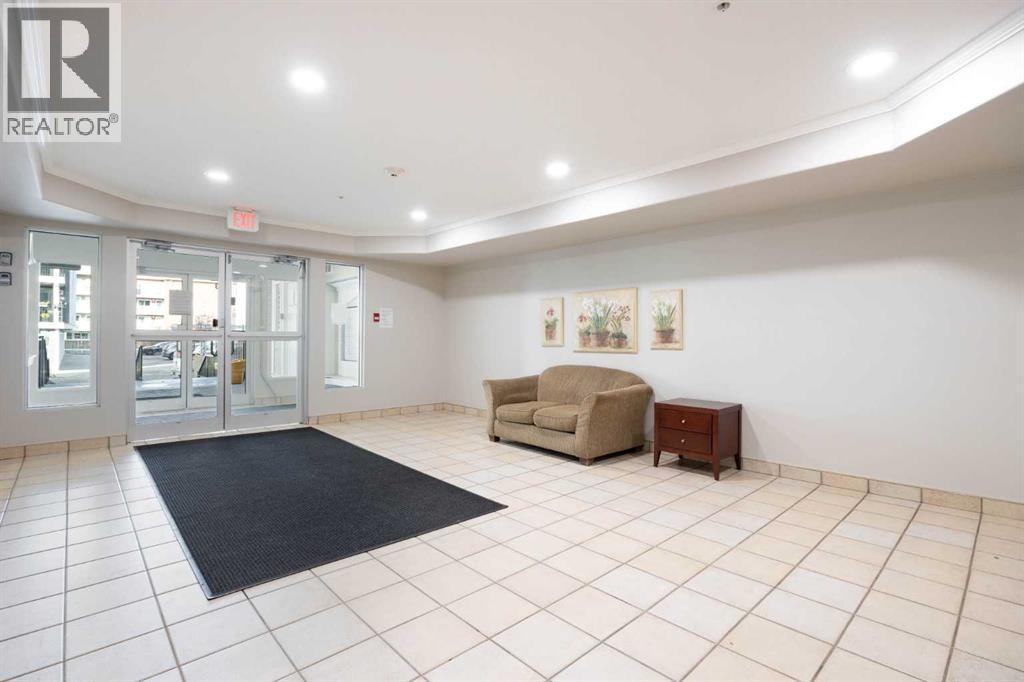
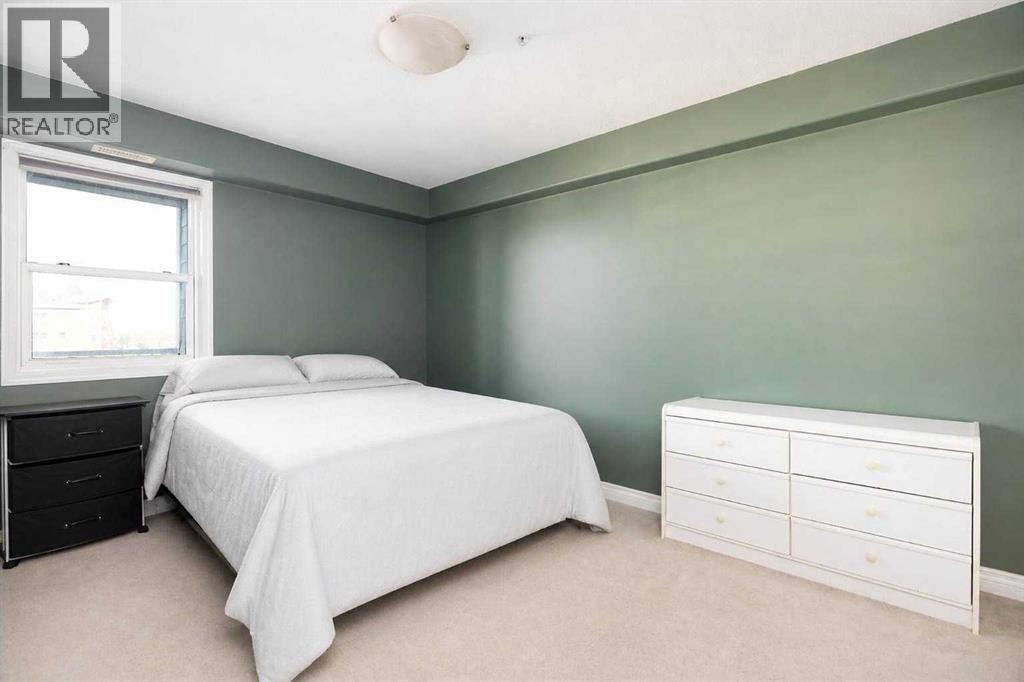
Picture this: it's -30 on a Fort McMurray morning, and while everyone else is scraping windshields, you're heading down to your underground parking stall and pulling out in a car that's snow-free. Welcome to #300 at Century Court, a home that lives much bigger than its price tag. Step inside to over 1,045 sq ft. A cozy living room is anchored by a fireplace, and the huge dining area is made for hosting, game nights and Sunday dinners. The kitchen comes with all the appliances, and in-suite laundry keeps life easy. The primary bedroom has its own 3-piece ensuite, and a second bedroom and a full 4-piece bath are ready for a roommate, guests or a home office. Then there's the location. Gregoire puts you minutes from shopping, schools, parks and quick routes across town, so everything you need is right where you need it. Whether you're a first-time buyer done with renting or an investor looking for a smart addition, this is the one. Book your showing today! (id:31684)
| 4 hours ago | Listing updated with changes from the MLS® | |
| 5 hours ago | Listing first seen on site |


The trademarks MLS®, Multiple Listing Service® and the associated logos are owned by The Canadian Real Estate Association (CREA) and identify the quality of services provided by real estate professionals who are members of CREA. Used under license.
The trademarks REALTOR®, REALTORS®, and the REALTOR® logo are controlled by The Canadian Real Estate Association (CREA) and identify real estate professionals who are members of CREA. These trademarks are owned or controlled by The Canadian Real Estate Association (CREA) and identify real estate professionals who are members of CREA (REALTOR®) and/or the quality of services they provide (MLS®).
This REALTOR.ca listing content is owned and licensed by REALTOR® members of The Canadian Real Estate Association.