Save
Ask
Tour
Hide
Share
$233,900
New Listing

307 4 Avenue W
Hanna, ABT0J 1P0

For Sale|Single Family Residence|Active
4
Beds
2
Total Baths
1,306
SqFt
$179
/SqFt
1994
Built
Subdivision:
Hanna
Call Now: 613.733.9494
Is this the listing for you? We can help make it yours.
613.733.9494
307 4 Avenue W307 4 Avenue W307 4 Avenue W307 4 Avenue W
Save
Ask
Tour
Hide
Share

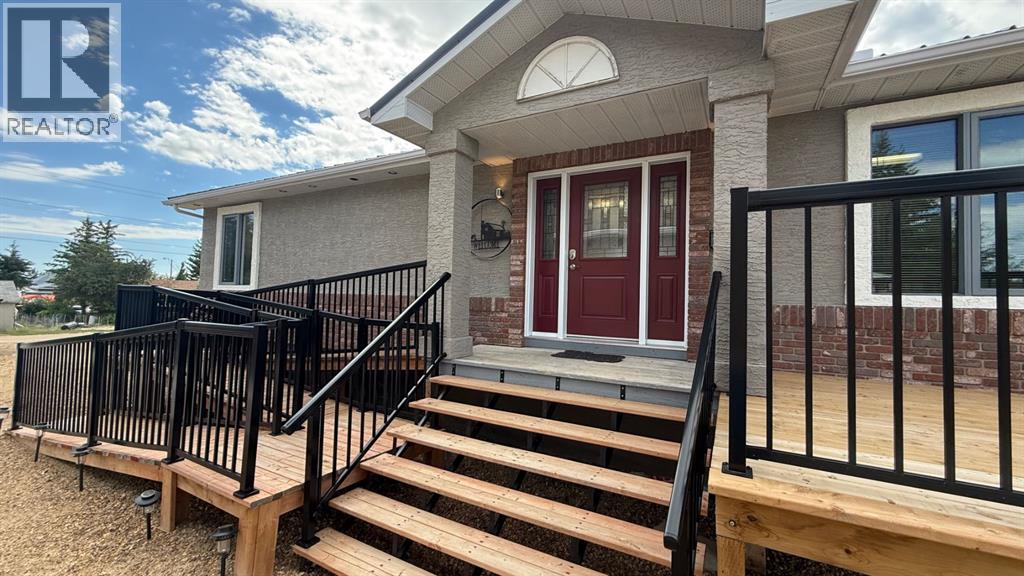
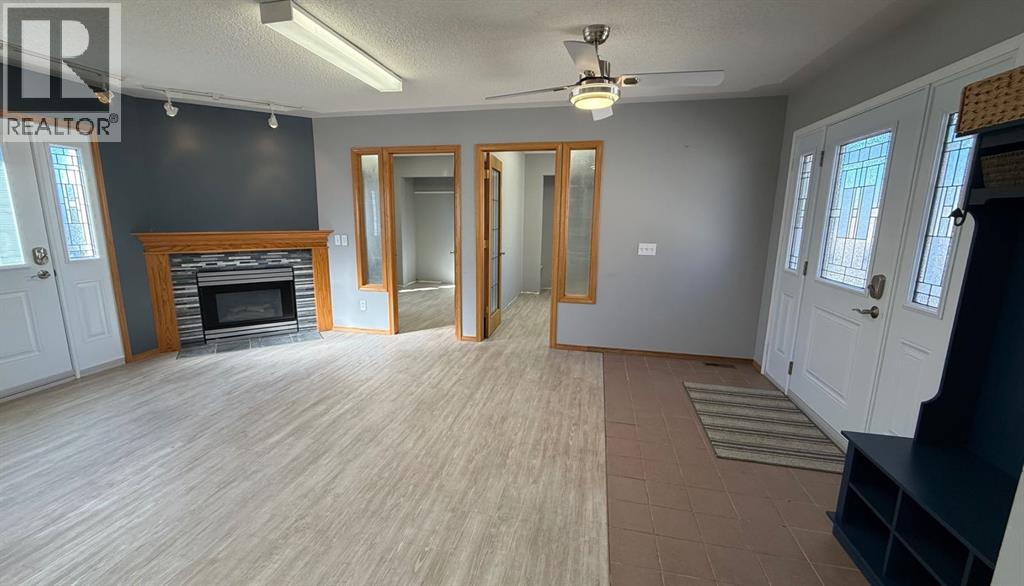
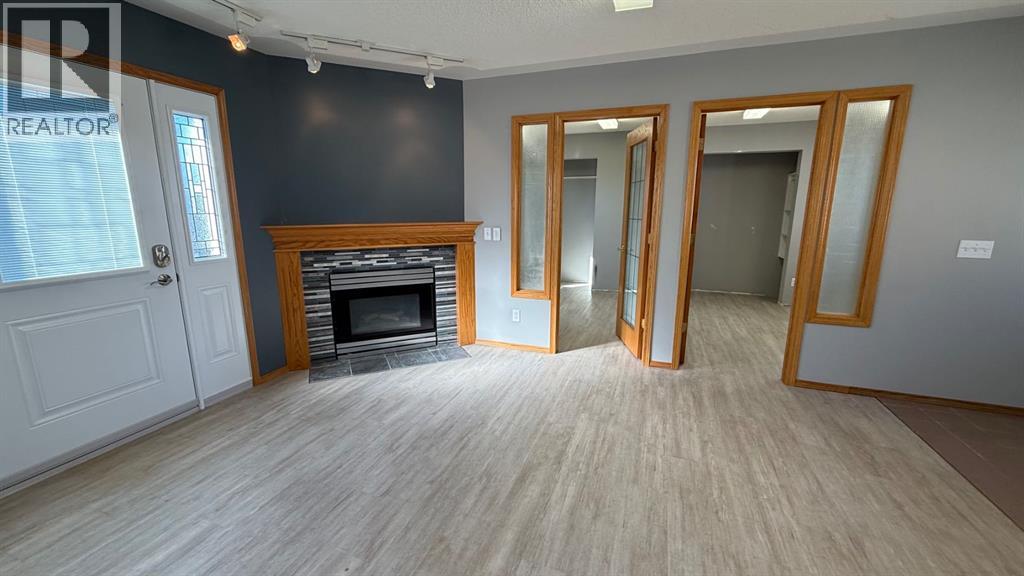
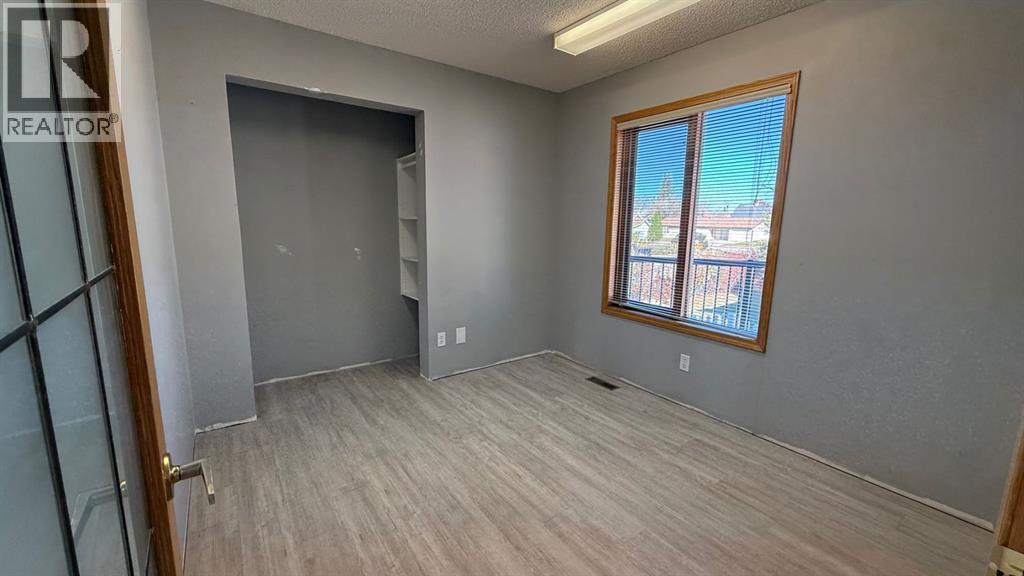
Built in 2021 this 3-bedroom home with a bonus room in the basement offers a functional layout in a convenient location close to schools, shopping, pool, hockey rink and recreational centre. The home features two full bathrooms, main floor laundry, an ICF foundation, on demand hot water, central air conditioning and 9-foot ceilings in the basement, creating an open feel throughout the lower level. A large family/playroom provides plenty of room for entertaining, relaxing, or family activities, while the bonus room offers flexibility for an office, hobby room, or guest space. The primary bathroom includes a jetted Jacuzzi tub perfect for unwinding at the end of the day. Outside you'll find a low-maintenance yard, garden, shed, a composite balcony and wheelchair ramp access. This well-kept home offers modern construction plenty of living space and a location close to everyday amenities! (id:31684)

Save
Ask
Tour
Hide
Share
Listing Snapshot
Price 
$233,900
Days On Site 
0 Days
Bedrooms 
4
Inside Area (SqFt) 
1,306 sqft
Total Baths 
2
Full Baths 
N/A
Partial Baths 
N/A
Lot Size 
0.1435 Acres
Year Built 
1994
MLS® Number 
A2352775
Status 
Active
Property Tax 
$2,911
Maintenance Fees 
N/A
Sq Ft Source 
N/A
Friends & Family
Recent Activity
12 hours agoListing updated with changes from the MLS®
15 hours agoListing first seen on site
General Features
Foundation 
See Remarks
Number Of Stories 
1
Parking 
Other
Parking Spaces 
6
Property Sub Type 
Single Family Residence
SqFt Above 
1306
Style 
Bungalow
Zoning 
r2
Interior Features
Appliances 
Electric RangeRefrigeratorDishwasherMicrowave
Basement 
UnfinishedFull
Cooling 
Central Air
Fireplace 
Yes
Fireplaces 
1
Flooring 
Carpet
Heating 
Forced Air
Window Features 
Window Coverings
3pc Bathroom 
Dimensions - 8.58 Ft x 4.92 FtLevel - Basement
Bedroom 
Dimensions - 11.83 Ft x 9.83 FtLevel - Basement
Family Room 
Dimensions - 41.92 Ft x 8.83 FtLevel - Basement
Kitchen 
Dimensions - 12.33 Ft x 13.33 Ft
Living room/Dining room 
Dimensions - 18.92 Ft x 10.92 Ft
Other 
Dimensions - 17.08 Ft x 8.67 FtLevel - Basement
Primary Bedroom 
Dimensions - 11.83 Ft x 8.58 Ft
Save
Ask
Tour
Hide
Share
Exterior Features
Construction Details 
Stucco
Fencing 
Partial
Windows/Doors 
Window Coverings

Listing courtesy of: Elizabeth Kukulsky of Real Estate Centre

The trademarks MLS®, Multiple Listing Service® and the associated logos are owned by The Canadian Real Estate Association (CREA) and identify the quality of services provided by real estate professionals who are members of CREA. Used under license.

The trademarks REALTOR®, REALTORS®, and the REALTOR® logo are controlled by The Canadian Real Estate Association (CREA) and identify real estate professionals who are members of CREA. These trademarks are owned or controlled by The Canadian Real Estate Association (CREA) and identify real estate professionals who are members of CREA (REALTOR®) and/or the quality of services they provide (MLS®).

This REALTOR.ca listing content is owned and licensed by REALTOR® members of The Canadian Real Estate Association.

Neighborhood & Commute
Source: Walkscore
Disclosure: Community information and market data powered by Constellation Data Labs. Information is deemed reliable but not guaranteed.
Save
Ask
Tour
Hide
Share