





4 Heritage LaneCochrane, ABT4C 3A6
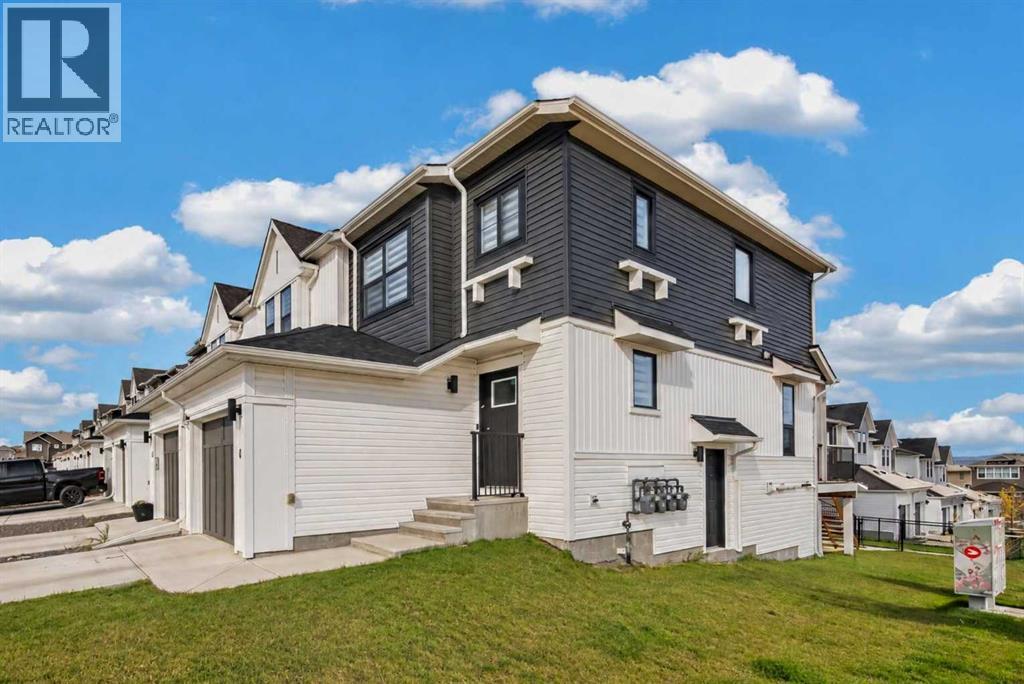
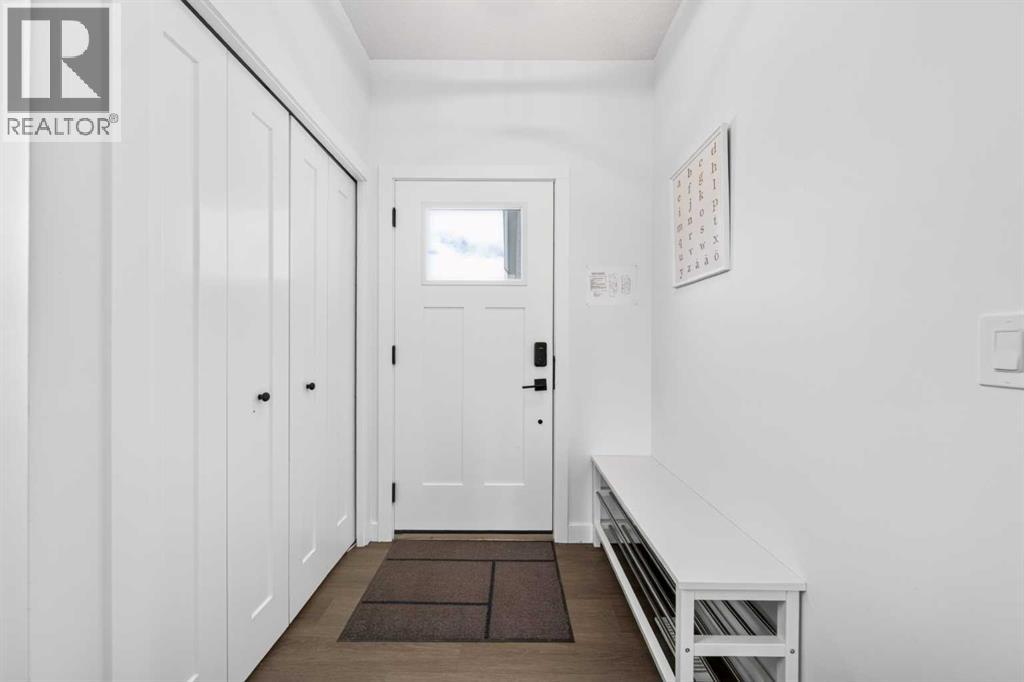
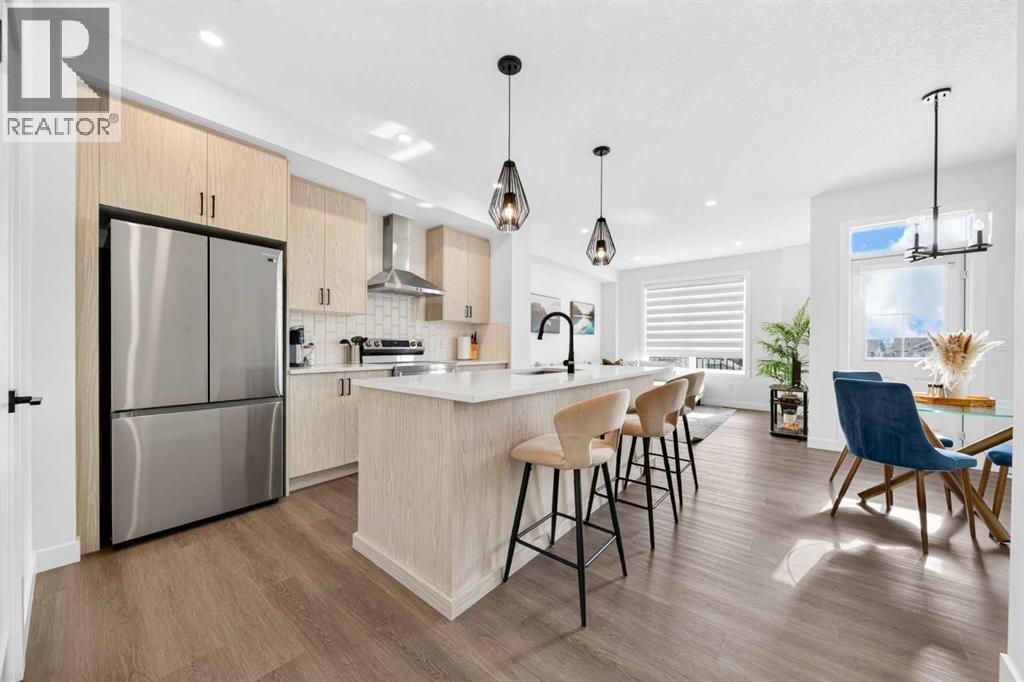
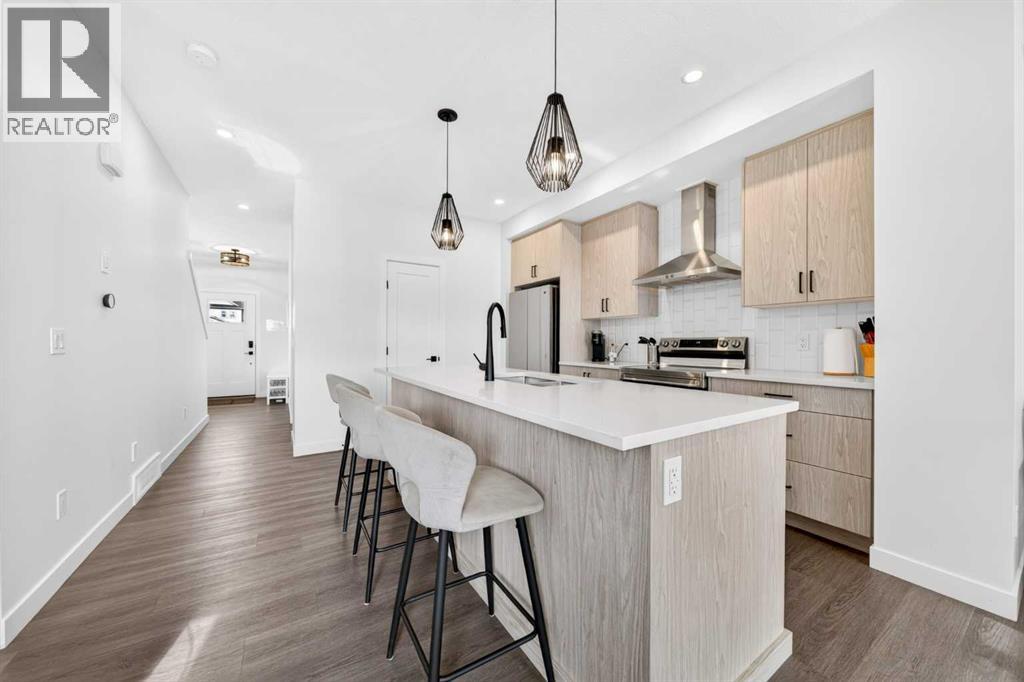
NO CONDO FEES | SOUTH-FACING BACKYARD | END UNIT | SIDE ENTRY | MOUNTAIN VIEWS!Enjoy modern luxury and breathtaking mountain views in this nearly-new end-unit home! The bright, open-concept main floor features 9-ft ceilings, stylish pot lights, luxury vinyl plank flooring, modern lighting, stainless steel appliances, a spacious quartz island, and a pantry. A convenient half bath completes the main level.The sun-filled living room opens directly onto a south-facing backyard , scenic walking paths. Motorized blinds on the main floor and stairwell add extra comfort and convenience.Upstairs, the spacious primary bedroom offers a walk-in closet and a luxurious 5-piece ensuite with dual quartz vanities, a glass shower, and a deep soaker tub. Two additional bedrooms, a full bathroom, and an upper-floor laundry closet complete the second level.A separate side entrance leads to the undeveloped basement, offering excellent storage or future development potential.With stunning mountain views, a sunny south-facing backyard, an end-unit location, and NO CONDO FEES, this home is the perfect blend of style, privacy, and convenience! (id:31684)
| 12 hours ago | Listing updated with changes from the MLS® | |
| 13 hours ago | Status changed to Active | |
| 14 hours ago | Listing first seen on site |



The trademarks MLS®, Multiple Listing Service® and the associated logos are owned by The Canadian Real Estate Association (CREA) and identify the quality of services provided by real estate professionals who are members of CREA. Used under license.
The trademarks REALTOR®, REALTORS®, and the REALTOR® logo are controlled by The Canadian Real Estate Association (CREA) and identify real estate professionals who are members of CREA. These trademarks are owned or controlled by The Canadian Real Estate Association (CREA) and identify real estate professionals who are members of CREA (REALTOR®) and/or the quality of services they provide (MLS®).
This REALTOR.ca listing content is owned and licensed by REALTOR® members of The Canadian Real Estate Association.