





505, 115 Sagewood Drive SWAirdrie, ABT4B 4V5
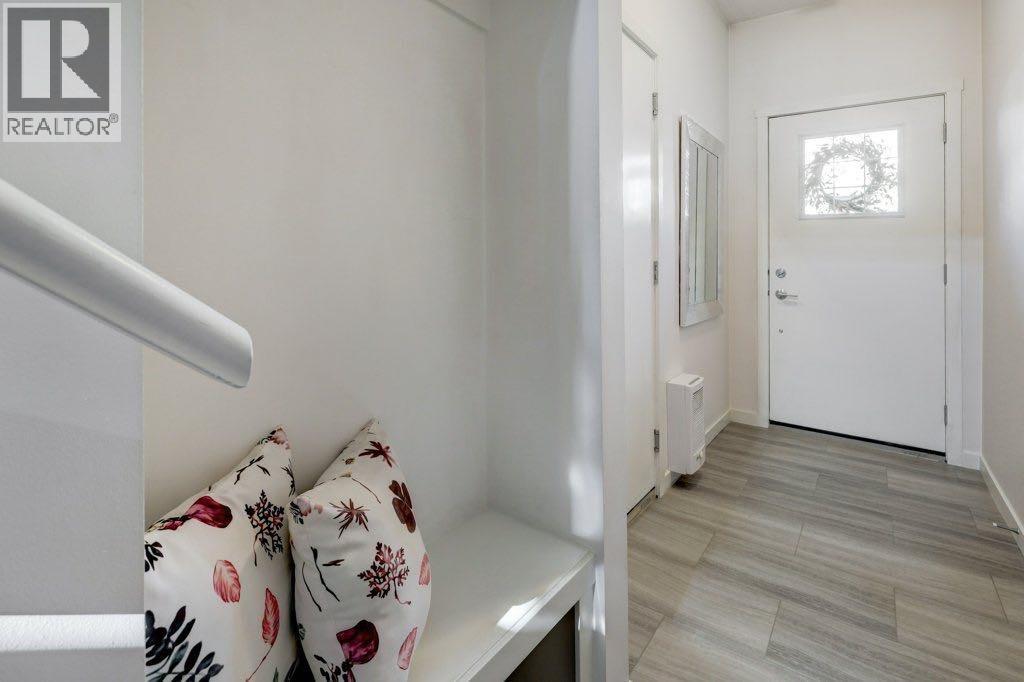
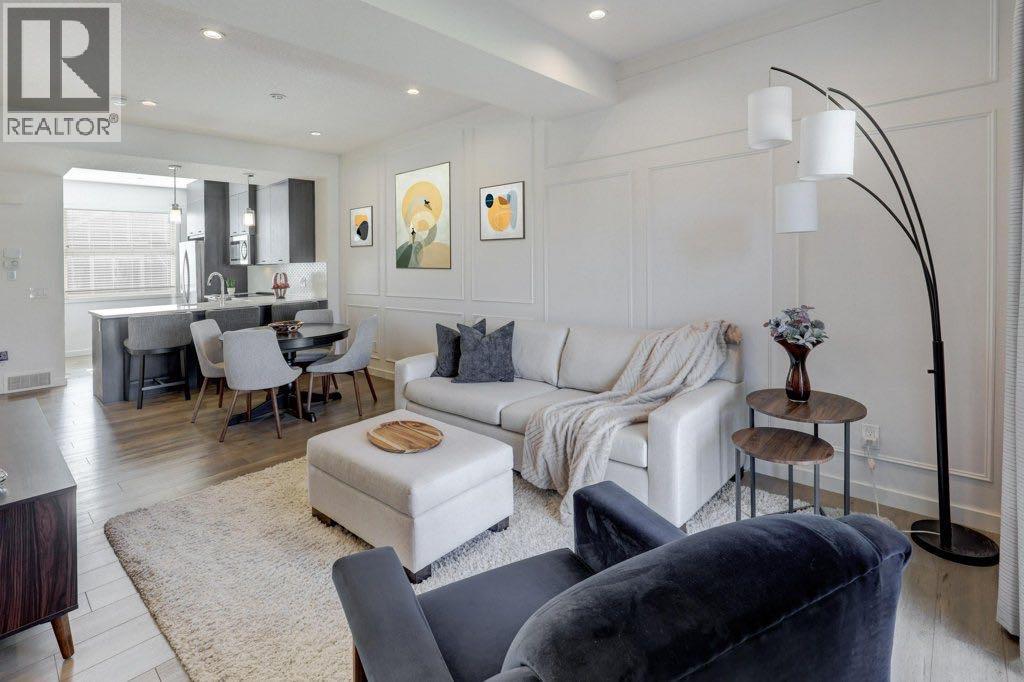
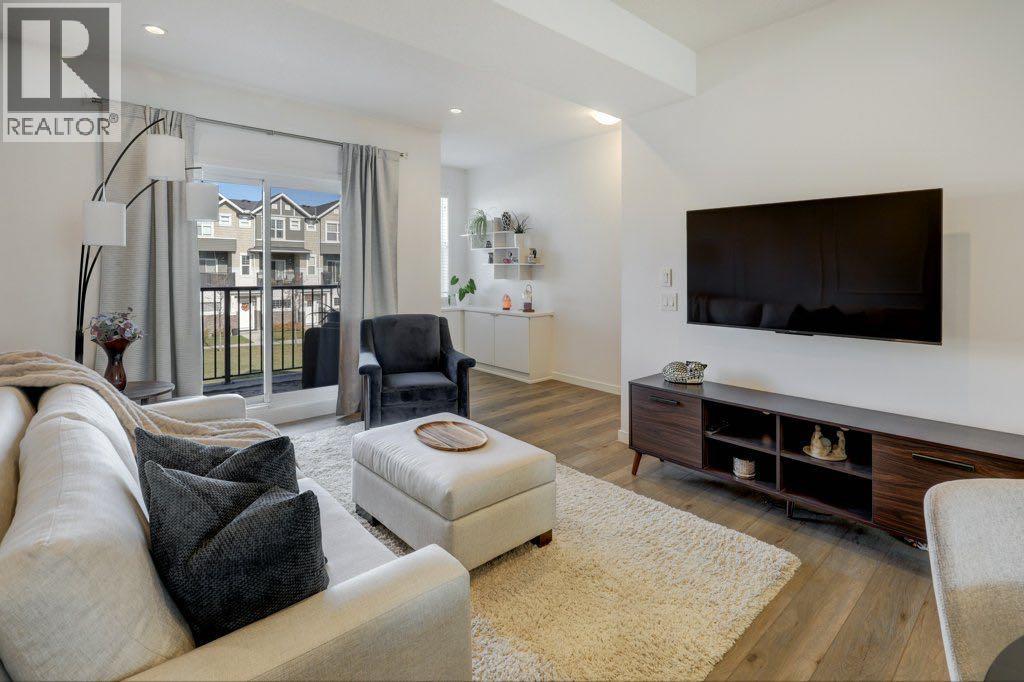
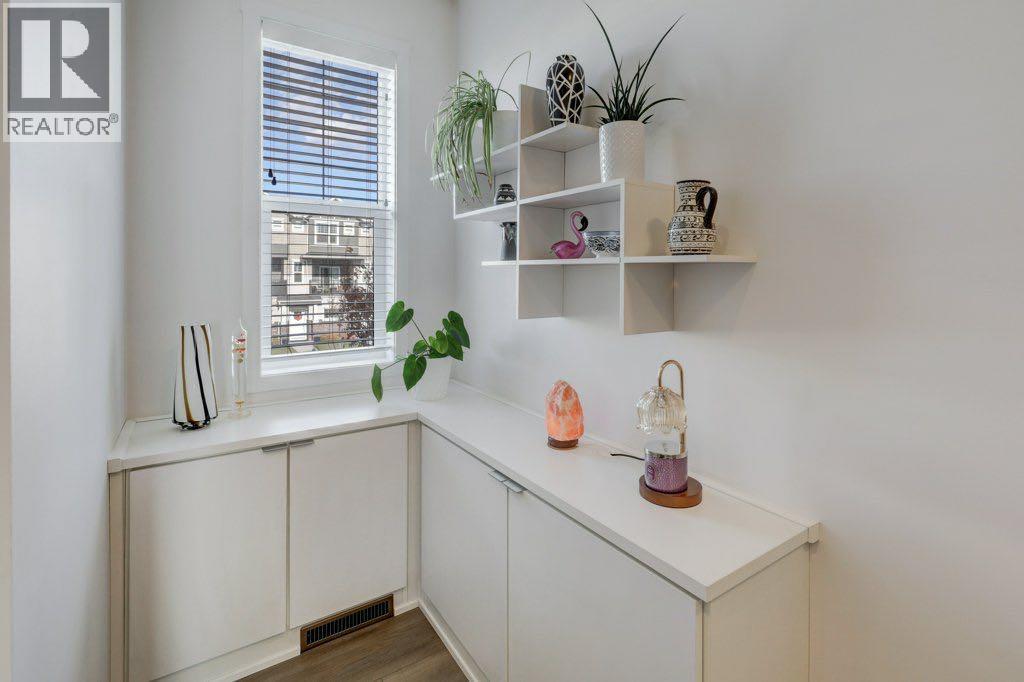
Welcome to this beautifully upgraded 2-bedroom, 2.5-bath executive townhome, ideally situated in Sagewood community. With over 1402.73 ft of thoughtfully designed, energy-efficient living space. This inviting home welcomes you with warm luxury vinyl plank flooring, 9' ceilings, and elegant neutral tones that flow throughout. The heart of the home is always the kitchen. This kitchen features quartz countertops, woodgrain cabinetry, and premium stainless steel appliances and 2 pantry's. The open-concept dining and living area is ideal for entertaining, and showcases beautiful wall accent panels providing additional sound proofing and appeal. The sliding glass door leads to your private balcony with a gas line for BBQing and scenic views of the courtyard. Upstairs, both bedrooms are generously sized with walk-in closets. The primary bedroom also has wall panelling, California closet built ins and a private ensuite bathroom with dual sinks and spacious walk-in shower. The second bedroom contains a Murphy bed with cabinets and shelving. . This room is dual purpose as a bedroom or office space( see photos). All bathroom vanities match the kitchen cabinetry and countertops, creating a cohesive, high-end look throughout. This home offers unmatched value, with premium touches, energy-efficient features, and a modern, move-in-ready design. You’ll enjoy direct access to a 14’ x 39’ double tandem garage, presently a single with a built-in workshop and storage space. Just a block from gorgeous, walk-friendly paths along the canals, perfect for morning or evening strolls and walking pets, and only a couple of blocks from Woodside Golf Course. Rarely do units like this become available—don’t miss your chance to make it yours. (id:31684)
| 2 hours ago | Listing updated with changes from the MLS® | |
| 12 hours ago | Status changed to Active | |
| 19 hours ago | Listing first seen on site |



The trademarks MLS®, Multiple Listing Service® and the associated logos are owned by The Canadian Real Estate Association (CREA) and identify the quality of services provided by real estate professionals who are members of CREA. Used under license.
The trademarks REALTOR®, REALTORS®, and the REALTOR® logo are controlled by The Canadian Real Estate Association (CREA) and identify real estate professionals who are members of CREA. These trademarks are owned or controlled by The Canadian Real Estate Association (CREA) and identify real estate professionals who are members of CREA (REALTOR®) and/or the quality of services they provide (MLS®).
This REALTOR.ca listing content is owned and licensed by REALTOR® members of The Canadian Real Estate Association.