Save
Ask
Tour
Hide
Share
$725,000
New Listing

87 Brightonstone Passage SE
Calgary, ABT2Z 0K4

For Sale|Single Family Residence|Active
4
Beds
4
Total Baths
1
Partial Bath
2,287
SqFt
$317
/SqFt
2007
Built
Subdivision:
New Brighton
Call Now: 613.733.9494
Is this the listing for you? We can help make it yours.
613.733.9494
87 Brightonstone Passage SE87 Brightonstone Passage SE87 Brightonstone Passage SE87 Brightonstone Passage SE
Save
Ask
Tour
Hide
Share

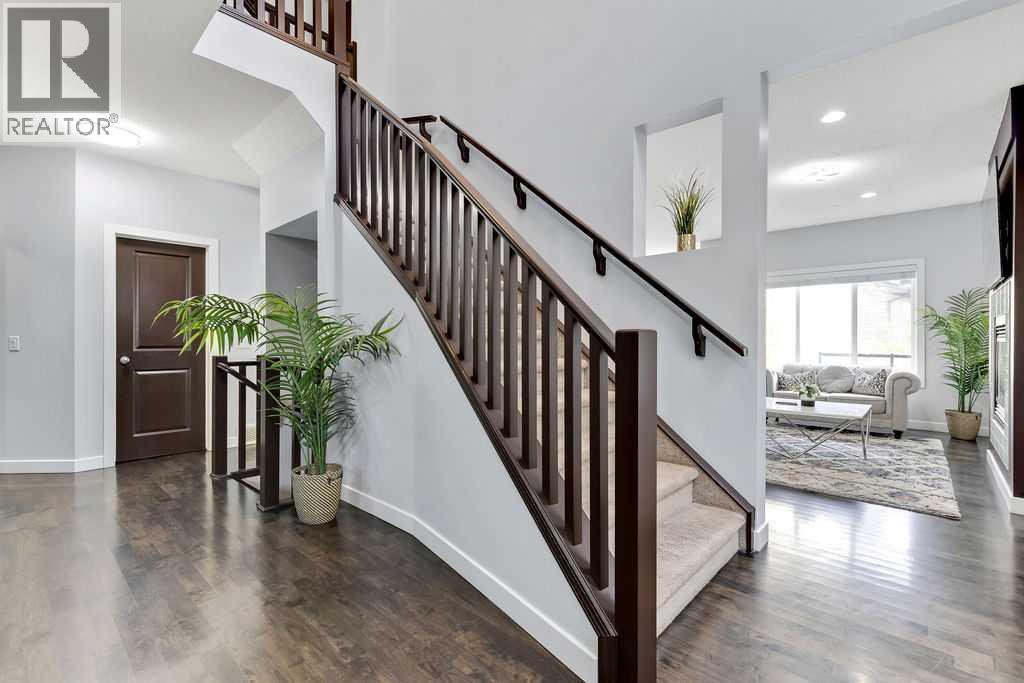
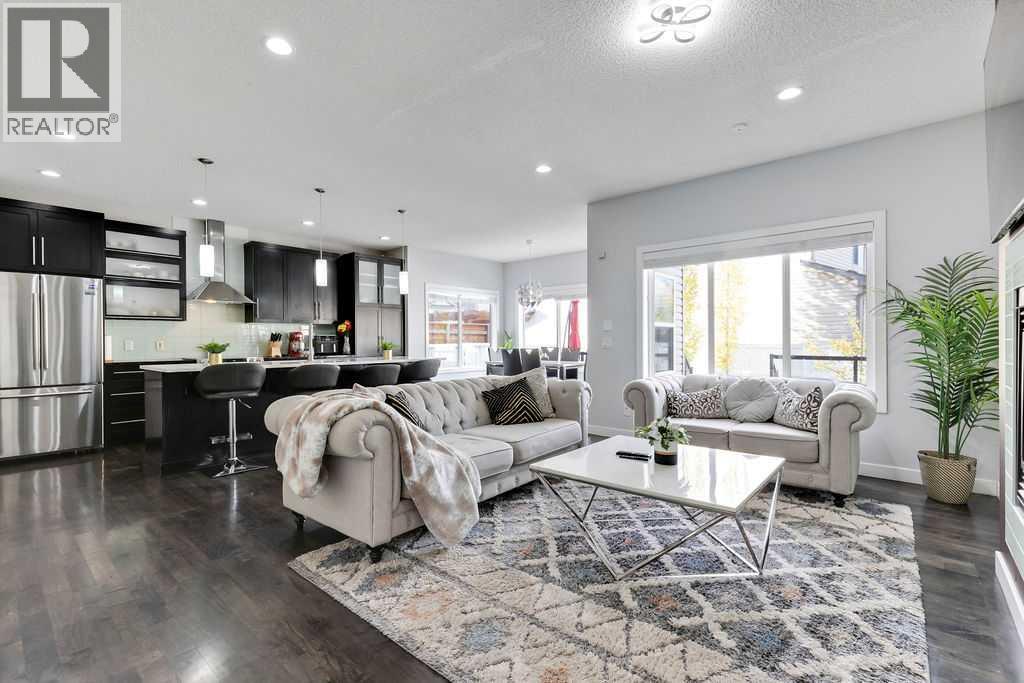
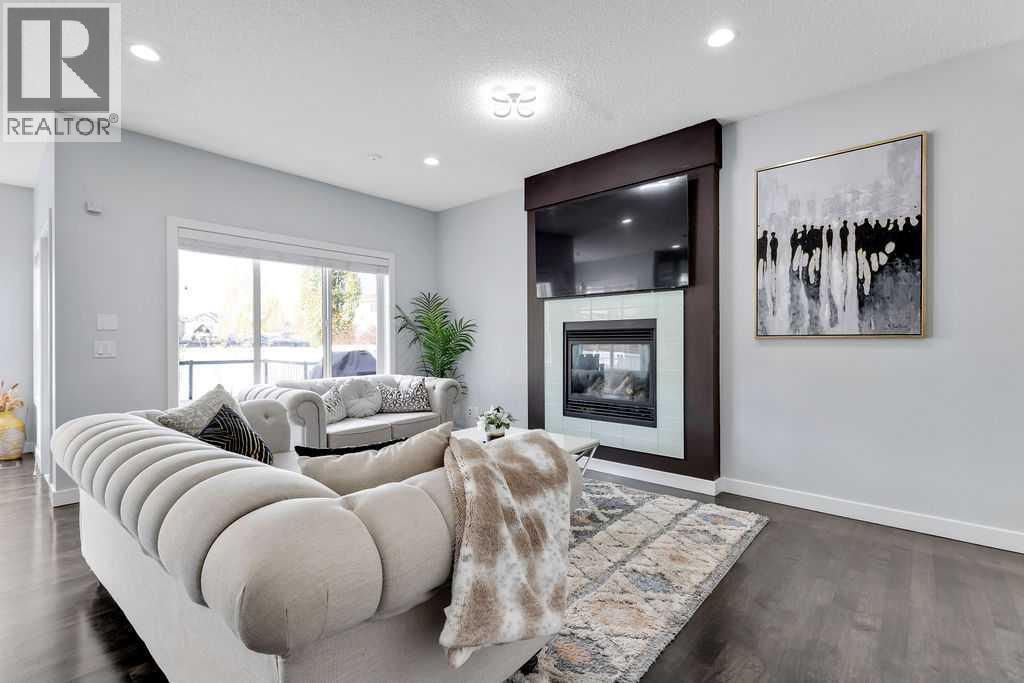
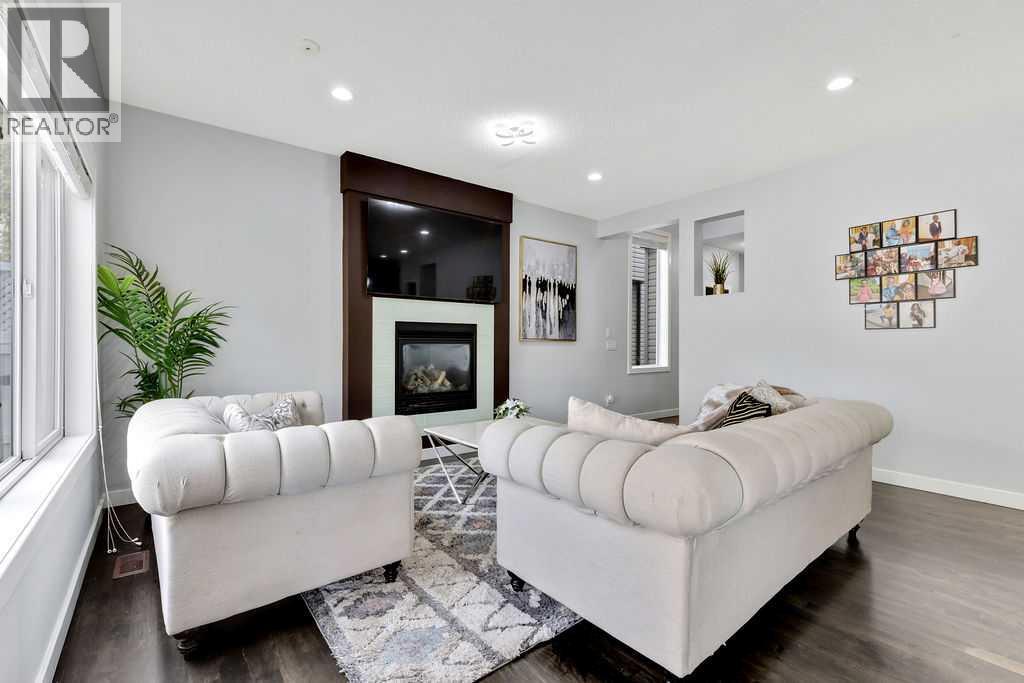
Welcome to New Brighton! This awesome family home is in one of the absolute best parts of the community, and you are going to love it! It is a large, two-story home with almost 2,300 square feet and a great open layout. On the main floor, you'll find a modern galley kitchen with an oversized island, a private den right by the front entrance, a warm, bright living room, and a dining area that opens up to the back deck. Upstairs, there is a huge bonus room, a convenient laundry room, and three bedrooms. The primary bedroom features vaulted ceilings and massive windows, and has its own private 5-piece en-suite bathroom. The house gets tons of natural light, stays cool with air conditioning, and sits on a quiet street right next to the local water park. The finished basement has a second office/den, a big bright bedroom, a private 3-piece bathroom, and an oversized family room. Possession date allows you to get in before Christmas! (id:31684)

Save
Ask
Tour
Hide
Share
Listing Snapshot
Price 
$725,000
Days On Site 
0 Days
Bedrooms 
4
Inside Area (SqFt) 
2,287 sqft
Total Baths 
4
Full Baths 
N/A
Partial Baths 
1
Lot Size 
0.1006 Acres
Year Built 
2007
MLS® Number 
A2352801
Status 
Active
Property Tax 
$4,817
Maintenance Fees 
N/A
Sq Ft Source 
N/A
Friends & Family
Recent Activity
2 hours agoListing updated with changes from the MLS®
3 hours agoStatus changed to Active
18 hours agoListing first seen on site
General Features
Attached Garage 
Yes
Building Features 
ClubhouseOther
Garage 
Yes
Number Of Stories 
2
Parking 
Attached
Parking Spaces 
4
Property Sub Type 
Single Family Residence
SqFt Above 
2287
Zoning 
R-1N
Interior Features
Appliances 
Gas RangeRefrigeratorDishwasherWasher/Dryer
Basement 
FinishedFull
Cooling 
Central Air
Fireplace 
Yes
Fireplaces 
1
Flooring 
CarpetCeramic TileLinoleum
Heating 
Forced Air
2pc Bathroom 
3pc Bathroom 
Level - Basement
4pc Bathroom 
5pc Bathroom 
Bedroom 
Dimensions - 14.67 Ft x 8.67 FtLevel - Basement
Bonus Room 
Dimensions - 19.00 Ft x 14.33 Ft
Dining Room 
Dimensions - 11.58 Ft x 8.00 Ft
Family Room 
Dimensions - 22.33 Ft x 12.83 FtLevel - Basement
Furnace 
Dimensions - 10.67 Ft x 8.33 FtLevel - Basement
Kitchen 
Dimensions - 16.17 Ft x 9.50 Ft
Laundry 
Dimensions - 7.08 Ft x 6.00 Ft
Living Room 
Dimensions - 16.17 Ft x 11.00 Ft
Office 
Dimensions - 13.00 Ft x 10.00 Ft
Other 
Dimensions - 10.58 Ft x 10.00 FtLevel - Basement
Primary Bedroom 
Dimensions - 19.00 Ft x 14.33 Ft
Save
Ask
Tour
Hide
Share
Exterior Features
Construction Details 
Vinyl Siding
Fencing 
Fenced
Lot Features 
OtherLevel

Listing courtesy of: Jason Todd of Standard Realty Co.

The trademarks MLS®, Multiple Listing Service® and the associated logos are owned by The Canadian Real Estate Association (CREA) and identify the quality of services provided by real estate professionals who are members of CREA. Used under license.

The trademarks REALTOR®, REALTORS®, and the REALTOR® logo are controlled by The Canadian Real Estate Association (CREA) and identify real estate professionals who are members of CREA. These trademarks are owned or controlled by The Canadian Real Estate Association (CREA) and identify real estate professionals who are members of CREA (REALTOR®) and/or the quality of services they provide (MLS®).

This REALTOR.ca listing content is owned and licensed by REALTOR® members of The Canadian Real Estate Association.

Neighborhood & Commute
Source: Walkscore
Disclosure: Community information and market data powered by Constellation Data Labs. Information is deemed reliable but not guaranteed.
Save
Ask
Tour
Hide
Share