





250032 Range Road 32Rural Rocky View County, ABT3Z 1H1
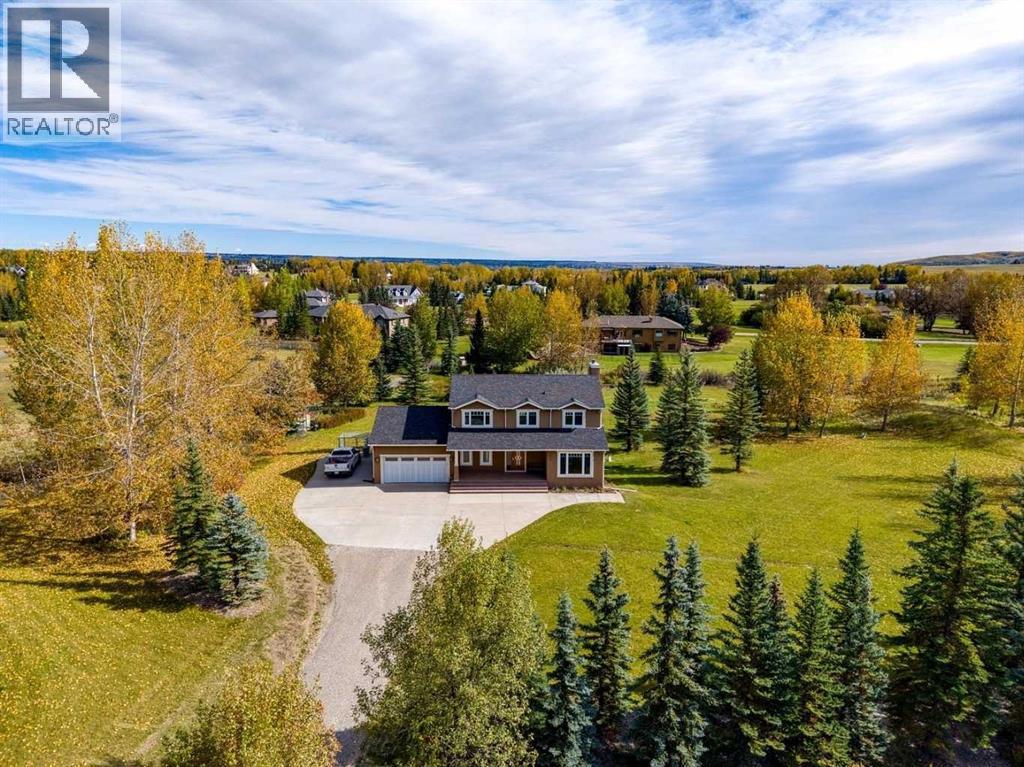
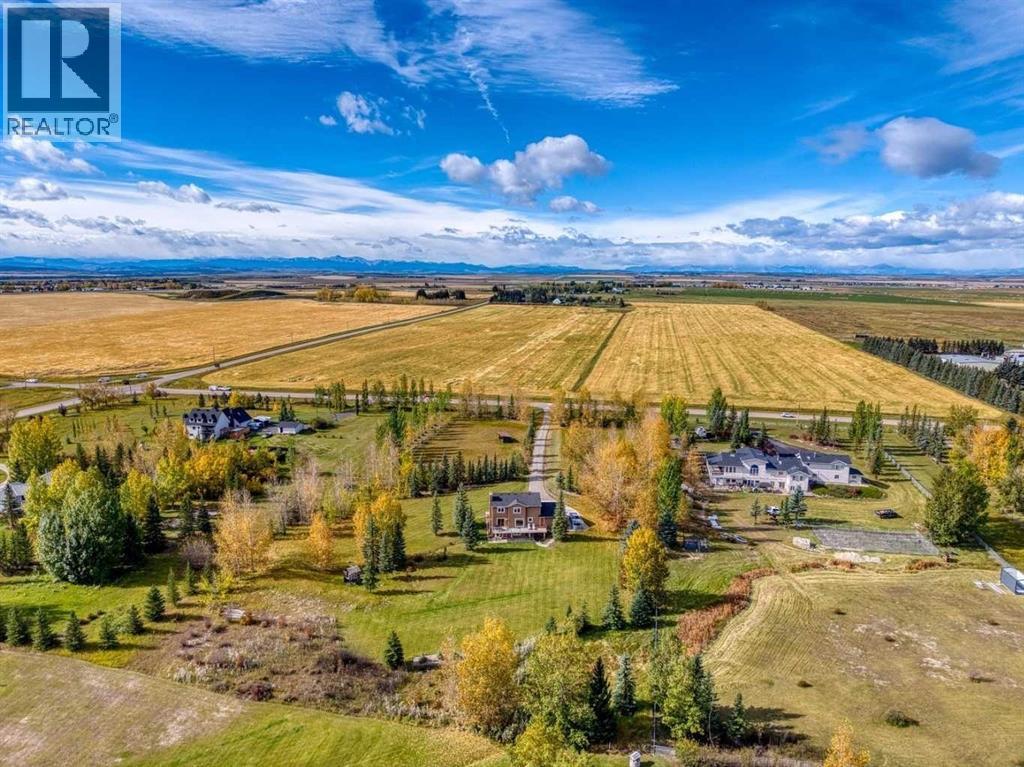
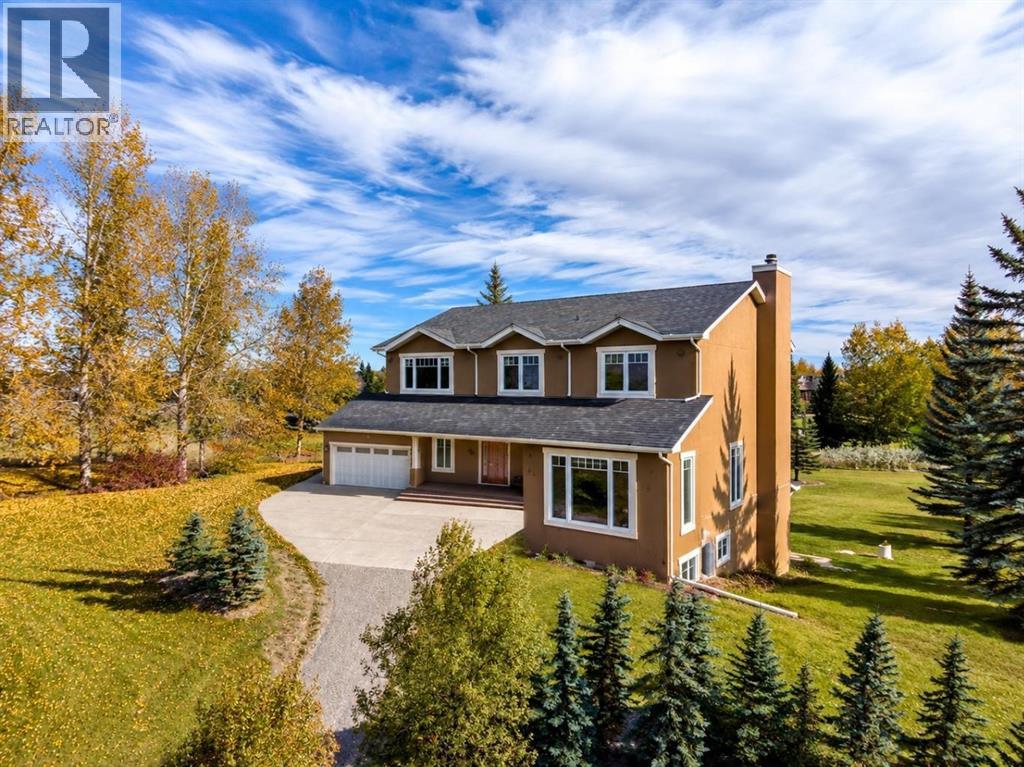
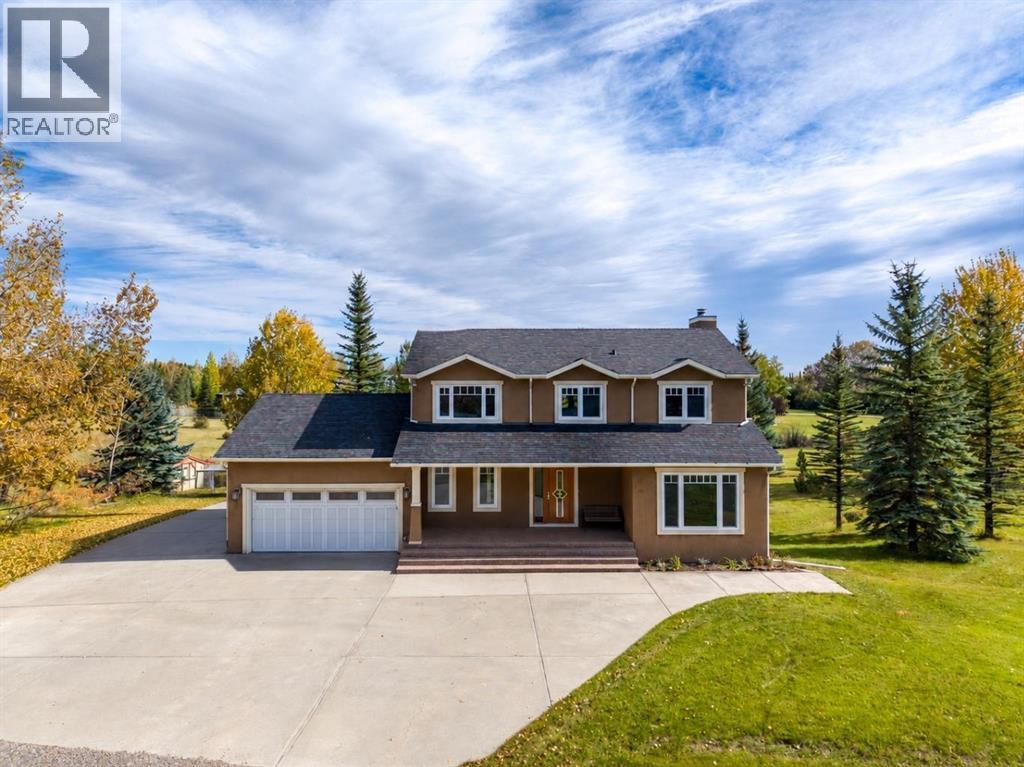
A rare opportunity to enjoy 4 acres of Springbank living, just a quick drive from Calgary, with Rocky Mountain views along the way and the privacy of a mature acreage setting. Original owners, this 2-storey home was built with exceptional attention to quality, featuring traditional wood-frame construction with a combination of 2x4 and 2x6 walls, no OSB, and high-quality materials throughout. Also exceptional quality, the doors and thick-glass windows were upgraded in 2008; all windows feature tilt-and-turn operation. The bright front living room showcases hardwood floors and generous windows, while the rest of the main floor also features hardwood flooring. The kitchen features solid cherry cabinetry, stainless steel appliances, double ovens, a built-in wine rack, and hardwood flooring. The living room features a wood-burning fireplace with gas starter, custom built-ins and double patio doors opening to the raised rear deck, rebuilt approximately 3 years ago with durable vinyl decking and spanning the full width of the house. A tiled mudroom off the kitchen connects to the double attached garage, roughed in for a gas heater. Outside, there is an RV parking pad and an electric gate at the entrance to the long driveway. Upstairs are 4 bedrooms, all with hardwood floors, a full main bathroom with dual sinks, granite counters, tile flooring and a large window, plus a spacious primary suite with a walk-in closet with built-in shelving and an ensuite featuring a steam shower, Grohe fixtures and granite counters. Fully developed in March 2025, the walk-out basement adds a recreation room with TV hook-up, LVP flooring, a bathroom with shower, laundry and a large storage room. Solid doors and added ceiling soundproofing enhance comfort, while the layout allows flexibility to create a separate bedroom, and electrical, water and drain connections for a potential wet bar are already in place. Outside, gently rolling, thoughtfully landscaped grounds include a roughly 1-acre hors e paddock, a large shed, raspberries, lilacs, blue flax, a compost area and water-conscious landscaping. The long driveway was redone this year. Watch for moose, deer and birds, enjoy nearby golf and Springbank’s schools and recreation, and appreciate convenient west-side access to Calgary and the mountains. Additional features include a main-floor powder room, aggregate concrete front steps, a roof replaced in 2022 with a transferable warranty, and a hot water tank replaced in 2023. Water is supplied through the co-op, and a fire hydrant is located in front of the property. The 4-acre parcel may offer future subdivision potential, subject to Rocky View County approval. Proposed fiber optic internet to the property in 2026/2027. (id:31684)
| 7 hours ago | Listing updated with changes from the MLS® | |
| 8 hours ago | Listing first seen on site |



The trademarks MLS®, Multiple Listing Service® and the associated logos are owned by The Canadian Real Estate Association (CREA) and identify the quality of services provided by real estate professionals who are members of CREA. Used under license.
The trademarks REALTOR®, REALTORS®, and the REALTOR® logo are controlled by The Canadian Real Estate Association (CREA) and identify real estate professionals who are members of CREA. These trademarks are owned or controlled by The Canadian Real Estate Association (CREA) and identify real estate professionals who are members of CREA (REALTOR®) and/or the quality of services they provide (MLS®).
This REALTOR.ca listing content is owned and licensed by REALTOR® members of The Canadian Real Estate Association.