Save
Ask
Tour
Hide
Share
$815,000
New Listing

293 Saddlelake Drive NE
Calgary, ABT3J 0B5

For Sale|Single Family Residence|Active
7
Beds
5
Total Baths
2,635
SqFt
$309
/SqFt
2013
Built
Subdivision:
Saddle Ridge
Call Now: 613.733.9494
Is this the listing for you? We can help make it yours.
613.733.9494
293 Saddlelake Drive NE293 Saddlelake Drive NE293 Saddlelake Drive NE293 Saddlelake Drive NE
Save
Ask
Tour
Hide
Share

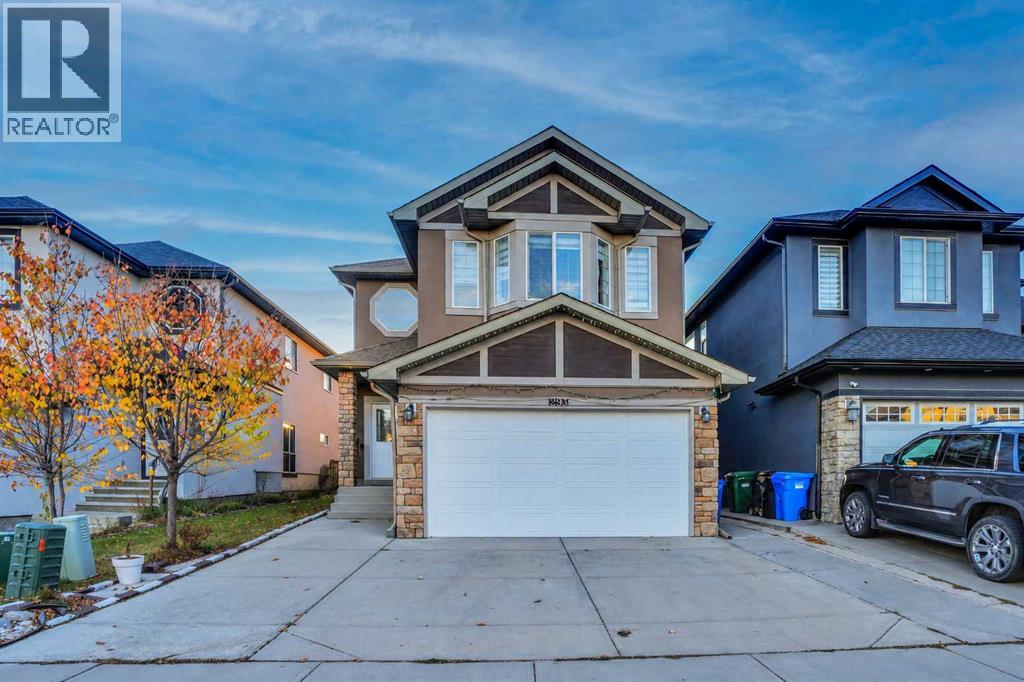
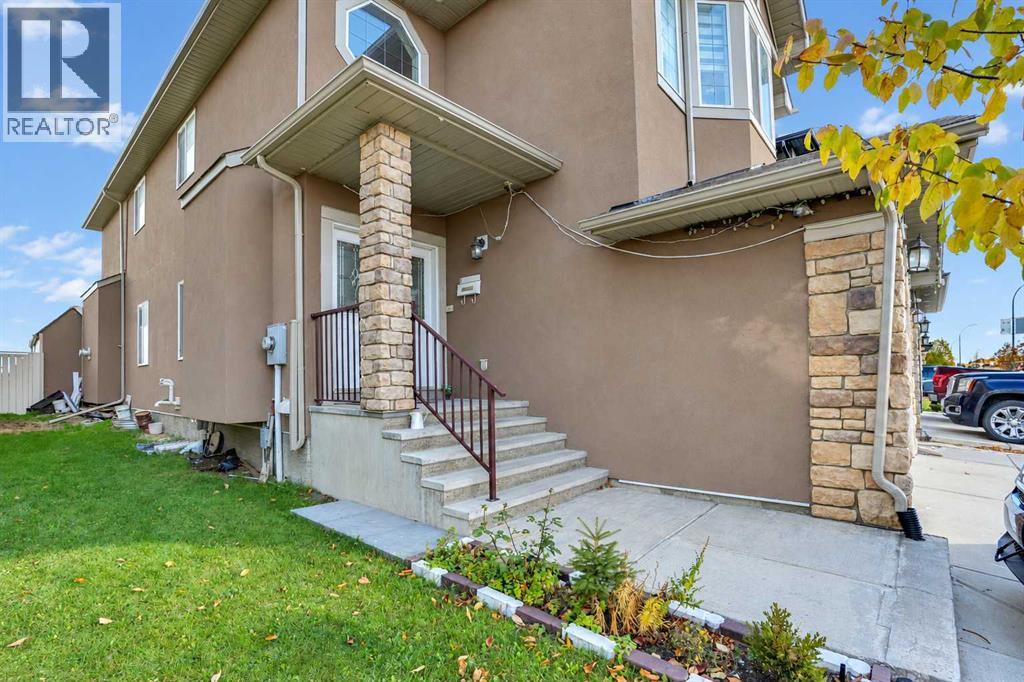
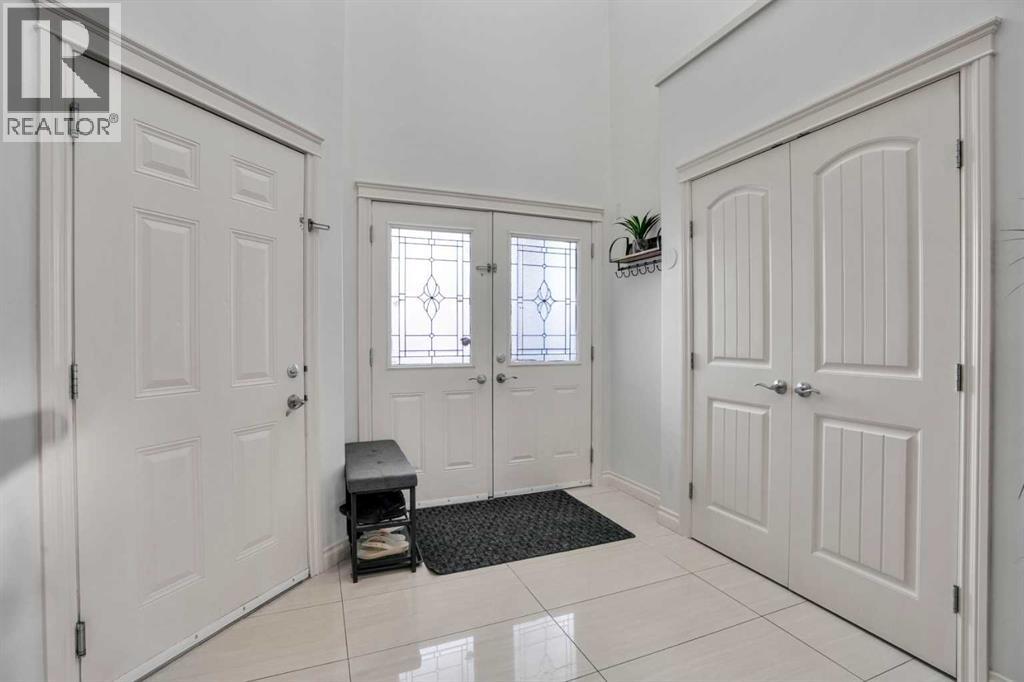
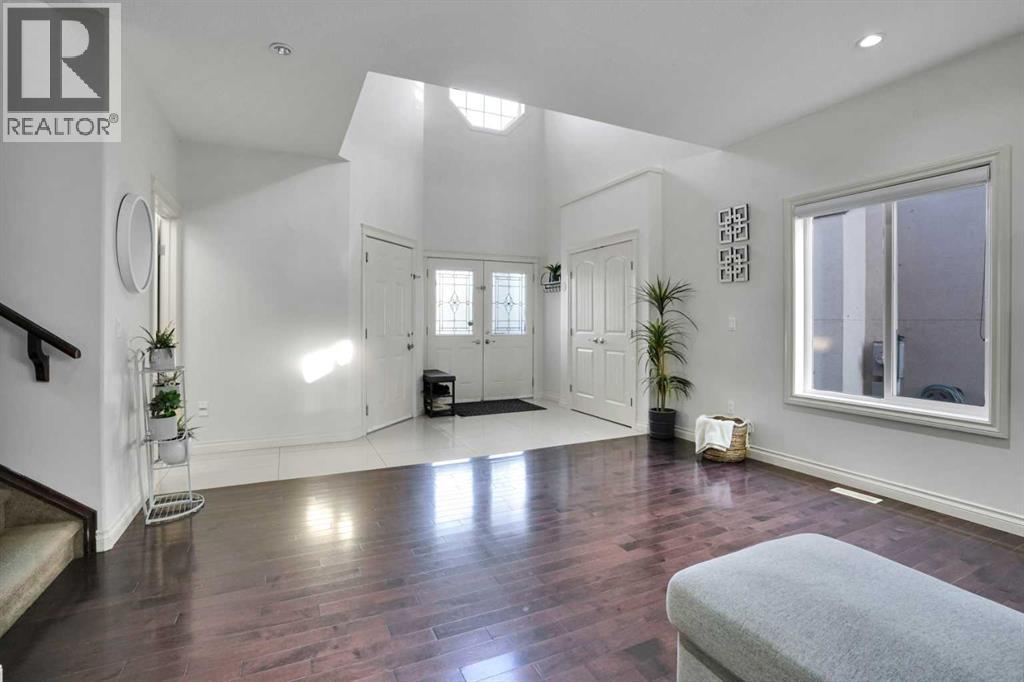
THIS HOUSE IS LOAED WITH UPGRADES,. MAIN FLOOR FULL BATH AND BEDROOM, OPEN TO BELOW 9 FT CEILING ON MAIN LEVEL AND THE BASEMENT.4 BEDROOMSON UPPER LEVEL, 2 OF THOSE MASTER BEDROOMS +BONUS ROOM ON UPPER LEVEL,KNOCK DOWN CEILING.MAIN LEVEL LIVING ROOM,FAMILY ROOM WITH GAS FIRE PLACE,FORMAL DINING AND NOOK IN THE KITCHEN. KITCHEN WITH GRANITE COUNTER TOPS AND UPGRADED CABINETS AND UPGRADED APPLIANCES. FULLY FINISHED BASEMENT WITH 2 BEDROOM ILLEGAL SUITE WITH SEPARATE ENTRANCE AND SEPARATE LAUNDRY.CLOSE TO BUS,SCHOOL,SHOPPING AND LRT STATION. FLEXIBLE POSSESSION.VERY EASY TO SHOW. HOUSE SHOWS EXCELLENT.WILL NOT LAST AT THIS PRICE. (id:31684)

Save
Ask
Tour
Hide
Share
Listing Snapshot
Price 
$815,000
Days On Site 
0 Days
Bedrooms 
7
Inside Area (SqFt) 
2,635 sqft
Total Baths 
5
Full Baths 
N/A
Partial Baths 
N/A
Lot Size 
0.0907 Acres
Year Built 
2013
MLS® Number 
A2352967
Status 
Active
Property Tax 
$5,898
Maintenance Fees 
N/A
Sq Ft Source 
N/A
Friends & Family
Recent Activity
14 hours agoListing updated with changes from the MLS®
18 hours agoListing first seen on site
General Features
Attached Garage 
Yes
Garage 
Yes
Number Of Stories 
2
Parking 
Attached
Parking Spaces 
6
Property Sub Type 
Single Family Residence
SqFt Above 
2635
Zoning 
R-1s
Interior Features
Appliances 
WasherRefrigeratorDishwasherDryerRange Hood
Basement 
FinishedFullWalk-Up Access
Fireplace 
Yes
Fireplaces 
1
Flooring 
CarpetHardwoodCeramic Tile
Heating 
Forced AirOther
Window Features 
Window Coverings
4pc Bathroom 
Level - Basement
5pc Bathroom 
Bedroom 
Dimensions - 11.58 Ft x 14.67 FtLevel - Basement
Bonus Room 
Dimensions - 9.67 Ft x 15.50 Ft
Dining Room 
Dimensions - 7.00 Ft x 13.00 Ft
Family Room 
Dimensions - 13.42 Ft x 14.92 Ft
Kitchen 
Dimensions - 6.67 Ft x 14.00 FtLevel - Basement
Laundry 
Dimensions - 5.08 Ft x 9.75 Ft
Living Room 
Dimensions - 14.00 Ft x 17.17 FtLevel - Basement
Primary Bedroom 
Dimensions - 13.25 Ft x 17.17 Ft
Save
Ask
Tour
Hide
Share
Exterior Features
Construction Details 
Stucco
Fencing 
Fenced
Lot Features 
OtherLevel
Windows/Doors 
Window Coverings

Listing courtesy of: Darshan Sidhu of Royal LePage METRO

The trademarks MLS®, Multiple Listing Service® and the associated logos are owned by The Canadian Real Estate Association (CREA) and identify the quality of services provided by real estate professionals who are members of CREA. Used under license.

The trademarks REALTOR®, REALTORS®, and the REALTOR® logo are controlled by The Canadian Real Estate Association (CREA) and identify real estate professionals who are members of CREA. These trademarks are owned or controlled by The Canadian Real Estate Association (CREA) and identify real estate professionals who are members of CREA (REALTOR®) and/or the quality of services they provide (MLS®).

This REALTOR.ca listing content is owned and licensed by REALTOR® members of The Canadian Real Estate Association.

Neighborhood & Commute
Source: Walkscore
Disclosure: Community information and market data powered by Constellation Data Labs. Information is deemed reliable but not guaranteed.
Save
Ask
Tour
Hide
Share