





215 Rundlecairn Road NECalgary, ABT1Y 2X8
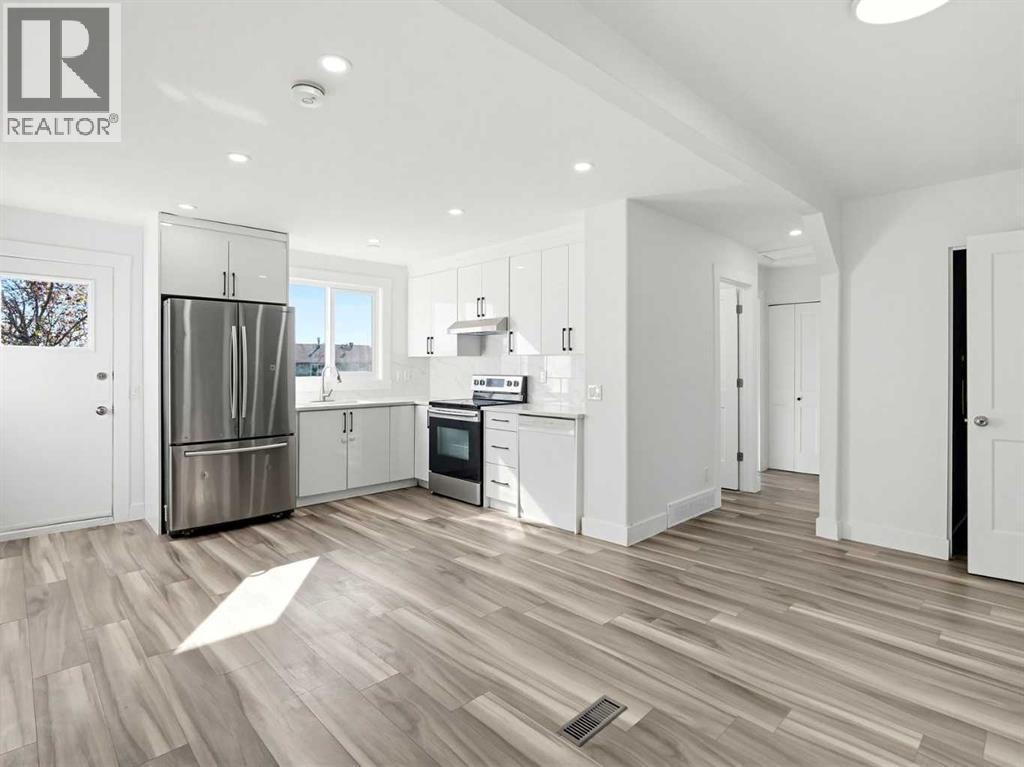
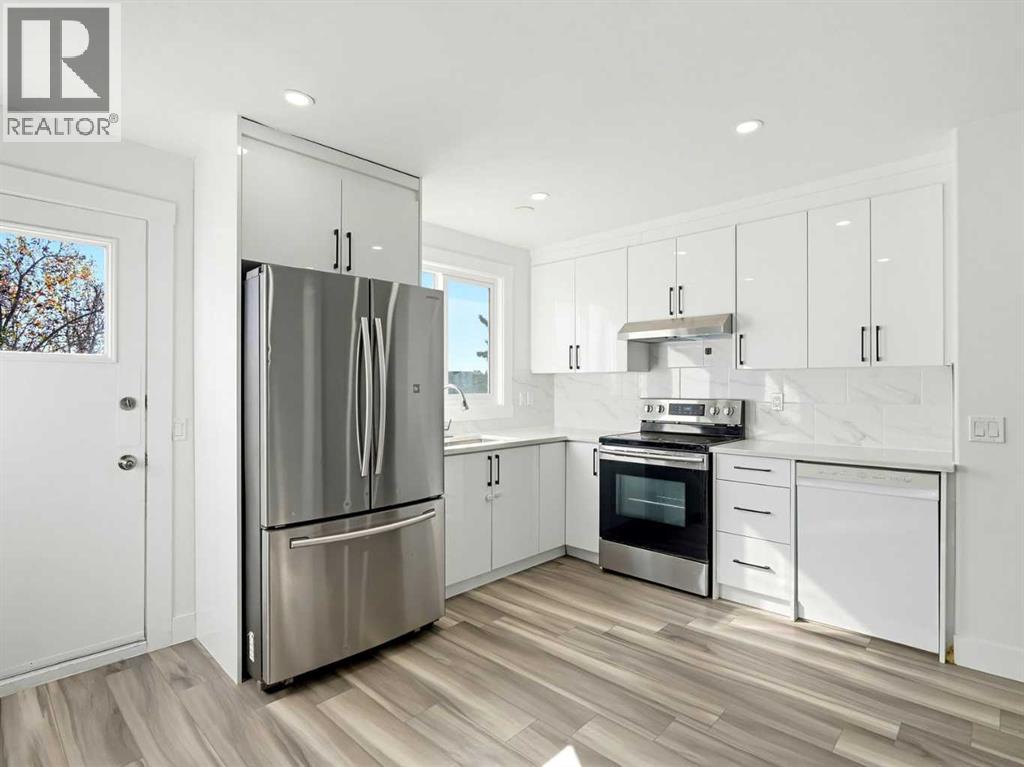
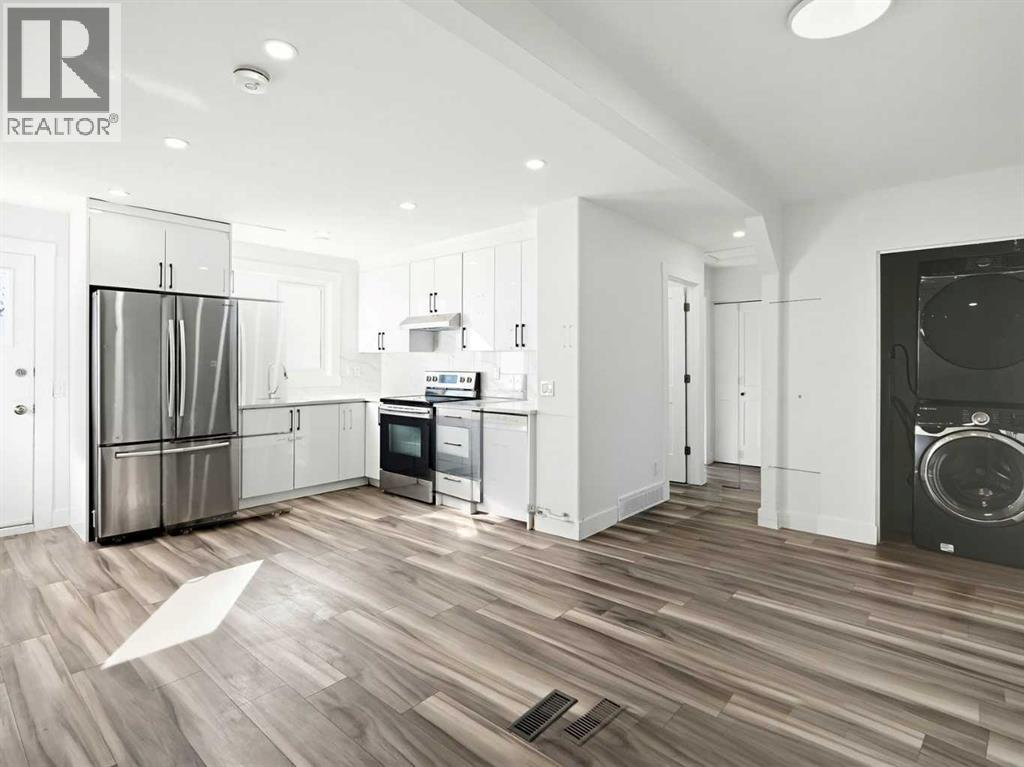
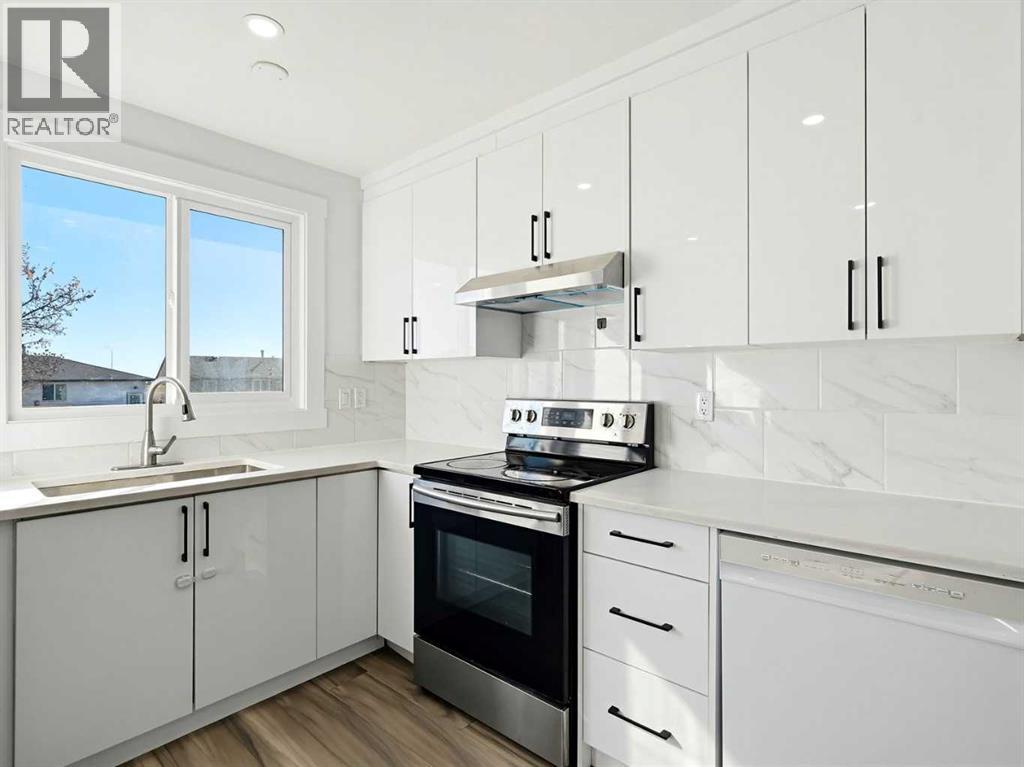
**OPEN HOUSE Sun Oct 18 230-530pm** Welcome to this fully renovated bi-level in the heart of Rundle, offering a flexible layout ideal for families, investors, or those looking for a mortgage helper. The main level features 3 bedrooms, a bright living area, functional kitchen and a full bathroom. The lower level offers a 2-bedroom basement suite (illegal) with a kitchen, living space and full bathroom. Recent improvements include fresh paint, updated doors, refreshed interior finishing, and exterior cleanup, making the home move-in ready and easy to enjoy. Newer furnace! Outdoor living space: there's a deck in the back! 4500 sq. ft. lot! Live up and rent down, accommodate extended family, or take advantage of the investment potential. Conveniently located close to schools, parks, shopping, transit and everyday amenities. A great opportunity in an established Northeast Calgary community. Goods Included: 2 Refrigerators, 2 Stoves, 2 Hoodfans, Dishwasher, Washer, Dryer, Window Coverings. (id:31684)
| 15 hours ago | Listing updated with changes from the MLS® | |
| 20 hours ago | Listing first seen on site |



The trademarks MLS®, Multiple Listing Service® and the associated logos are owned by The Canadian Real Estate Association (CREA) and identify the quality of services provided by real estate professionals who are members of CREA. Used under license.
The trademarks REALTOR®, REALTORS®, and the REALTOR® logo are controlled by The Canadian Real Estate Association (CREA) and identify real estate professionals who are members of CREA. These trademarks are owned or controlled by The Canadian Real Estate Association (CREA) and identify real estate professionals who are members of CREA (REALTOR®) and/or the quality of services they provide (MLS®).
This REALTOR.ca listing content is owned and licensed by REALTOR® members of The Canadian Real Estate Association.