





202, 15233 1 Street SECalgary, ABT2X 0X5
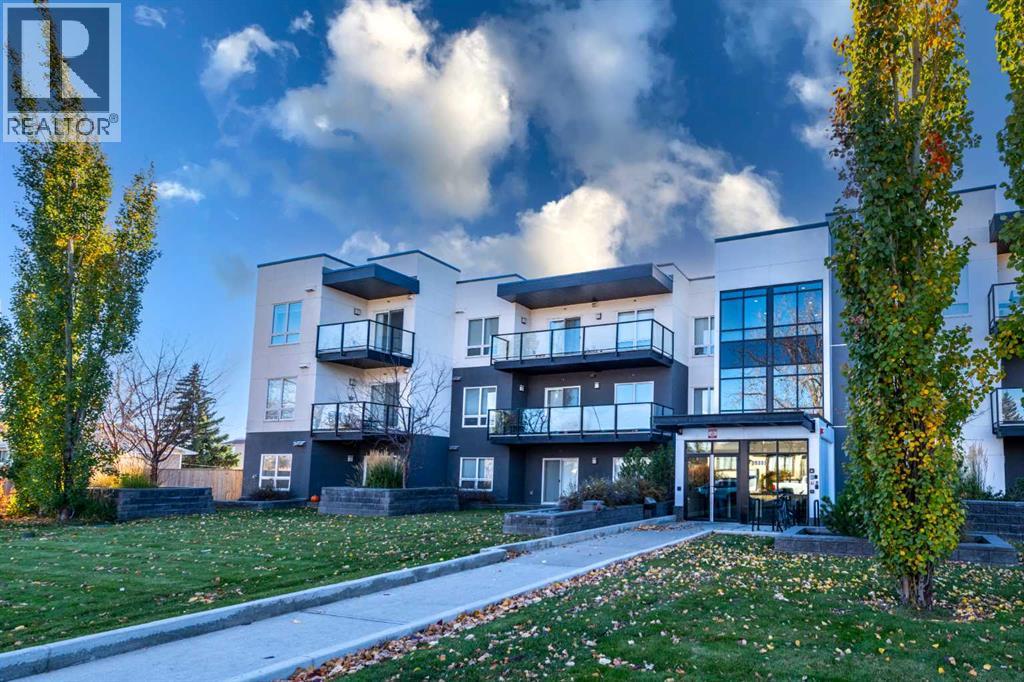
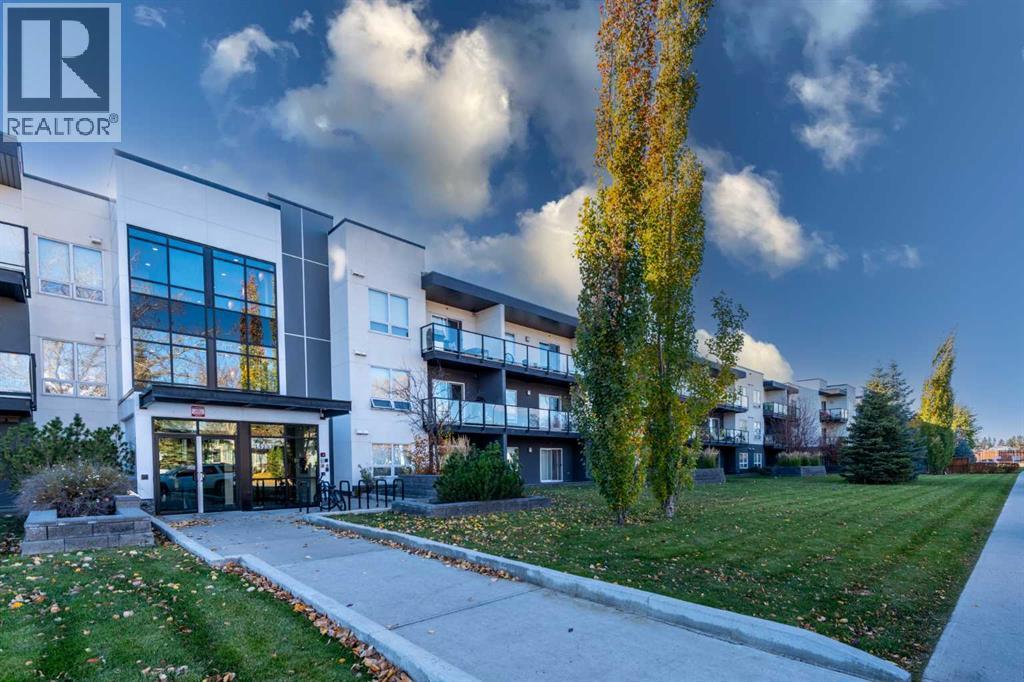
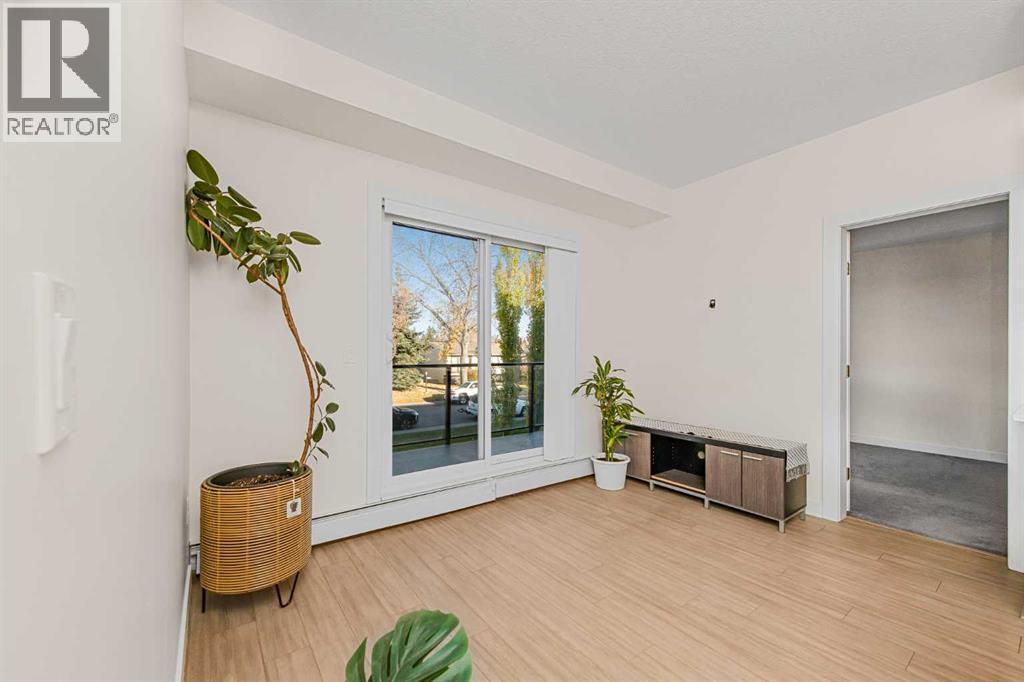
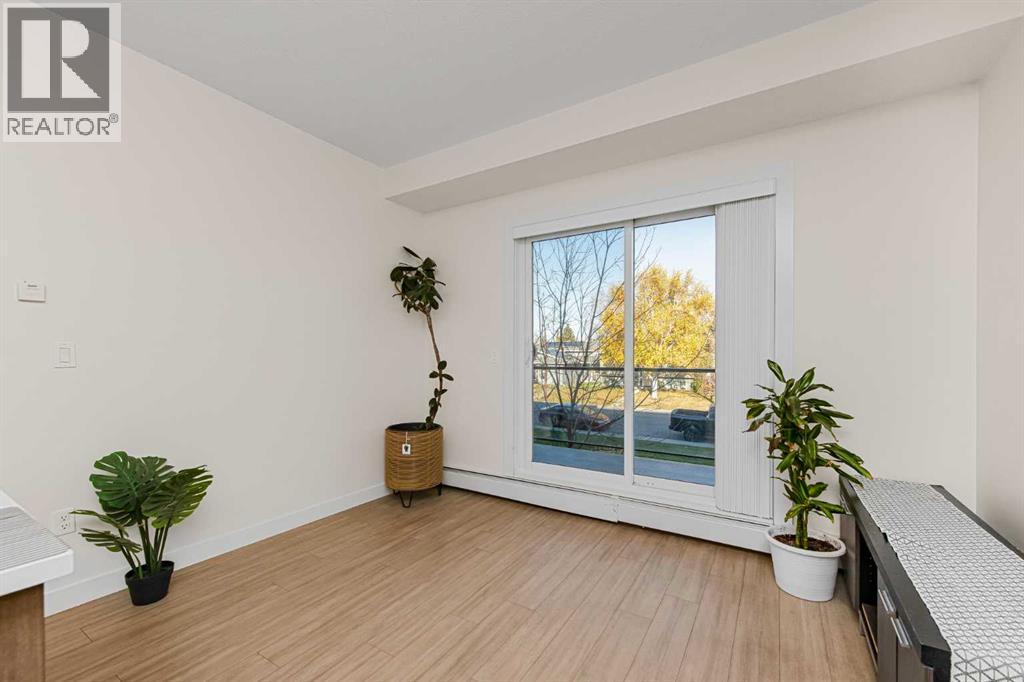
PRISTINE, FRESHLY PAINTED 2-BEDROOM GEM WITH LAKE ACCESS & UNBEATABLE WALKABILITY!Welcome to #202, 15233 1st Street SE. This bright, beautiful 2-bedroom home features a brand-new professional paint job and an open-concept layout perfect for young families, professionals, roommates, or downsizers looking for a quiet, low-maintenance lifestyle.THE PERKS: Enjoy premium stone countertops, high ceilings, and a spacious balcony with a natural gas BBQ line. Your comfort and accessibility are completely secured with Full Elevator Access, a secure front lobby, and a Heated Underground Titled Parking Stall alongside an extra storage locker.VACATION LIFESTYLE: Live like you're on holiday with full, four-season private access to the stunning Midnapore Lake for beautiful beach walks, swimming, tennis, and winter skating.UNMATCHED STEP-OUT-YOUR-DOOR CONVENIENCE: Leave the car in the heated garage! This exceptional location offers phenomenal walkability to top-tier childcare, diverse dining, and rapid transit:• Premium Childcare & Recreation: Just steps from top-rated, big-name daycares including Kids & Company, Growing Gym, and Play Play Play.• Transit & Fitness: A quick, easy walk to the CTrain station for seamless city commuting, and steps from Fitness Plus.• Fantastic Dining & Shopping: Right around the corner from Tim Hortons, Pizza Hut, Subway, 7-Eleven, a fresh food market, a local dollar store, a specialized African grocery store, and the renowned Mui Thi martial arts and fitness studio.• Quiet, Safe Setting: Tucked away in a mature, highly respected pocket of the community alongside clean, quiet senior residences—providing a peaceful neighborhood atmosphere with low traffic noise.This move-in-ready condo offers the ultimate blend of high-end convenience, safety, and lakeside leisure. Book your private viewing today. (id:31684)
| 16 hours ago | Listing updated with changes from the MLS® | |
| 20 hours ago | Listing first seen on site |



The trademarks MLS®, Multiple Listing Service® and the associated logos are owned by The Canadian Real Estate Association (CREA) and identify the quality of services provided by real estate professionals who are members of CREA. Used under license.
The trademarks REALTOR®, REALTORS®, and the REALTOR® logo are controlled by The Canadian Real Estate Association (CREA) and identify real estate professionals who are members of CREA. These trademarks are owned or controlled by The Canadian Real Estate Association (CREA) and identify real estate professionals who are members of CREA (REALTOR®) and/or the quality of services they provide (MLS®).
This REALTOR.ca listing content is owned and licensed by REALTOR® members of The Canadian Real Estate Association.