





243 Sierra Morena Close SWCalgary, ABT3H 3G3
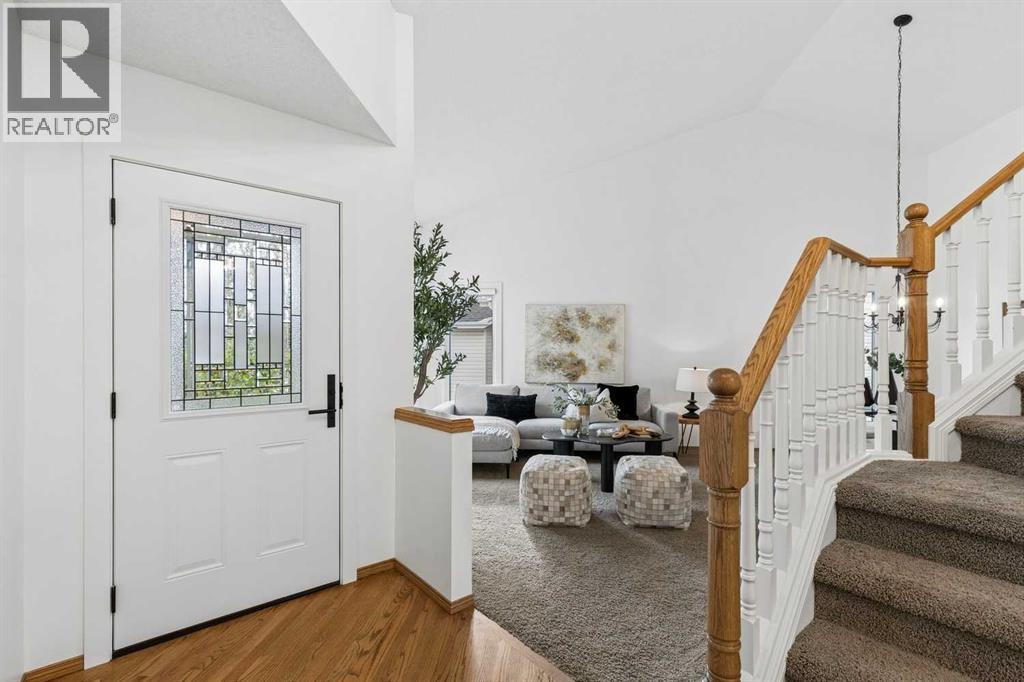
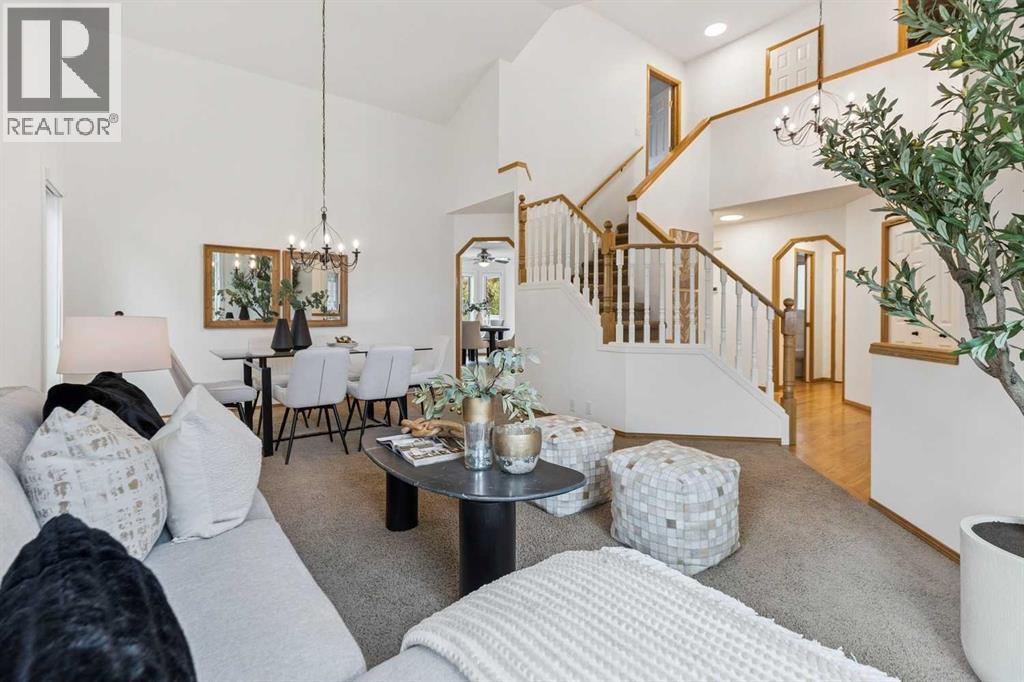
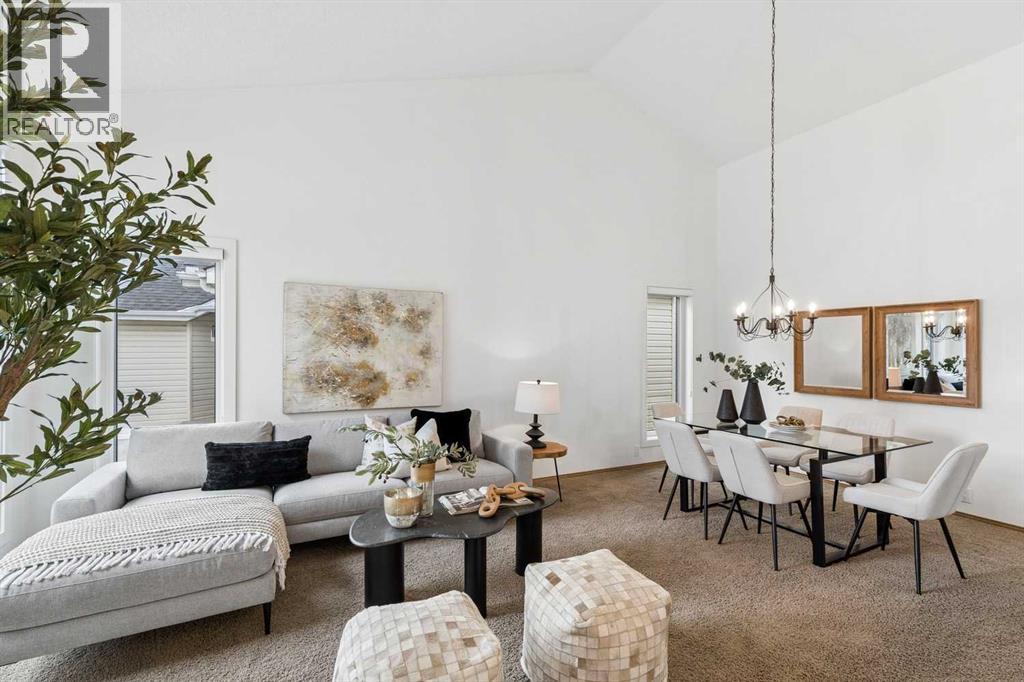
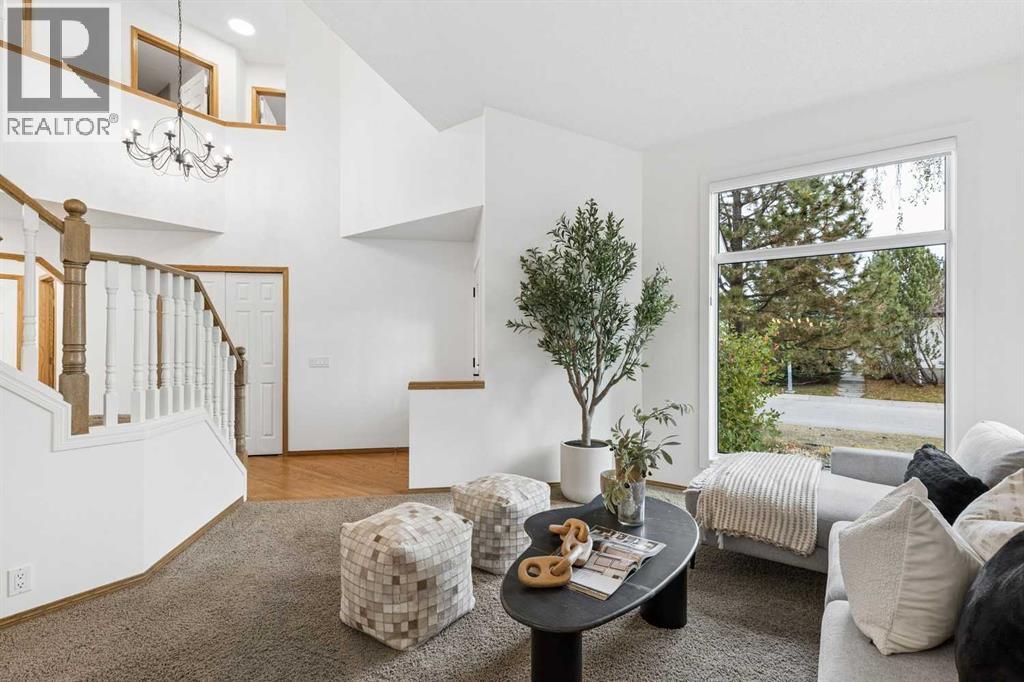
** OPEN HOUSE SUNDAY OCTOBER 18 2:30-4 PM** This beautiful two-storey family home is located in a quiet location + offers an excellent layout. Welcoming entrance + soaring ceilings create an appealing living + dining rooms with a large picture window overlooking the tree-lined street. Expansive windows frame the beautiful surrounding foliage. The spacious kitchen offers stainless steel appliances, an island, pantry + breakfast nook + open directly into the inviting family room with a fireplace. Upstairs, three generously sized bedrooms + two full bathrooms including. An elegant primary retreat with a gorgeously renovated ensuite featuring a freestanding tub, separate shower, heated tile flooring, heated towel bar + custom cabinetry, along with a large walk-in closet with built-in dresser. The two additional bedrooms offer excellent space, including one with a Murphy bed, while the beautifully renovated main bathroom also features heated tile flooring. Outside, the large backyard is surrounded by lovely mature trees + offers a spacious deck off the kitchen, a large poured patio + garden space, perfect for relaxing or entertaining. Freshly painted throughout, this home also features air conditioning, triple-glazed SunGuard windows installed in 2017, a roof replaced in 2016 with 25-year shingles + complete removal of all Poly-B plumbing in 2015. The unspoiled basement offers plenty of potential, while the quiet location provides easy access to Westside Recreation Centre, parks, shopping, schools, the LRT + Stoney Trail. (id:31684)
| 19 hours ago | Listing updated with changes from the MLS® | |
| 20 hours ago | Listing first seen on site |



The trademarks MLS®, Multiple Listing Service® and the associated logos are owned by The Canadian Real Estate Association (CREA) and identify the quality of services provided by real estate professionals who are members of CREA. Used under license.
The trademarks REALTOR®, REALTORS®, and the REALTOR® logo are controlled by The Canadian Real Estate Association (CREA) and identify real estate professionals who are members of CREA. These trademarks are owned or controlled by The Canadian Real Estate Association (CREA) and identify real estate professionals who are members of CREA (REALTOR®) and/or the quality of services they provide (MLS®).
This REALTOR.ca listing content is owned and licensed by REALTOR® members of The Canadian Real Estate Association.