





231 & 233 Kendrew DriveRed Deer, ABT4P 3Z1
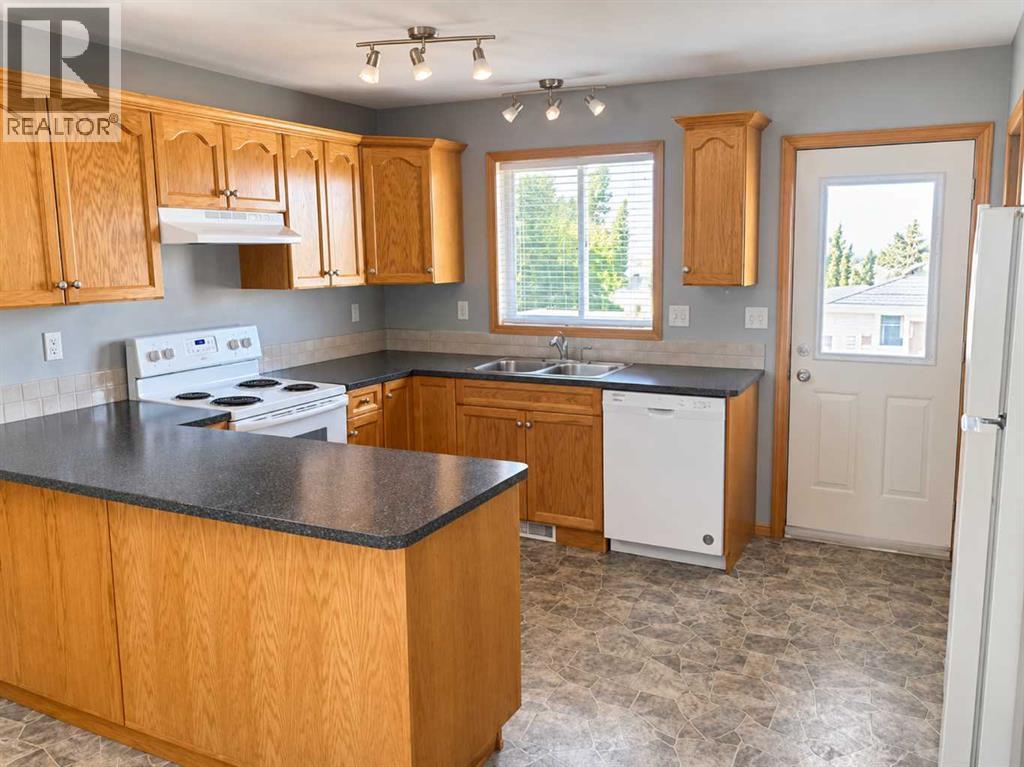
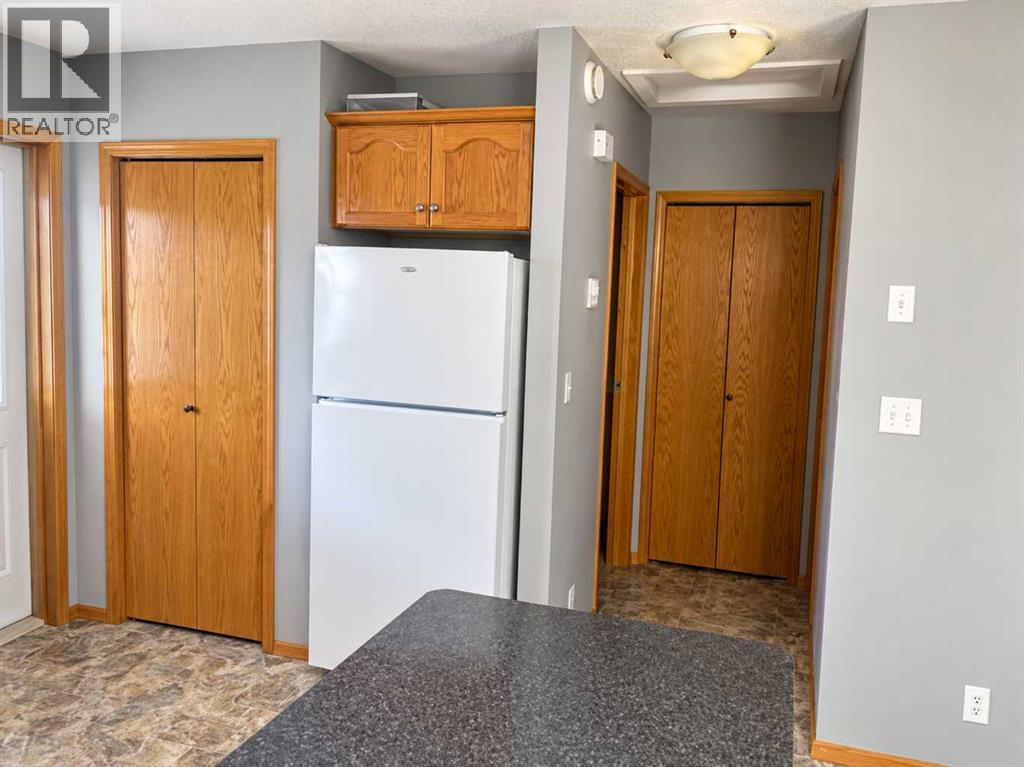
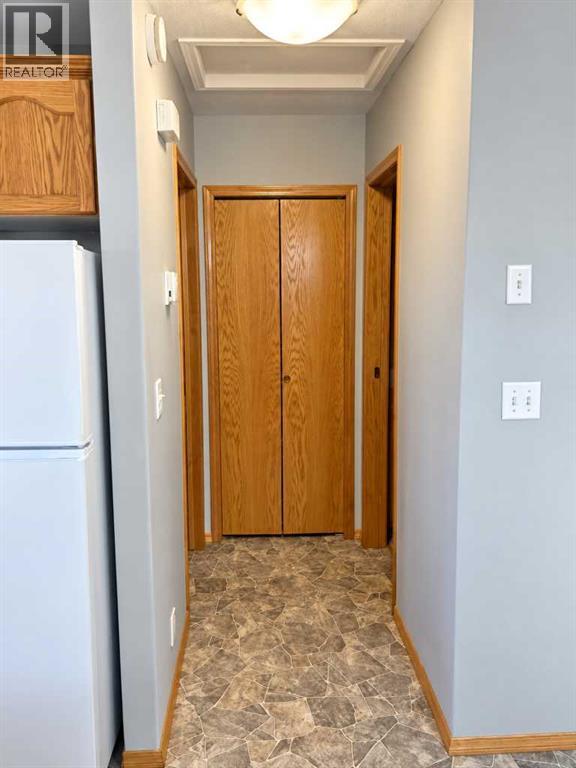
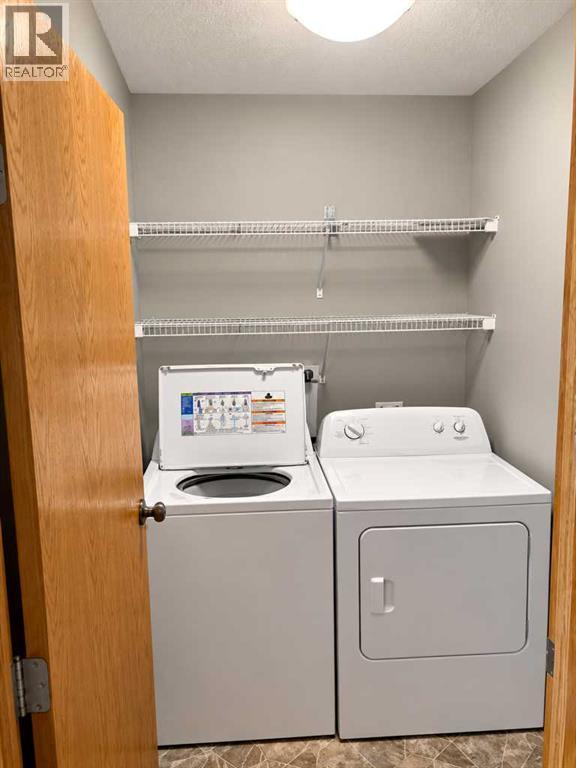
DOUBLE THE OPPORTUNITY! Discover the investment potential of this well-maintained, side-by-side bi-level duplex at 231 & 233 Kendrew Drive in Red Deer. Offering two separate residential units, established tenants and a combined rental income of $3,000 per month, this property presents an appealing opportunity for investors looking to add a complete duplex to their portfolio.Each side features a functional bi-level design with comfortable main-floor living spaces and additional lower-level accommodation. The two units offer approximately 1,302 sq. ft. of combined above-grade floor area, plus their respective lower levels. The property has benefited from attentive ownership and ongoing maintenance, including improvements to flooring, countertops and appliances in 233 Kendrew Drive.Both units are currently rented at $1,500 per month, with tenants responsible for utilities. Existing leases extend to July 1, 2027, for 233 Kendrew Drive and September 1, 2027, for 231 Kendrew Drive, providing an established rental arrangement for the incoming owner.Whether you're growing an existing investment portfolio or looking to acquire your first multi-unit property, this duplex offers the advantages of two income-producing residences in one investment. A practical property with established income, maintained interiors and flexibility for future ownership plans! (id:31684)
| 15 hours ago | Listing updated with changes from the MLS® | |
| 21 hours ago | Listing first seen on site |



The trademarks MLS®, Multiple Listing Service® and the associated logos are owned by The Canadian Real Estate Association (CREA) and identify the quality of services provided by real estate professionals who are members of CREA. Used under license.
The trademarks REALTOR®, REALTORS®, and the REALTOR® logo are controlled by The Canadian Real Estate Association (CREA) and identify real estate professionals who are members of CREA. These trademarks are owned or controlled by The Canadian Real Estate Association (CREA) and identify real estate professionals who are members of CREA (REALTOR®) and/or the quality of services they provide (MLS®).
This REALTOR.ca listing content is owned and licensed by REALTOR® members of The Canadian Real Estate Association.