





6 Martin Crossing Way NECalgary, ABT3J 3V1
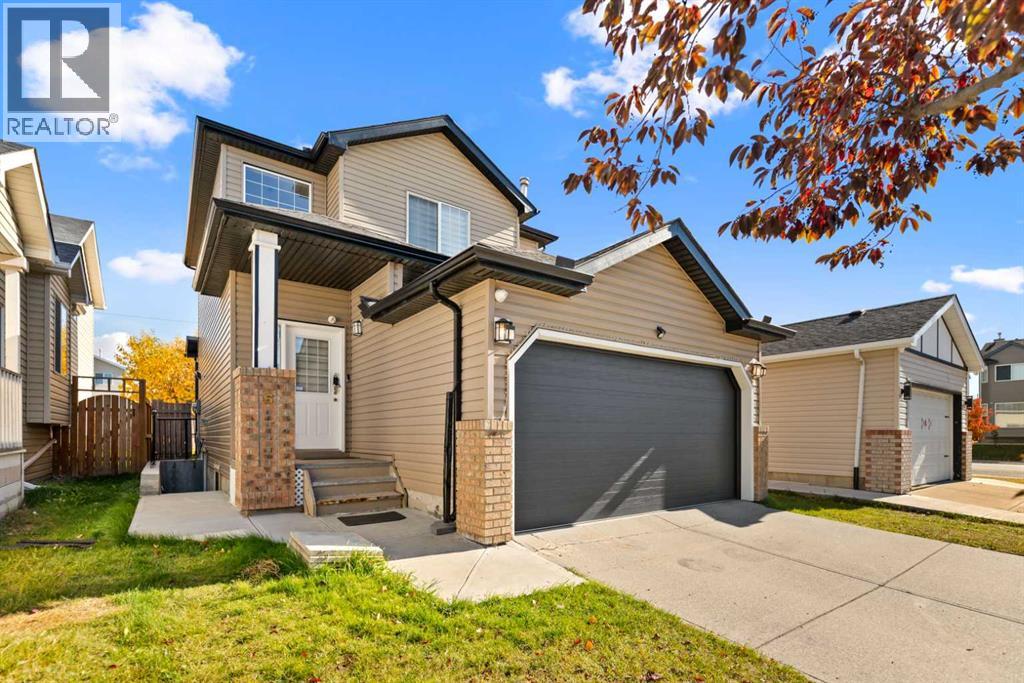
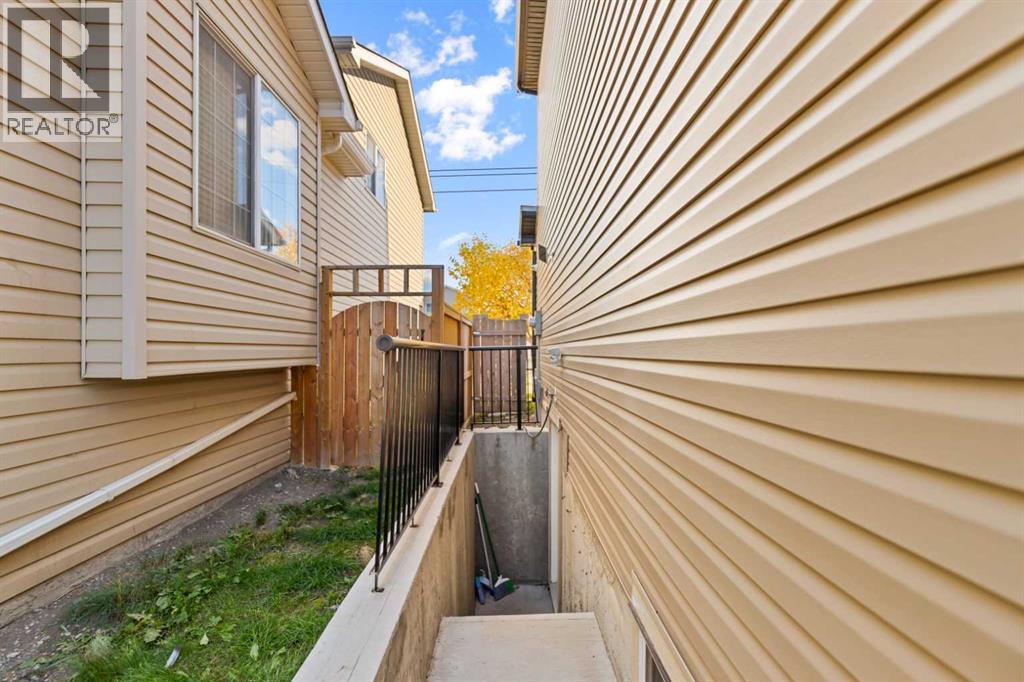
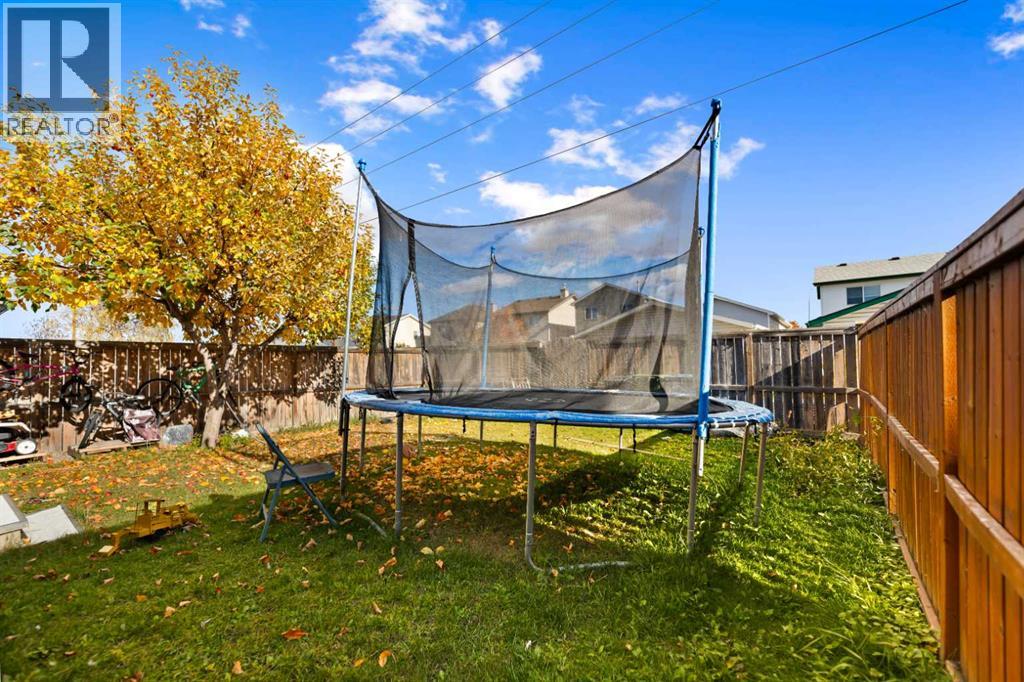
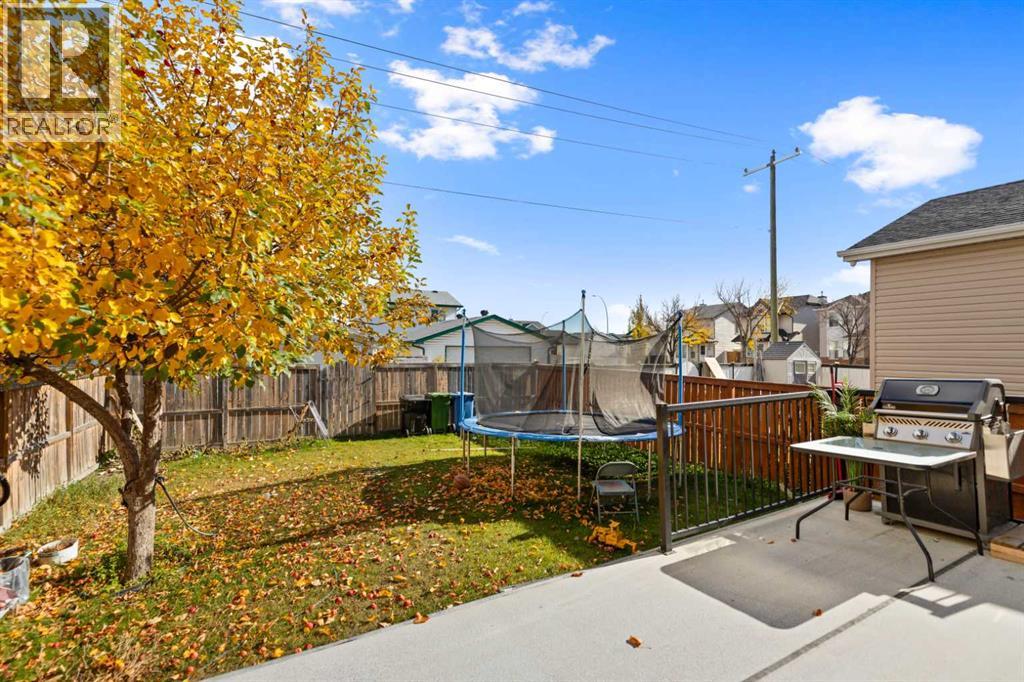
Beautiful and well kept house with "illegal basement suite" with separate entrance. The main floor greets you with a spacious foyer leading to a double attached garage, main-floor laundry, and a half bath. It flows seamlessly into a bright, open-concept kitchen, living room, and dining area. Upstairs, you will find three bedrooms that are much larger than standard homes, each filled with natural light and generous closet space, sharing a full bathroom with two separate entrances. The fully finished basement adds great living space with a family room, one bedroom, a den, and a full bath.Outside, a big backyard and deck await your BBQs and gardening. Best of all, you are within walking distance of schools, parks, and the Dashmesh Culture Centre Gurdwara. Quick possession is available! (id:31684)
| 14 hours ago | Listing updated with changes from the MLS® | |
| 18 hours ago | Listing first seen on site |



The trademarks MLS®, Multiple Listing Service® and the associated logos are owned by The Canadian Real Estate Association (CREA) and identify the quality of services provided by real estate professionals who are members of CREA. Used under license.
The trademarks REALTOR®, REALTORS®, and the REALTOR® logo are controlled by The Canadian Real Estate Association (CREA) and identify real estate professionals who are members of CREA. These trademarks are owned or controlled by The Canadian Real Estate Association (CREA) and identify real estate professionals who are members of CREA (REALTOR®) and/or the quality of services they provide (MLS®).
This REALTOR.ca listing content is owned and licensed by REALTOR® members of The Canadian Real Estate Association.