





64, 2248 Southview Drive SEMedicine Hat, ABT1B 1R3
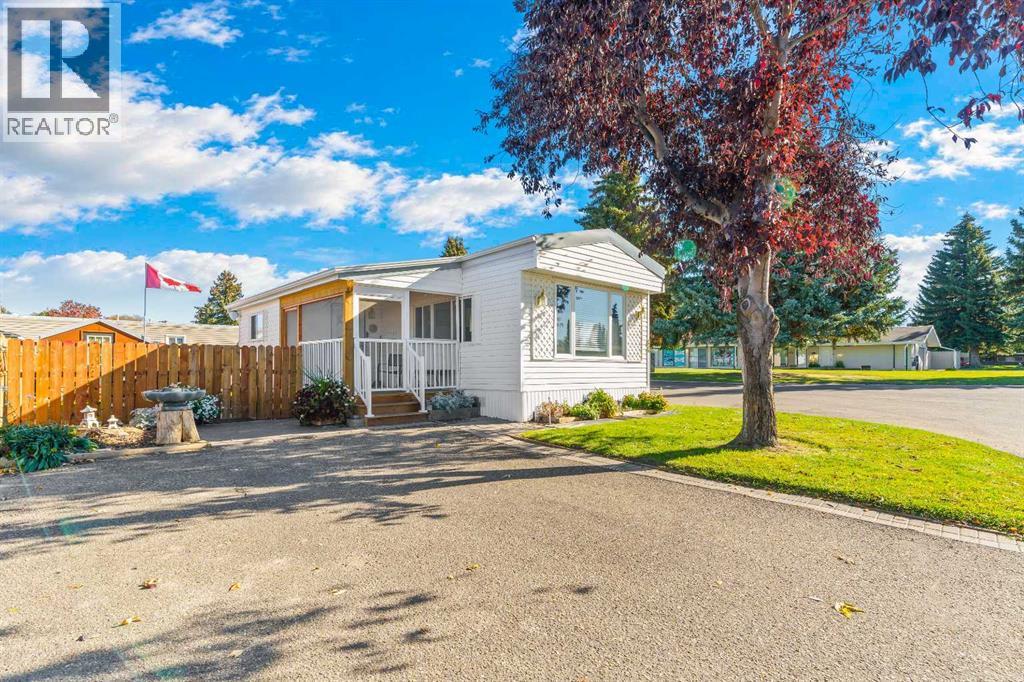
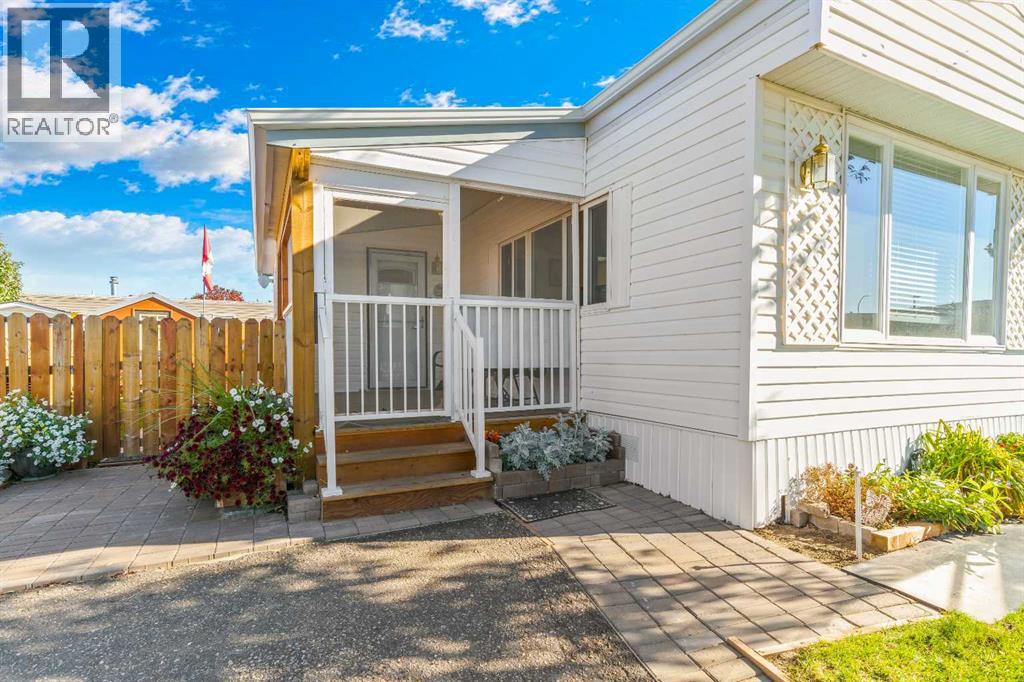
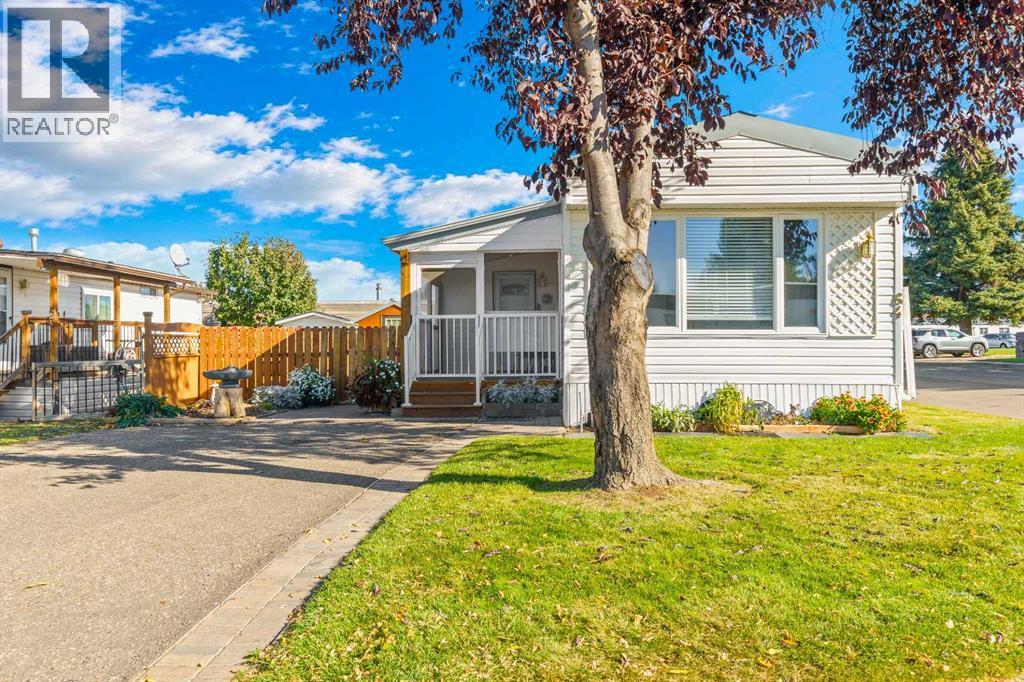
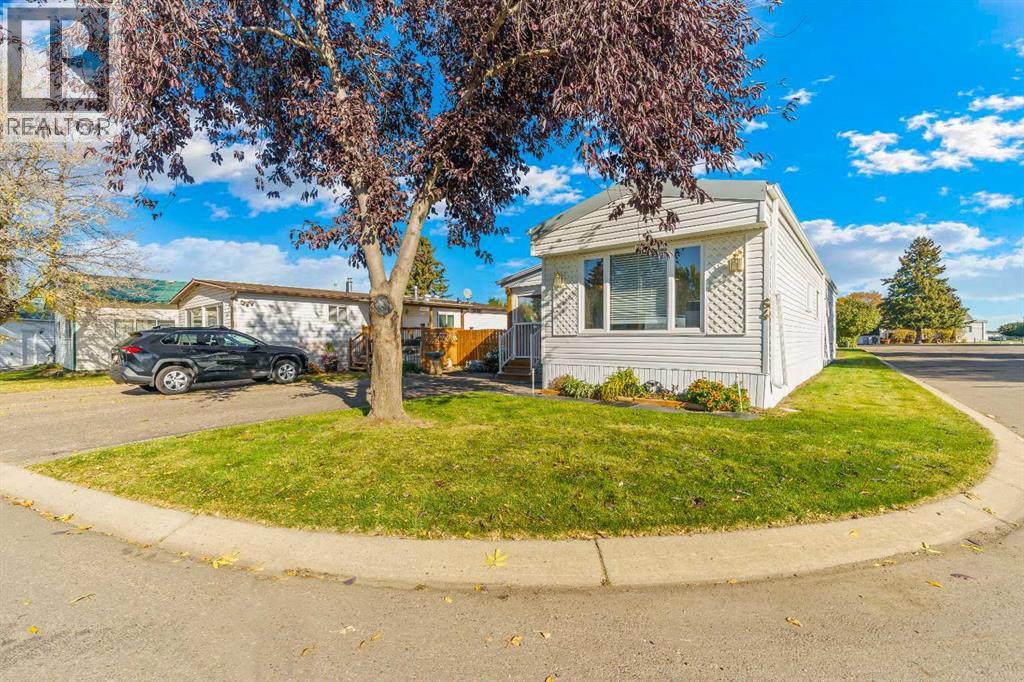
Welcome to Easy Living! Located in a quiet, well-situated mobile park, this charming 2-bedroom, 1-bathroom home offers comfort, convenience, and an impressive list of upgrades! With very little outdoor upkeep required, you'll have more time to relax and enjoy your surroundings.Extensively updated inside and out, this home features a metal roof with engineered trusses and added insulation, updated windows and eavestroughs, fresh paint throughout, and durable, pet-friendly vinyl flooring. The refreshed kitchen includes updated appliances and sink. Enjoy peace of mind with a newer furnace, new central air conditioning, hot water tank, and washer and dryer. Step outside to the screened-in deck, the perfect spot to unwind and enjoy the fresh air without the bugs.Ideal for those looking to downsize or simplify their lifestyle, this move-in-ready home offers exceptional comfort and value in a peaceful setting. With so many major improvements already completed, all that's left to do is move in and enjoy! (id:31684)
| 15 hours ago | Listing updated with changes from the MLS® | |
| 19 hours ago | Listing first seen on site |



The trademarks MLS®, Multiple Listing Service® and the associated logos are owned by The Canadian Real Estate Association (CREA) and identify the quality of services provided by real estate professionals who are members of CREA. Used under license.
The trademarks REALTOR®, REALTORS®, and the REALTOR® logo are controlled by The Canadian Real Estate Association (CREA) and identify real estate professionals who are members of CREA. These trademarks are owned or controlled by The Canadian Real Estate Association (CREA) and identify real estate professionals who are members of CREA (REALTOR®) and/or the quality of services they provide (MLS®).
This REALTOR.ca listing content is owned and licensed by REALTOR® members of The Canadian Real Estate Association.