





169 EmeraldRed Deer, ABT4P 3G5
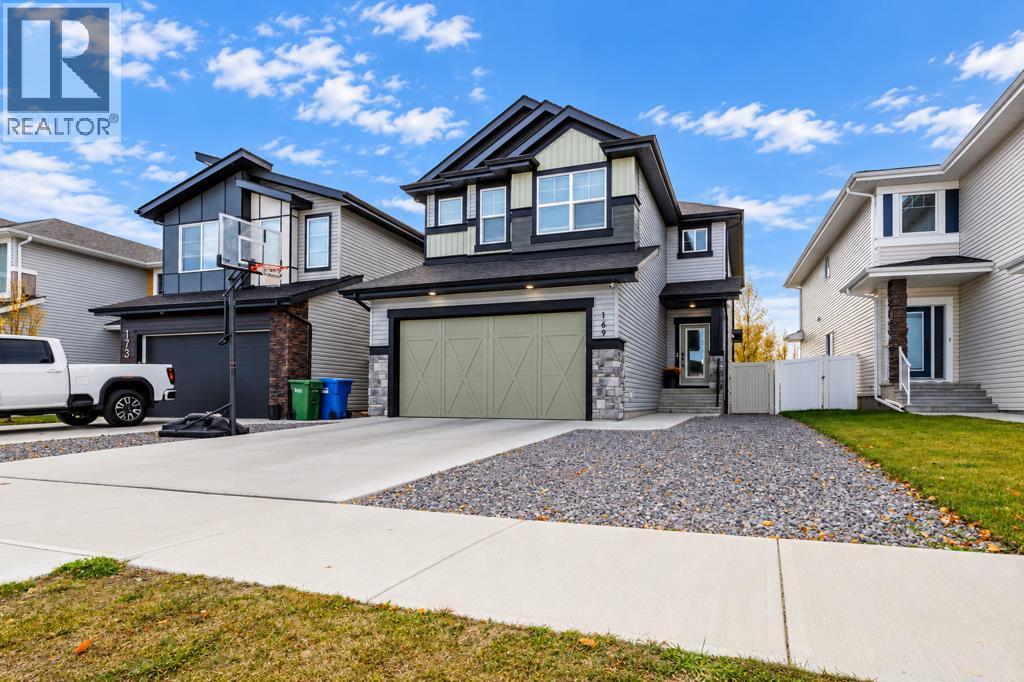
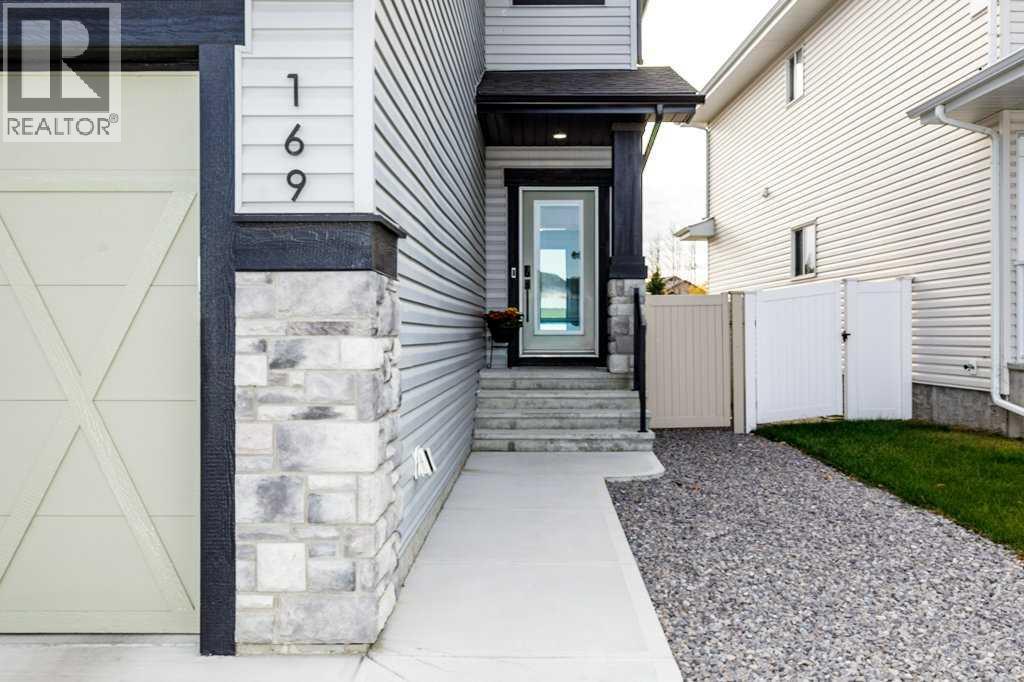
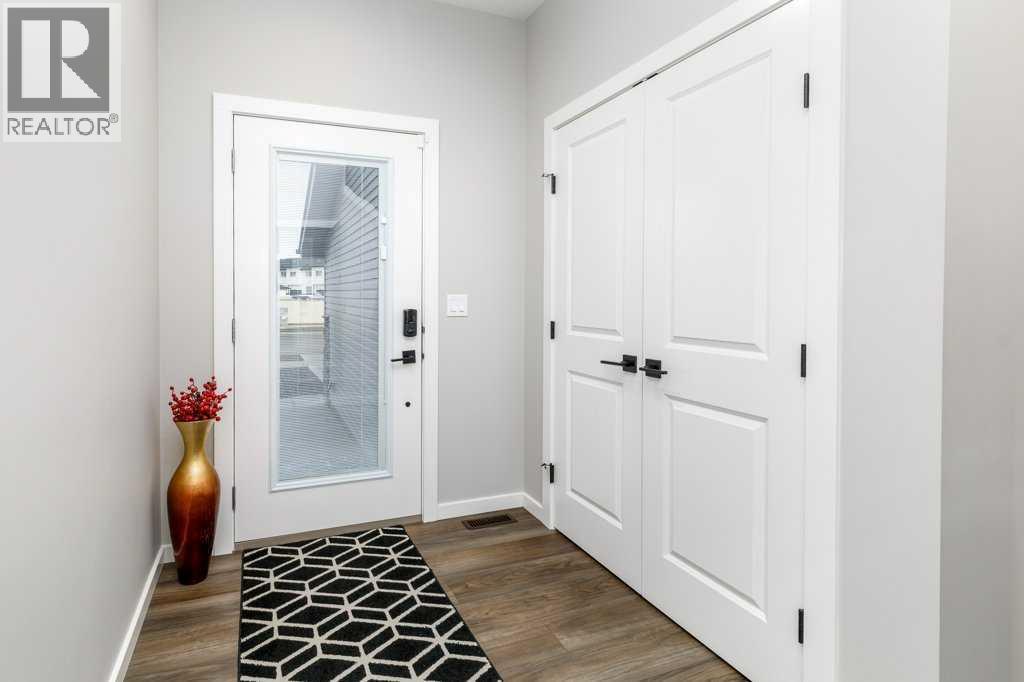
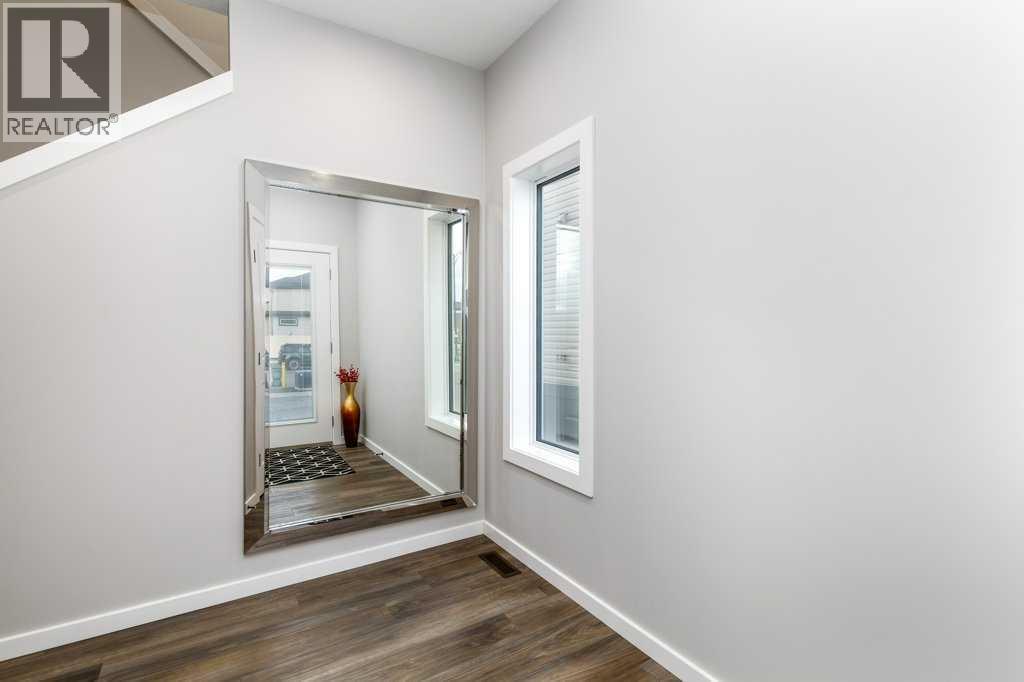
Nestled in the desirable community of Evergreen, this beautiful 2-storey home seamlessly blends functional living space with an unbeatable location!The main floor features a bright living room centered around a cozy electric fireplace. The kitchen boasts a large center island, abundant cabinet space, and a gas range, flowing comfortably into the dining area. A dedicated main-floor den offers the ideal home office setup, complemented by a convenient powder room and a practical mudroom.Step out onto your private deck to enjoy peaceful, scenic views of lush trees and neighborhood pathways. The low-maintenance backyard serves as a wonderful outdoor retreat, complete with a cozy fireplace for evening relaxation.Upstairs, you’ll find a central family room along with three large bedrooms. The generous primary suite acts as a quiet haven, featuring a spacious and beautiful 5-piece ensuite bathroom. A second 4-piece bathroom serves the additional bedrooms, while the unfinished basement provides endless potential for future customization.**Community Highlights:** Located close to local pickleball courts, schools, shopping, cafes, and restaurants in a vibrant, nature-filled neighborhood! (id:31684)
| 14 hours ago | Listing updated with changes from the MLS® | |
| 17 hours ago | Listing first seen on site |



The trademarks MLS®, Multiple Listing Service® and the associated logos are owned by The Canadian Real Estate Association (CREA) and identify the quality of services provided by real estate professionals who are members of CREA. Used under license.
The trademarks REALTOR®, REALTORS®, and the REALTOR® logo are controlled by The Canadian Real Estate Association (CREA) and identify real estate professionals who are members of CREA. These trademarks are owned or controlled by The Canadian Real Estate Association (CREA) and identify real estate professionals who are members of CREA (REALTOR®) and/or the quality of services they provide (MLS®).
This REALTOR.ca listing content is owned and licensed by REALTOR® members of The Canadian Real Estate Association.