





202 Crystal Green PlaceOkotoks, ABT1S 2N4
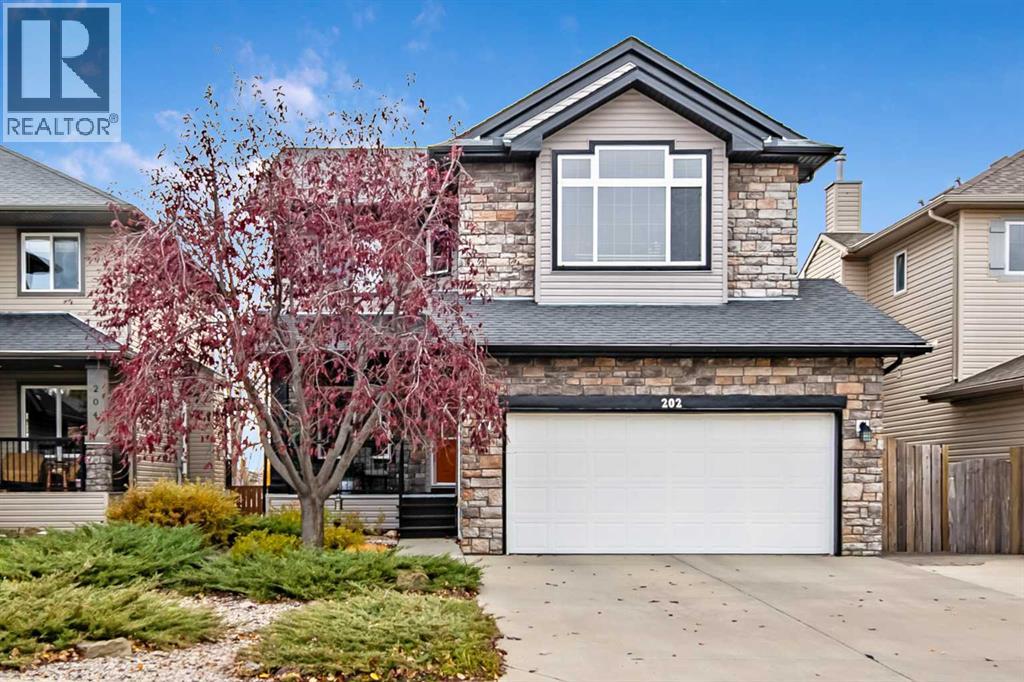
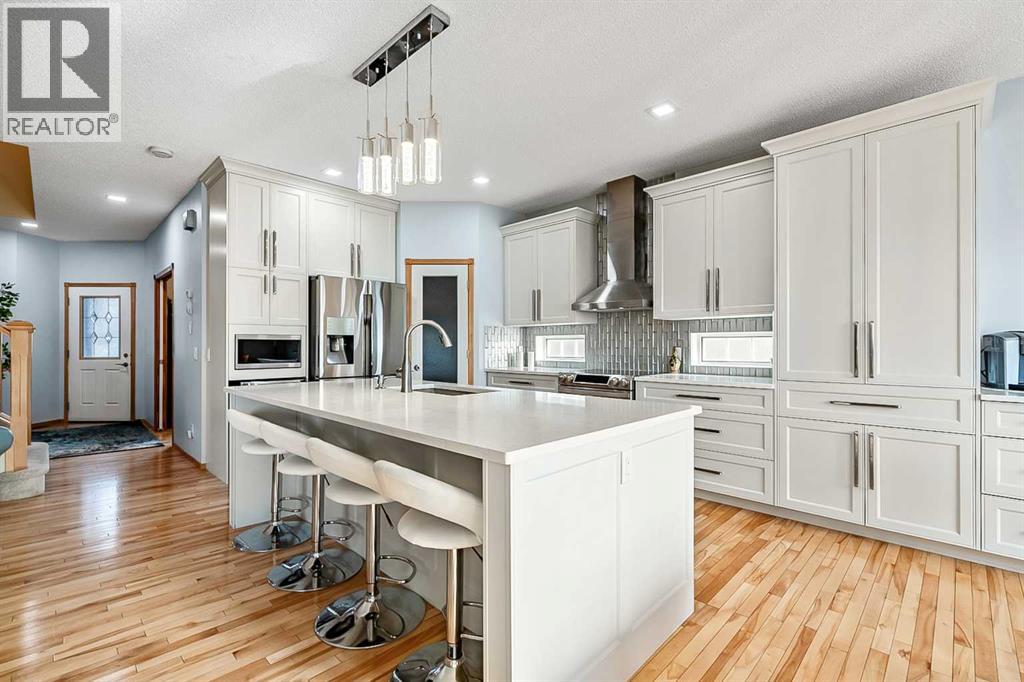
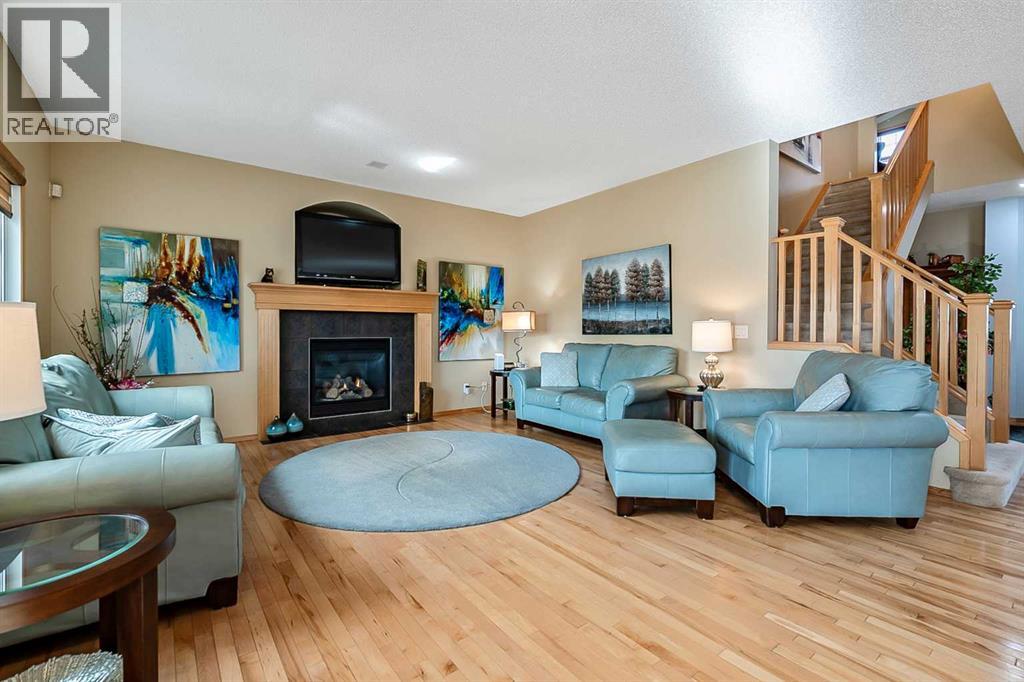
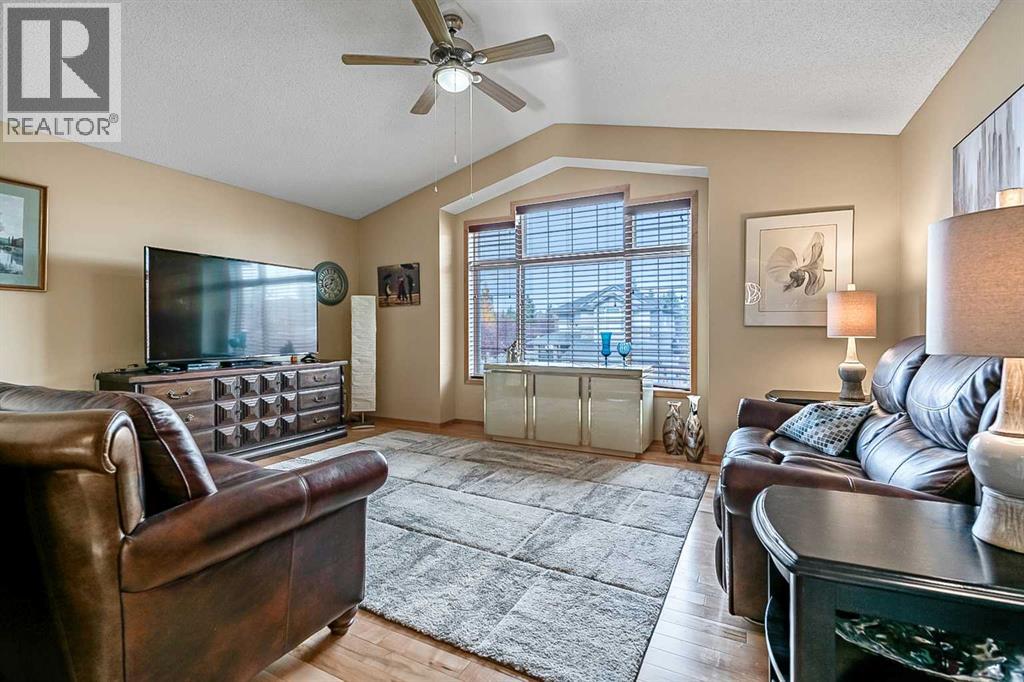
Over $250,000 invested in upgrades over the past few years! Located in the desirable community of Crystal Green, this beautifully updated two-story home offers over 3,000 sq. ft. of fully developed living space, along with lake access and an impressive array of indoor and outdoor features.The main floor showcases hardwood flooring and a stunning beautifully renovated kitchen featuring quartz countertops, custom cabinetry, a glass tile backsplash, and top-of-the-line appliances, including an extra-deep refrigerator. Adjacent great room offers gas fireplace and loaded with windows for natural lighting. The dining room offers the added convenience of a Murphy bed, providing flexible space for overnight guests. A well-appointed laundry room with abundant storage, a two-piece bathroom, and direct access to the double attached heated garage complete this level.Upstairs, the vaulted bonus room provides a wonderful separate living space for relaxing or entertaining. The spacious primary bedroom features a walk-in closet and a four-piece, spa-inspired ensuite. Two additional bedrooms and a renovated four-piece main bathroom complete the upper level.The fully developed basement, completed in 2020, adds even more versatile living space with a large recreation room and generous windows that bring in natural light. A full four-piece bathroom with an adjacent sauna and hot tub room creates the perfect place to unwind. There is also potential to add a fourth bedroom, depending on your needs. A new hot water tank was installed in 2026.The south-facing professionally landscaped backyard is an exceptional outdoor retreat, featuring a covered deck with vinyl flooring and a privacy screen, a paver stone patio, and a dedicated fire pit area—perfect for summer entertaining or relaxing with family and friends. Mature trees provide additional privacy, with an enclosed storage area beneath the deck offering valuable extra space.Enjoy the exceptional lifestyle Crystal Green has to offer , with golfing, lake privileges, schools, shopping, restaurants, and a variety of amenities all conveniently close by.A beautifully upgraded home offering outstanding indoor living, fantastic outdoor spaces, and the added bonus of lake access in one of Okotoks' sought-after communities! (id:31684)
| 8 hours ago | Listing updated with changes from the MLS® | |
| 9 hours ago | Listing first seen on site |



The trademarks MLS®, Multiple Listing Service® and the associated logos are owned by The Canadian Real Estate Association (CREA) and identify the quality of services provided by real estate professionals who are members of CREA. Used under license.
The trademarks REALTOR®, REALTORS®, and the REALTOR® logo are controlled by The Canadian Real Estate Association (CREA) and identify real estate professionals who are members of CREA. These trademarks are owned or controlled by The Canadian Real Estate Association (CREA) and identify real estate professionals who are members of CREA (REALTOR®) and/or the quality of services they provide (MLS®).
This REALTOR.ca listing content is owned and licensed by REALTOR® members of The Canadian Real Estate Association.