





413 Jenkins DriveRed Deer, ABT4P 3X1
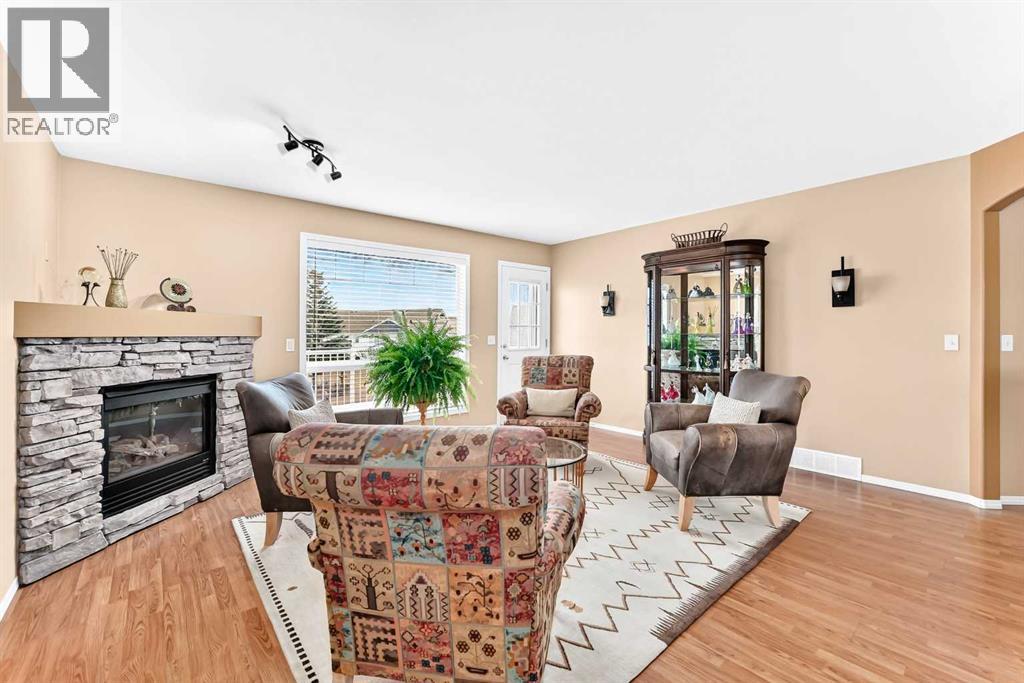
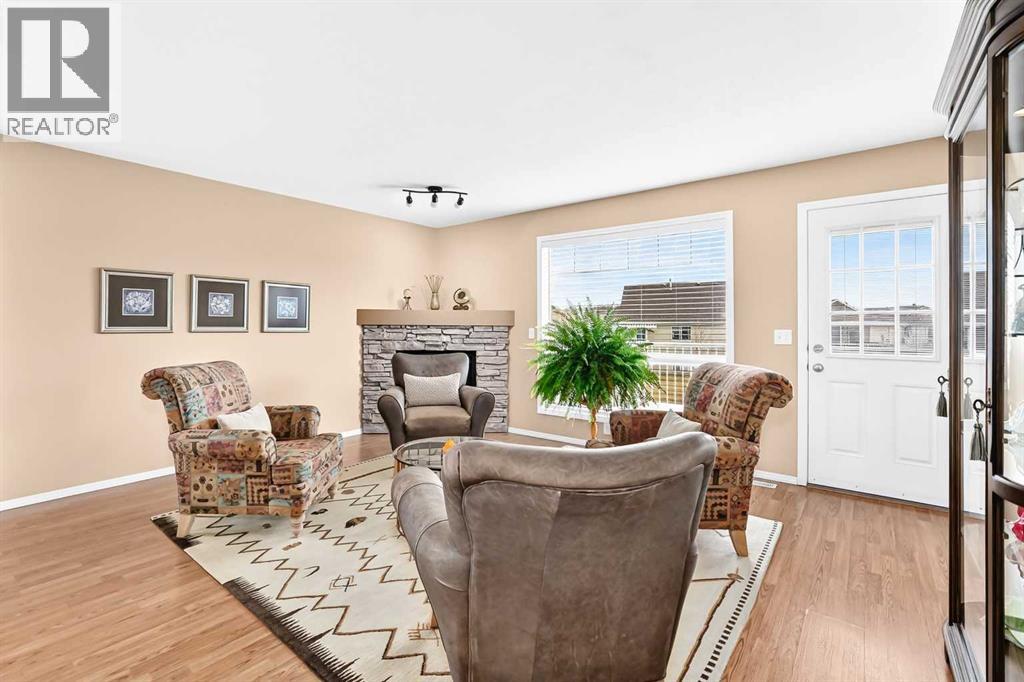
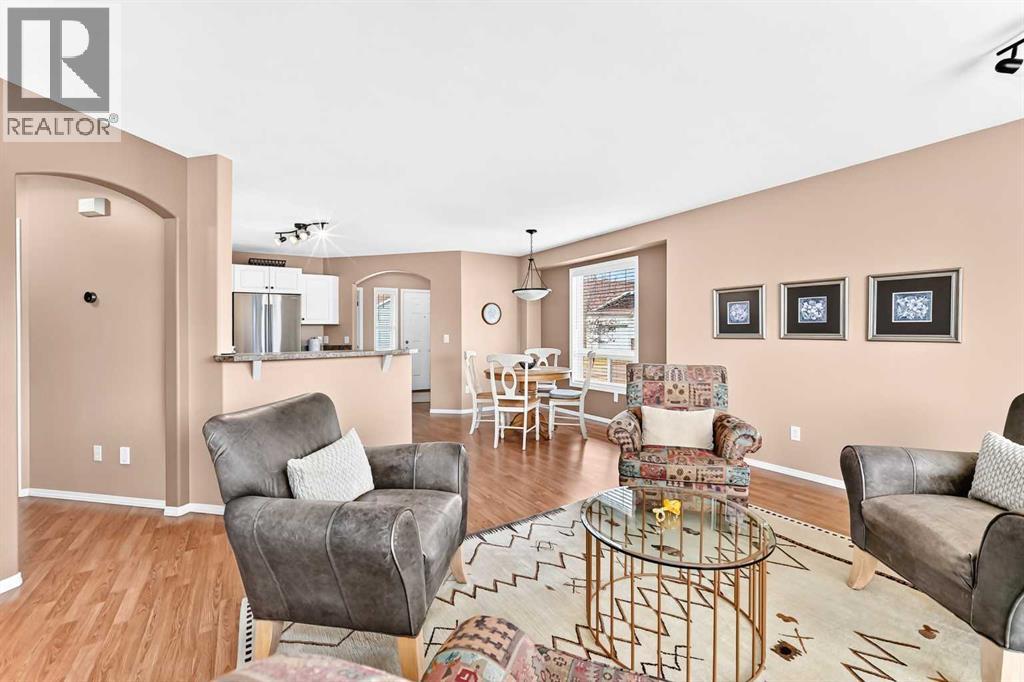
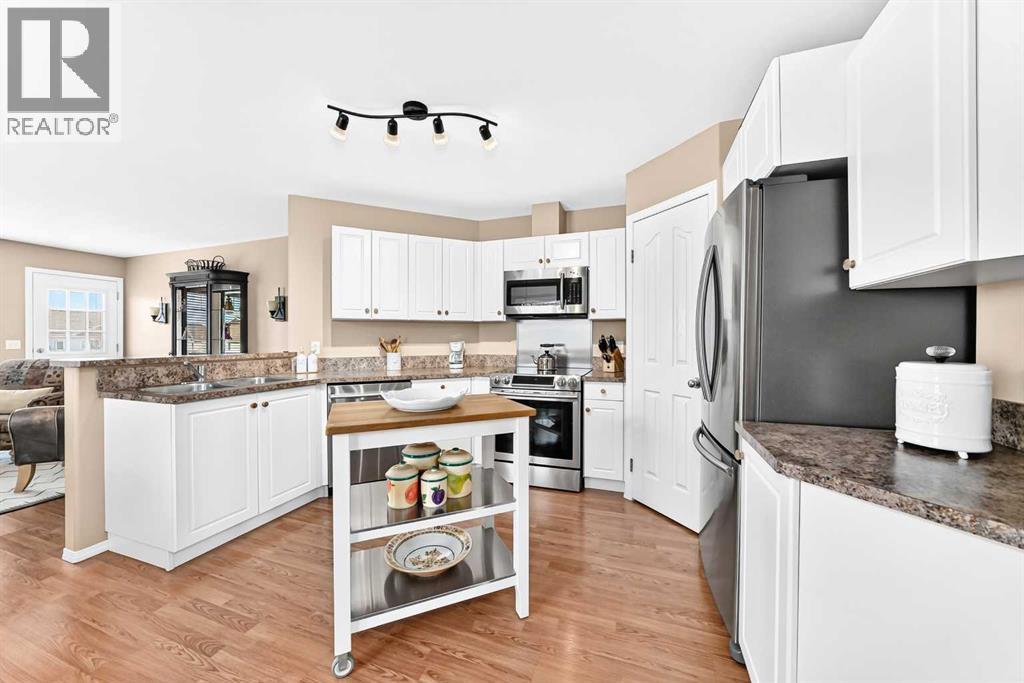
FABULOUS 3 BEDROOM, 2 BATH END-UNIT BUNGALOW CONDO WITH ATTACHED GARAGE! Welcome to this fantastic bungalow-style end-unit condo in Springfield Crossing, a beautifully maintained 45+ gated community offering comfortable, low-maintenance living! The inviting open-concept main floor features laminate flooring, a well-appointed kitchen with a movable island, eat-up bar, stainless steel appliances, a large corner pantry, and plenty of cabinetry and counter space. The adjoining dining area is filled with natural light, while the cozy living room features a corner gas fireplace and access to the newer upper back deck, perfect for enjoying your morning coffee or relaxing outdoors. The spacious primary bedroom offers a large walk-in corner closet, while a second generously sized bedroom, a 4-piece main bathroom, convenient main-floor laundry, and direct access to the attached garage complete this level. The fully developed lower level provides even more living space, featuring a huge family room, a third spacious bedroom, a 4-piece bathroom, and tons of storage even room to start a new hobby such as wine making. Enjoy the added comfort of operational in-floor heating, along with a walkout to the covered concrete patio, creating another wonderful space to unwind. (id:31684)
| 6 hours ago | Listing updated with changes from the MLS® | |
| 6 hours ago | Status changed to Active | |
| 23 hours ago | Listing first seen on site |


The trademarks MLS®, Multiple Listing Service® and the associated logos are owned by The Canadian Real Estate Association (CREA) and identify the quality of services provided by real estate professionals who are members of CREA. Used under license.
The trademarks REALTOR®, REALTORS®, and the REALTOR® logo are controlled by The Canadian Real Estate Association (CREA) and identify real estate professionals who are members of CREA. These trademarks are owned or controlled by The Canadian Real Estate Association (CREA) and identify real estate professionals who are members of CREA (REALTOR®) and/or the quality of services they provide (MLS®).
This REALTOR.ca listing content is owned and licensed by REALTOR® members of The Canadian Real Estate Association.