Save
Ask
Tour
Hide
Share
$399,000
New Listing

4, 5463 55 Avenue
Lacombe, ABT4L 1M1

For Sale|Townhouse|Active
2
Beds
2
Total Baths
1
Partial Bath
1,139
SqFt
$350
/SqFt
2025
Built
Subdivision:
Downtown Lacombe
Call Now: 613.733.9494
Is this the listing for you? We can help make it yours.
613.733.9494
4, 5463 55 Avenue4, 5463 55 Avenue4, 5463 55 Avenue4, 5463 55 Avenue
Save
Ask
Tour
Hide
Share

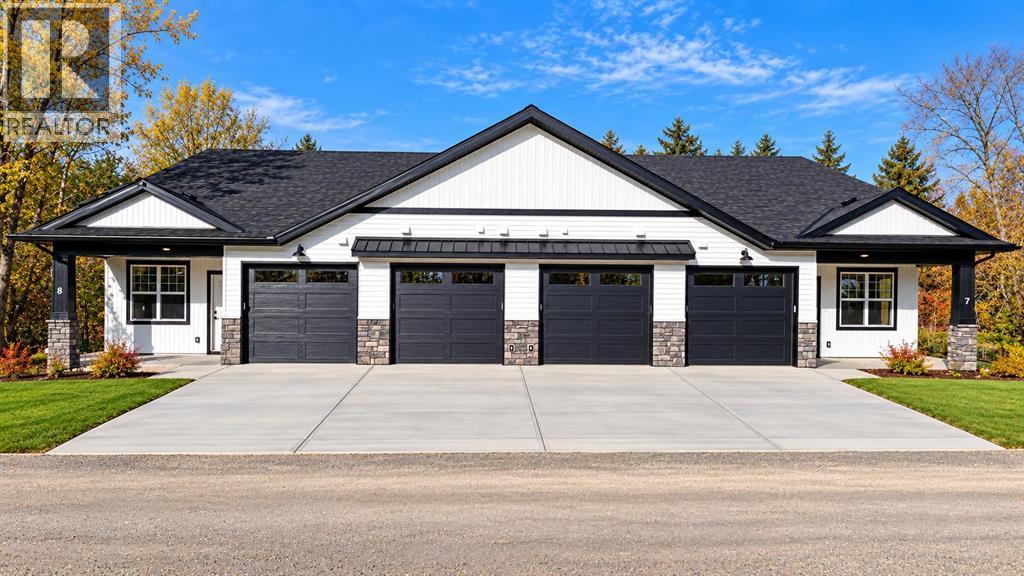
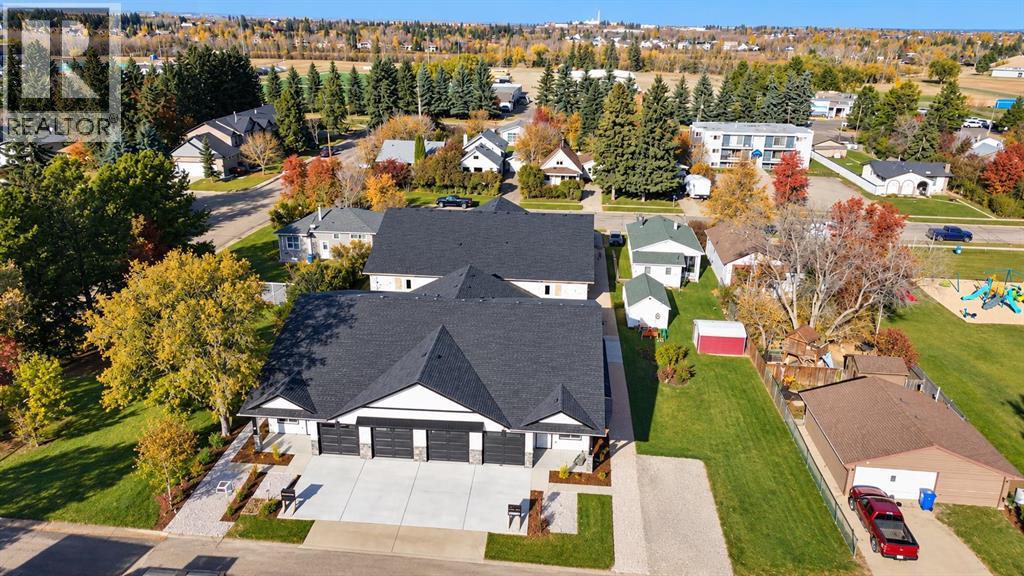
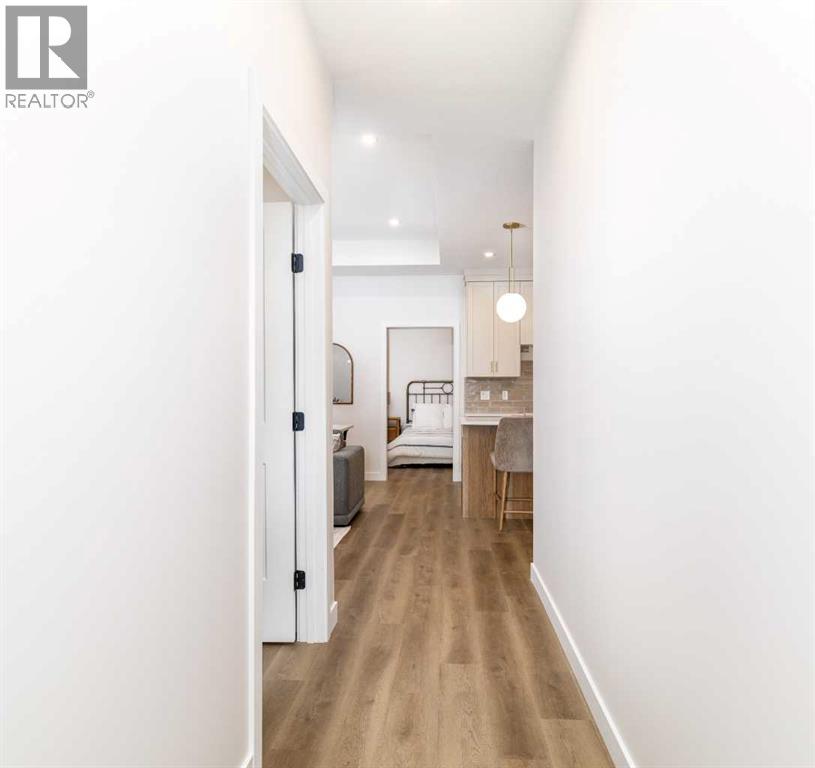
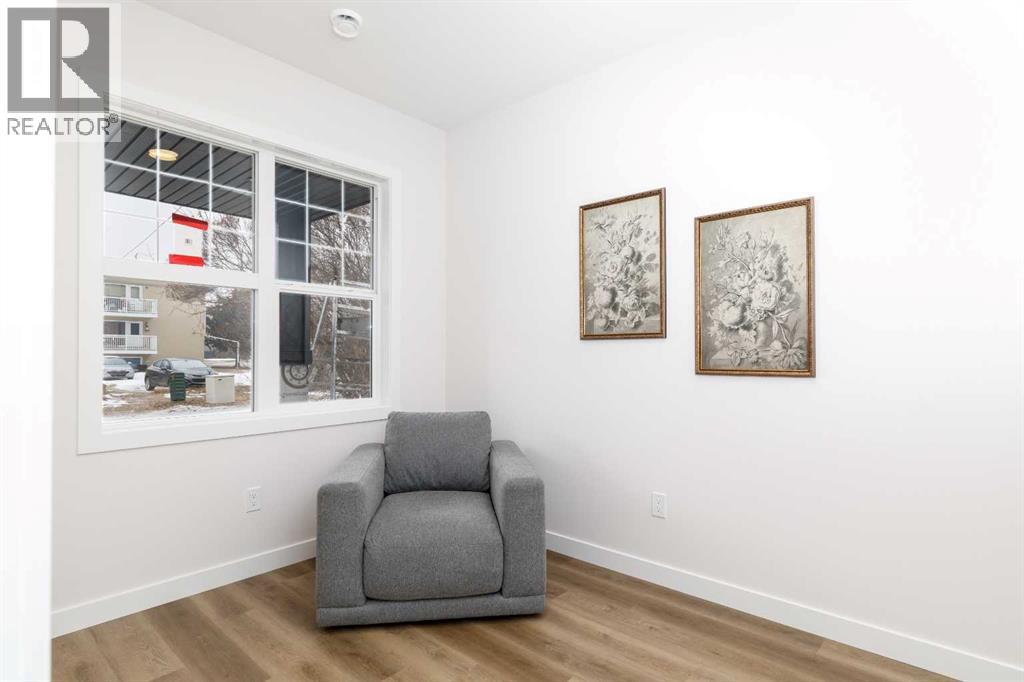
Downsize in style or embrace simplified living! These brand new 2 bedroom, 1.5 bath fourplex units by trusted local builder Ridgestone Homes offer quality craftsmanship. Enjoy an open-concept layout with a modern kitchen, dining, and living area, plus stylish finishes throughout. The spacious primary bedroom features a walk-in closet and a 4-piece ensuite. Convenient single level living with infloor heat, in-suite laundry and an attached single/heated garage complete the package. (id:31684)

Save
Ask
Tour
Hide
Share
Listing Snapshot
Price 
$399,000
Days On Site 
0 Days
Bedrooms 
2
Inside Area (SqFt) 
1,139 sqft
Total Baths 
2
Full Baths 
N/A
Partial Baths 
1
Lot Size 
0.1107 Acres
Year Built 
2025
MLS® Number 
A2353593
Status 
Active
Property Tax 
N/A
Maintenance Fees 
N/A
Sq Ft Source 
N/A
Friends & Family
Recent Activity
9 hours agoListing updated with changes from the MLS®
9 hours agoStatus changed to Active
10 hours agoListing first seen on site
General Features
Attached Garage 
Yes
Foundation 
Slab
Garage 
Yes
Number Of Stories 
1
Parking 
Garage Door OpenerAttached
Parking Spaces 
1
Property Sub Type 
Townhouse
SqFt Above 
1139
Style 
Bungalow
Zoning 
R5
Interior Features
Appliances 
CooktopRefrigeratorDishwasherWasher/Dryer
Basement 
None
Flooring 
Vinyl
2pc Bathroom 
Dimensions - .00 Ft x .00 Ft
4pc Bathroom 
Dimensions - .00 Ft x .00 Ft
Bedroom 
Dimensions - 9.58 Ft x 11.00 Ft
Primary Bedroom 
Dimensions - 16.00 Ft x 11.00 Ft
Save
Ask
Tour
Hide
Share
Exterior Features
Construction Details 
Vinyl Siding
Fencing 
Partial
Lot Features 
Other

Listing courtesy of: Dusty Smith of Royal LePage Network Realty Corp.

The trademarks MLS®, Multiple Listing Service® and the associated logos are owned by The Canadian Real Estate Association (CREA) and identify the quality of services provided by real estate professionals who are members of CREA. Used under license.

The trademarks REALTOR®, REALTORS®, and the REALTOR® logo are controlled by The Canadian Real Estate Association (CREA) and identify real estate professionals who are members of CREA. These trademarks are owned or controlled by The Canadian Real Estate Association (CREA) and identify real estate professionals who are members of CREA (REALTOR®) and/or the quality of services they provide (MLS®).

This REALTOR.ca listing content is owned and licensed by REALTOR® members of The Canadian Real Estate Association.

Neighborhood & Commute
Source: Walkscore
Disclosure: Community information and market data powered by Constellation Data Labs. Information is deemed reliable but not guaranteed.
Save
Ask
Tour
Hide
Share