





31 Meadowlake GateBrooks, ABT1R 1E9
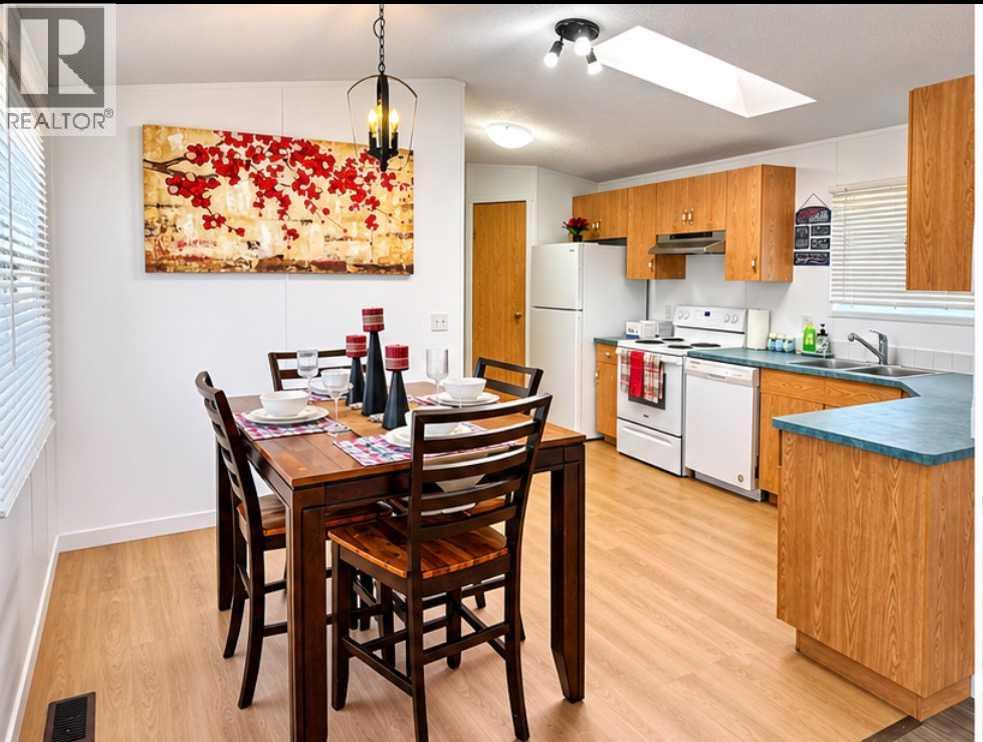
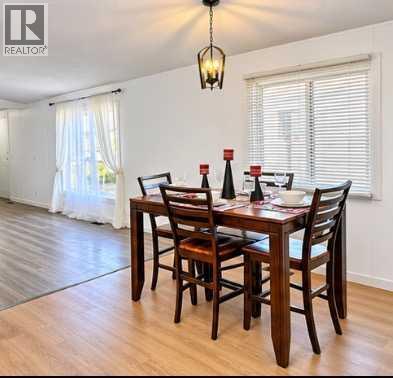
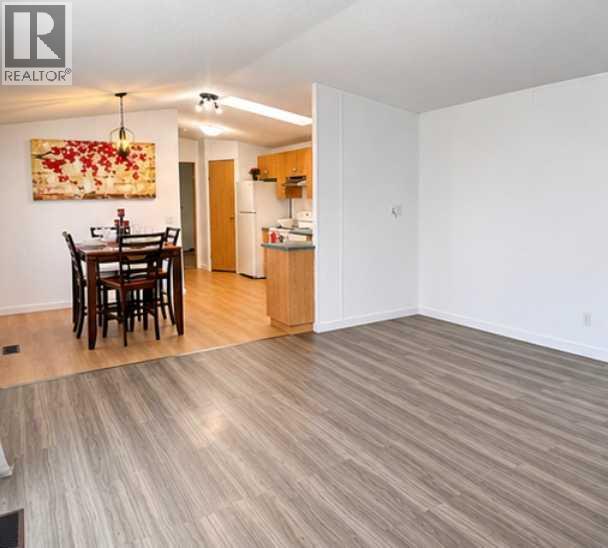
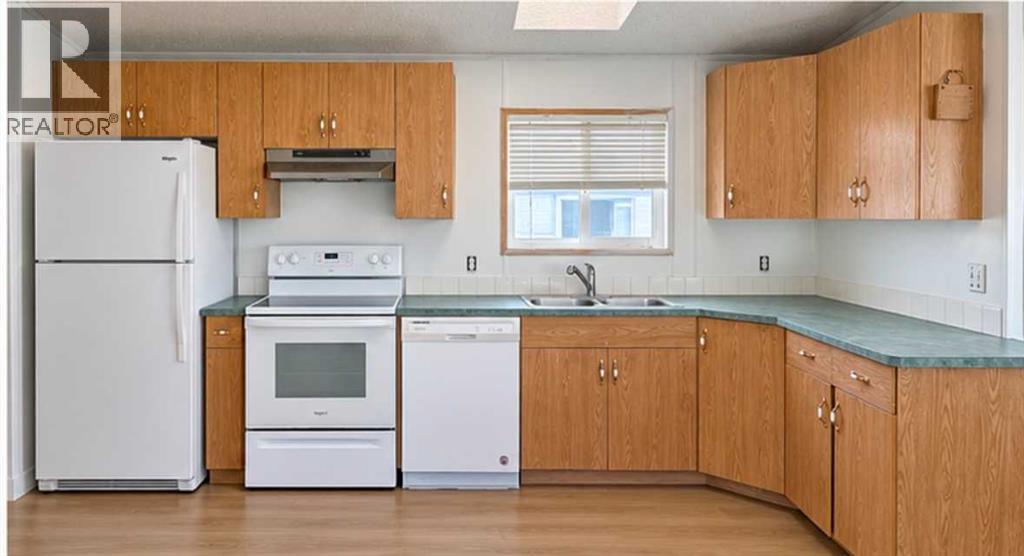
A welcoming family home which is Move-In-Ready! This inviting 3-bedroom, 2-bathroom home offers an excellent open floor plan, with ample room to relax and entertain. The functional kitchen, is ready for making your favourite family meals, while the vaulted ceilings and the skylight bring an airy feel and natural light to the space. Freshly painted, with new vinyl flooring in the kitchen and living room, this home is ready for its next owners. Outside, enjoy a fenced yard, storage shed, and spacious 22’ x 11’ deck—perfect for visiting with family and friends. The asphalt shingles were replaced in December, 2025. Close to the Meadow Lake walking path, museum, French school, and Duke of Sutherland Park, with easy access to Highway 1. Quick possession is available—book your showing today! (id:31684)
| 9 hours ago | Listing updated with changes from the MLS® | |
| 10 hours ago | Listing first seen on site |


The trademarks MLS®, Multiple Listing Service® and the associated logos are owned by The Canadian Real Estate Association (CREA) and identify the quality of services provided by real estate professionals who are members of CREA. Used under license.
The trademarks REALTOR®, REALTORS®, and the REALTOR® logo are controlled by The Canadian Real Estate Association (CREA) and identify real estate professionals who are members of CREA. These trademarks are owned or controlled by The Canadian Real Estate Association (CREA) and identify real estate professionals who are members of CREA (REALTOR®) and/or the quality of services they provide (MLS®).
This REALTOR.ca listing content is owned and licensed by REALTOR® members of The Canadian Real Estate Association.