





436 Killarney Glen Court SWCalgary, ABT3E 7H4
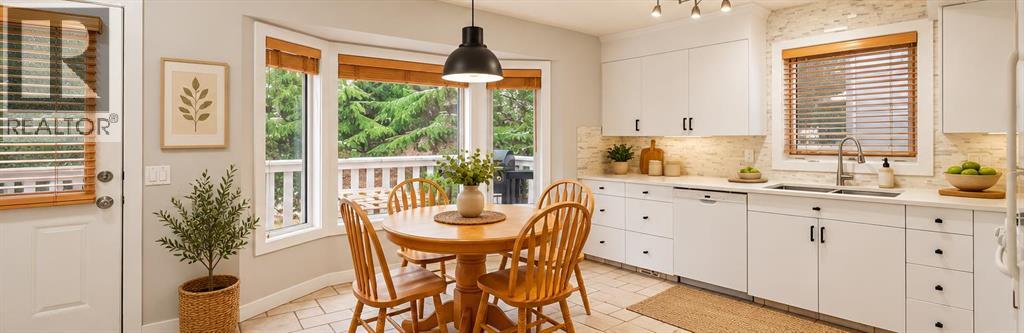
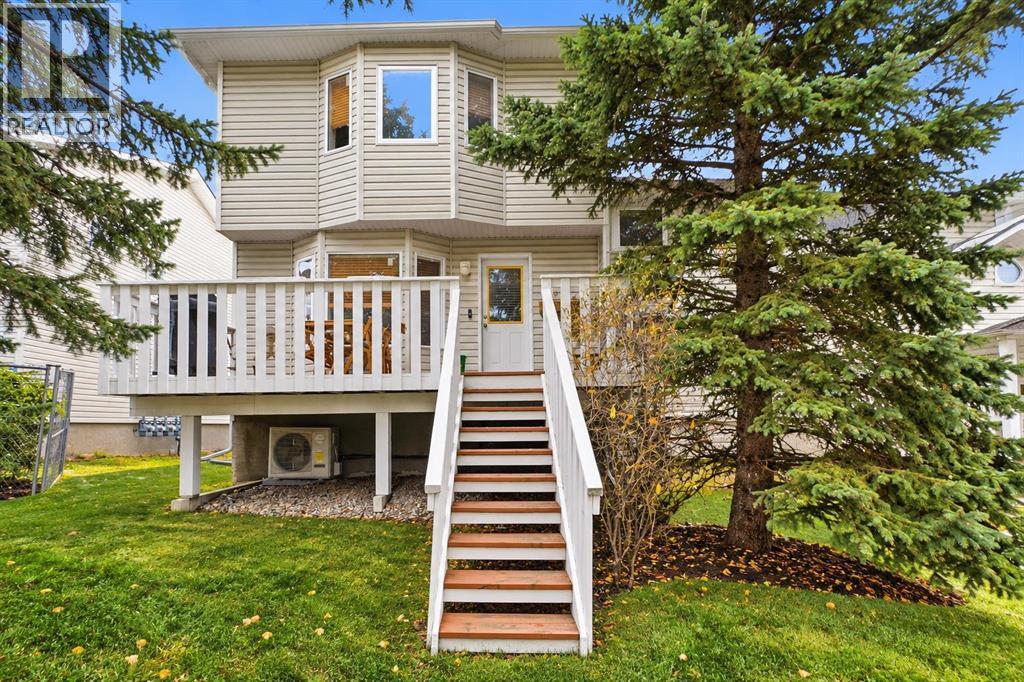
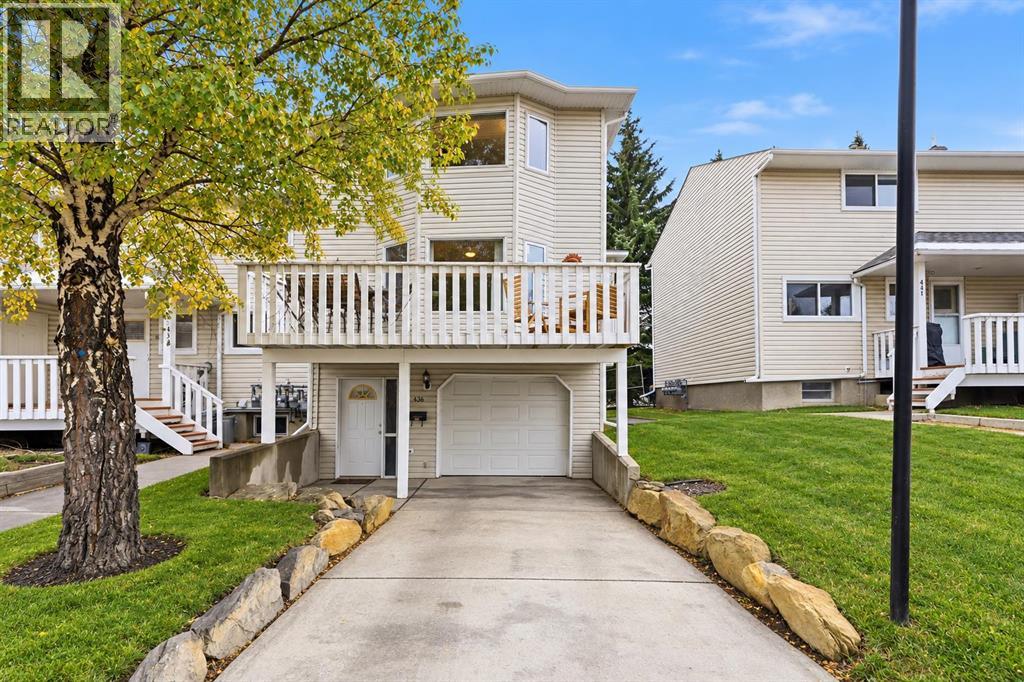
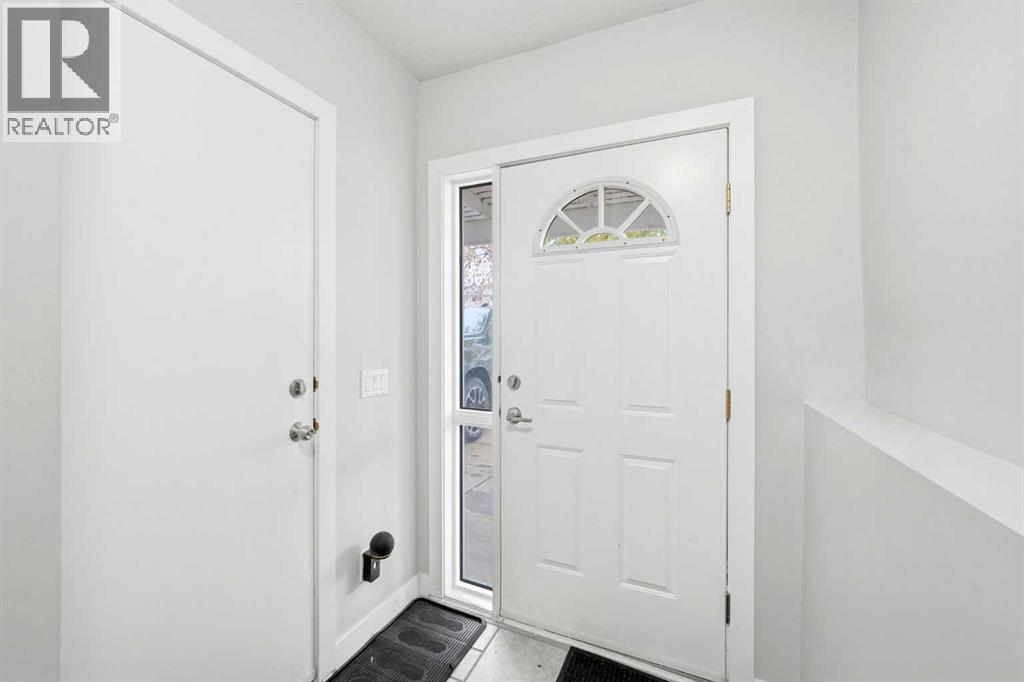
Welcome to this inviting end-unit townhouse in the desirable community of Killarney! Featuring 2 bedrooms, 1.5 bathrooms and a tandem attached garage, this home offers a functional layout with great spaces for everyday living and entertaining. The main living level is situated up a flight of stairs and opens into a welcoming living room complete with a gas fireplace and built-in bar, creating the perfect setting for hosting friends and family. Step out onto the front balcony to enjoy some fresh air. The updated, separate kitchen offers its own access to the rear deck, overlooking the communal greenspace — an ideal spot to enjoy your morning coffee or unwind outdoors. A convenient half bathroom completes this level. Upstairs, you’ll find two bedrooms, a full bathroom featuring a jetted tub and a separate shower, plus the added convenience of upper-level laundry. An excellent opportunity to enjoy comfortable townhouse living in the sought-after Killarney neighbourhood. (id:31684)
| 7 hours ago | Listing updated with changes from the MLS® | |
| 7 hours ago | Status changed to Active | |
| 10 hours ago | Listing first seen on site |


The trademarks MLS®, Multiple Listing Service® and the associated logos are owned by The Canadian Real Estate Association (CREA) and identify the quality of services provided by real estate professionals who are members of CREA. Used under license.
The trademarks REALTOR®, REALTORS®, and the REALTOR® logo are controlled by The Canadian Real Estate Association (CREA) and identify real estate professionals who are members of CREA. These trademarks are owned or controlled by The Canadian Real Estate Association (CREA) and identify real estate professionals who are members of CREA (REALTOR®) and/or the quality of services they provide (MLS®).
This REALTOR.ca listing content is owned and licensed by REALTOR® members of The Canadian Real Estate Association.