





470 22 StreetFort Macleod, ABT0L 0Z0
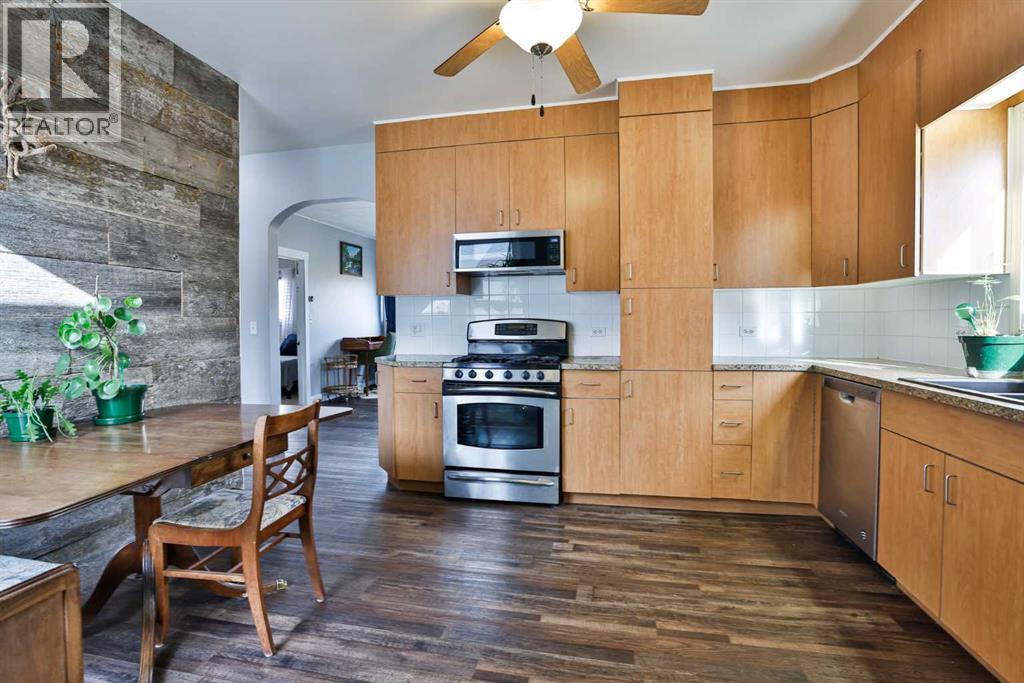
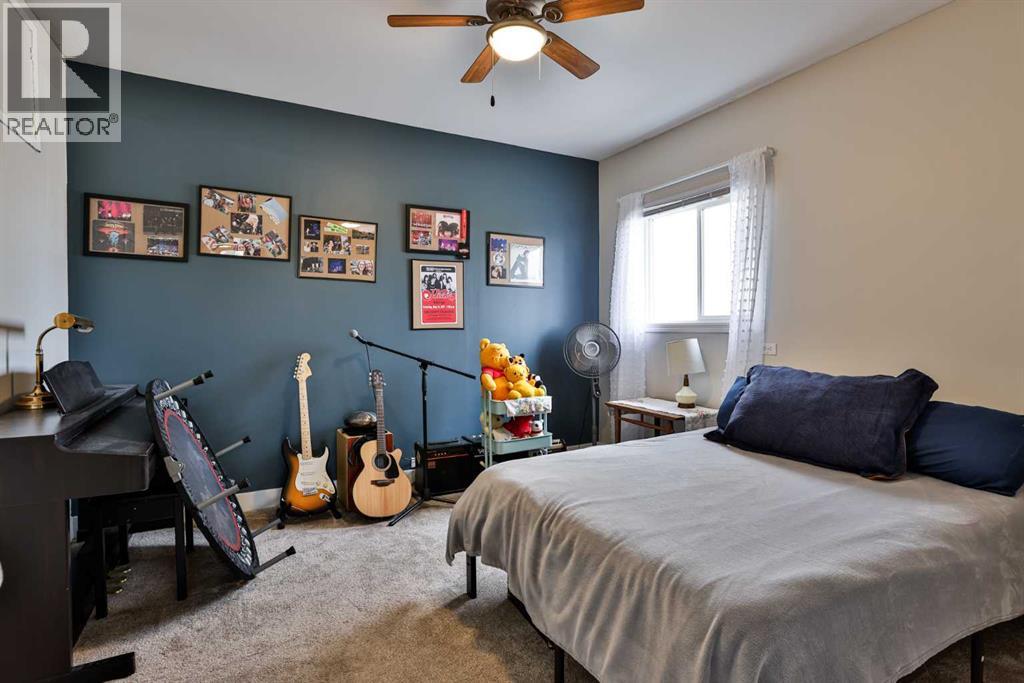
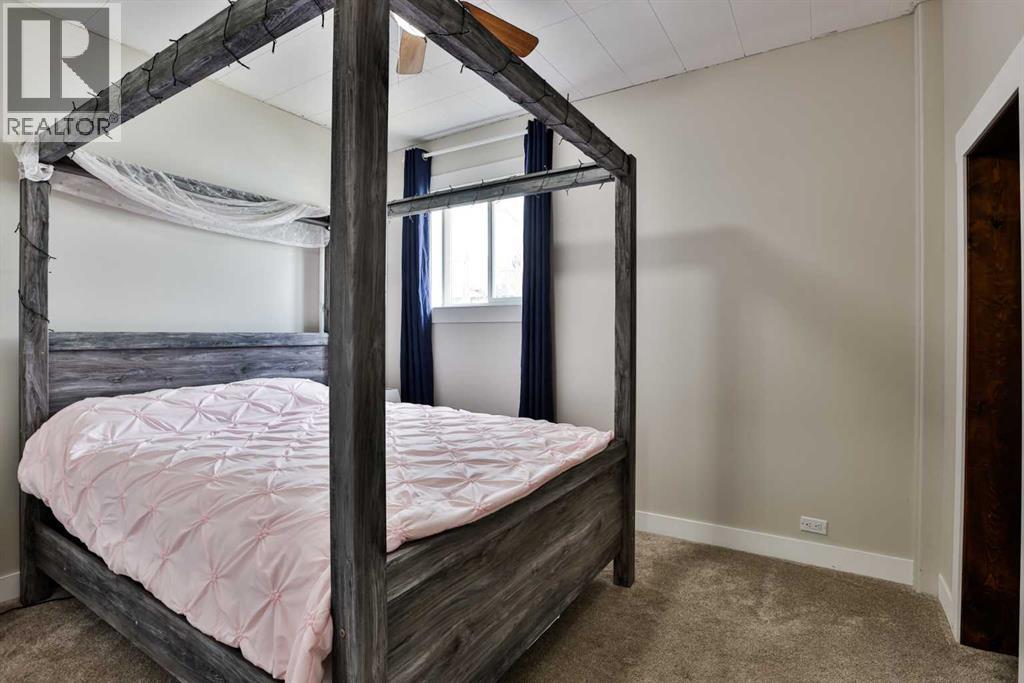
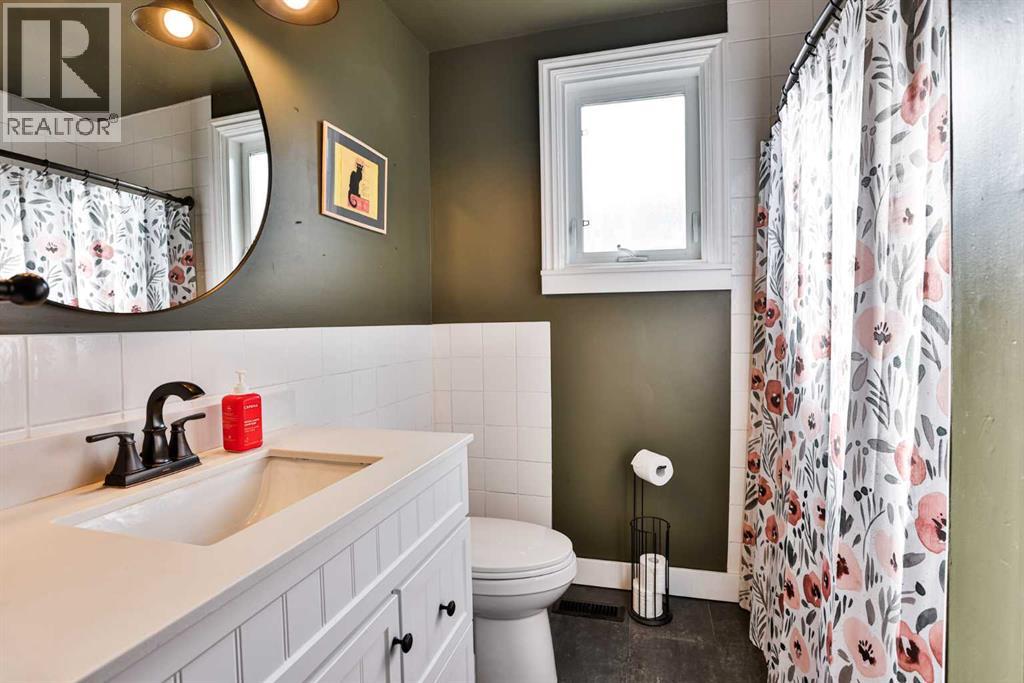
Life is easier when it all happens on one floor! This beautifully updated two bedroom, one bathroom home in the heart of Fort Macleod is perfect for those just starting out, or those ready to simplify their lives and downsize from a larger home. And with a multitude of updates in recent years, this home is an easy choice for the next phase of your life - whatever the phase is! Recent updates include a new kitchen, bathroom, flooring, paint, lighting, shingles (2024), hot water tank (2024), leaf filter system in the eaves through, updated landscaping, and that absolutely luscious green paint on the fence. There’s also opportunity to build equity in this home by developing more living space in the unfinished basement, if you want to! This is truly one of those well maintained homes you can just unpack and enjoy for the next decade or so. If this cozy, easy-living, home with a 19 x23' garage / workshop sounds like it might be the right fit, call your favourite local REALTOR® and come have a look today! Possession can be quick, so your Christmas tree can be in the window long before old Saint Nick arrives! (id:31684)
| 7 hours ago | Listing updated with changes from the MLS® | |
| 11 hours ago | Status changed to Active | |
| 23 hours ago | Listing first seen on site |


The trademarks MLS®, Multiple Listing Service® and the associated logos are owned by The Canadian Real Estate Association (CREA) and identify the quality of services provided by real estate professionals who are members of CREA. Used under license.
The trademarks REALTOR®, REALTORS®, and the REALTOR® logo are controlled by The Canadian Real Estate Association (CREA) and identify real estate professionals who are members of CREA. These trademarks are owned or controlled by The Canadian Real Estate Association (CREA) and identify real estate professionals who are members of CREA (REALTOR®) and/or the quality of services they provide (MLS®).
This REALTOR.ca listing content is owned and licensed by REALTOR® members of The Canadian Real Estate Association.