





120 Sifton AvenueFort McMurray, ABT9H 2Z5
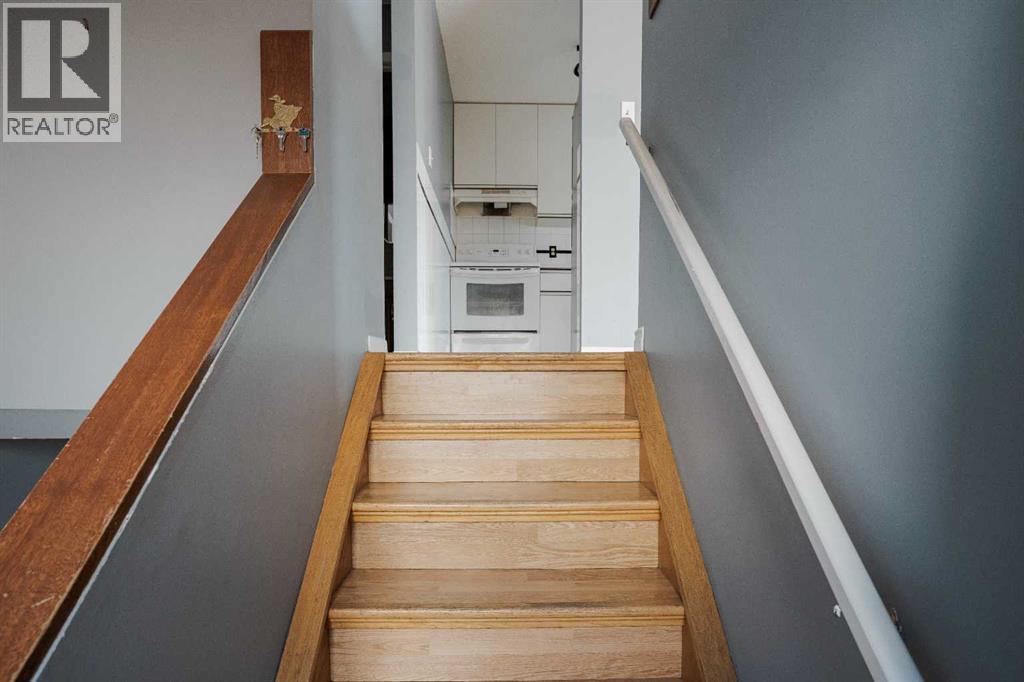
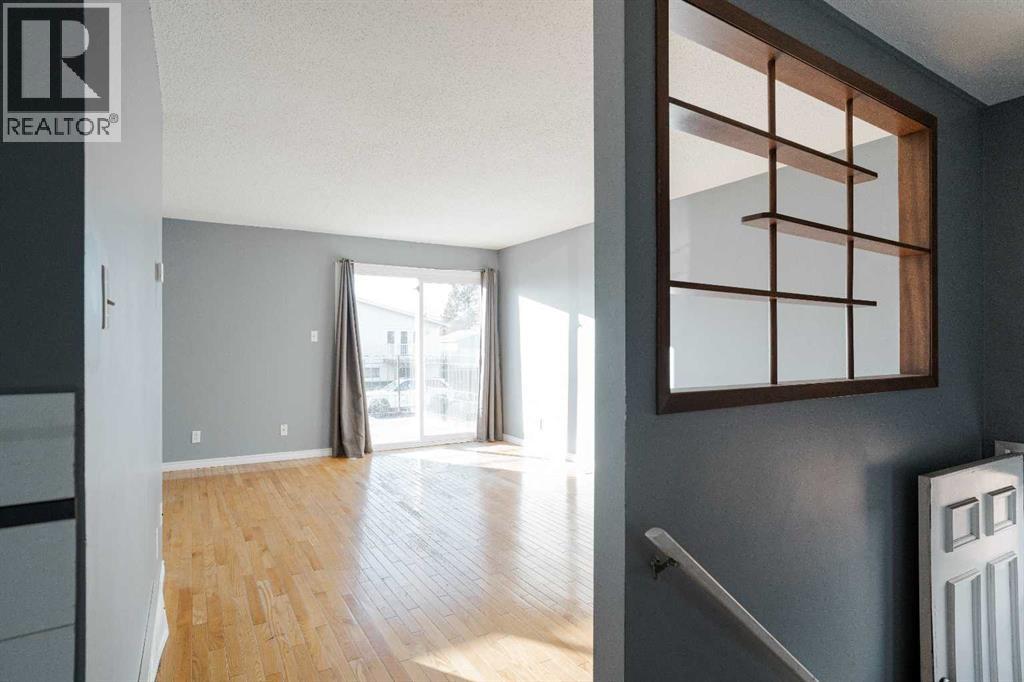
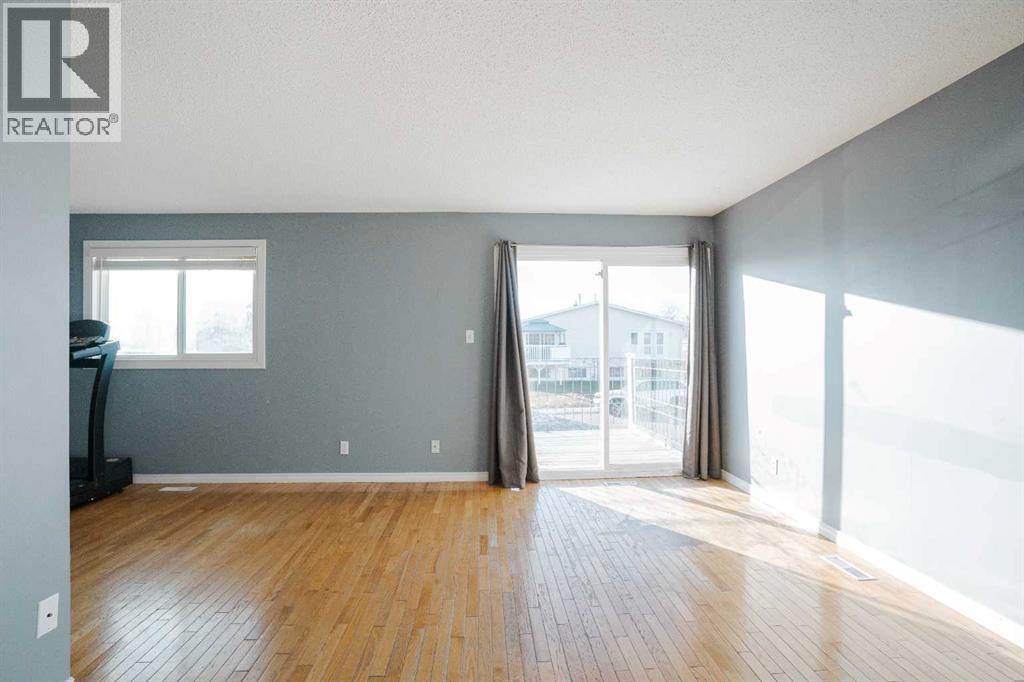
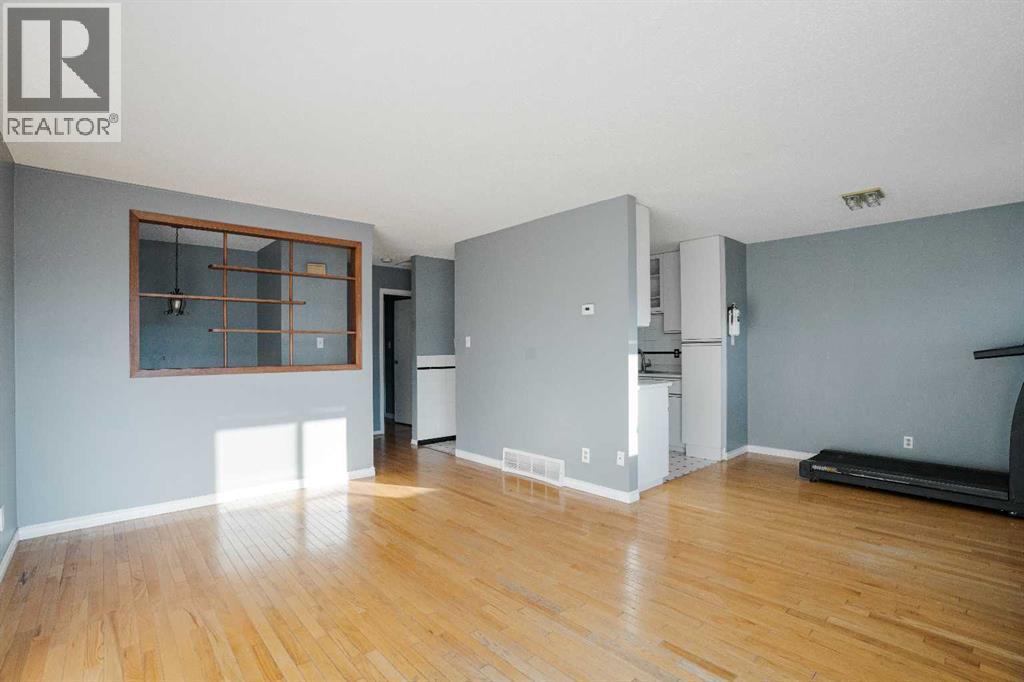
SPACE TO GROW, ROOM TO RELAX, AND A LOCATION THAT MAKES EVERYDAY LIVING EASY! Tucked into the established, family-friendly neighbourhood of Thickwood, this 3-bedroom, 2-full-bathroom duplex delivers a great combination of comfort, convenience, and opportunity. Whether you're purchasing your first home, looking for a little less space to maintain, or searching for your next investment, this property has plenty to offer. Located just minutes from schools, shopping, parks, and scenic walking trails, with quick access to Highway 63, you'll appreciate having everything you need close to home. Inside, a practical and functional layout provides comfortable living spaces with the opportunity to add your own personal touches. Several important improvements have been completed over the past 5–10 years, including updated shingles, a front window, refrigerator, washer, and dryer. The furnace has also been recently fully serviced for additional peace of mind. Step outside and enjoy the spacious backyard, offering plenty of room for kids, pets, entertaining, or simply relaxing outdoors. Rear alley access and convenient parking at the back of the property add to its everyday functionality. With three bedrooms, two full bathrooms, a generous yard, and a location that continues to appeal to buyers, this home is an excellent option for young families, first-time buyers, downsizers, and investors alike. A great opportunity to put down roots in Thickwood. Schedule your private viewing today! (id:31684)
| 21 hours ago | Listing updated with changes from the MLS® | |
| 24 hours ago | Listing first seen on site |


The trademarks MLS®, Multiple Listing Service® and the associated logos are owned by The Canadian Real Estate Association (CREA) and identify the quality of services provided by real estate professionals who are members of CREA. Used under license.
The trademarks REALTOR®, REALTORS®, and the REALTOR® logo are controlled by The Canadian Real Estate Association (CREA) and identify real estate professionals who are members of CREA. These trademarks are owned or controlled by The Canadian Real Estate Association (CREA) and identify real estate professionals who are members of CREA (REALTOR®) and/or the quality of services they provide (MLS®).
This REALTOR.ca listing content is owned and licensed by REALTOR® members of The Canadian Real Estate Association.