Save
Ask
Tour
Hide
Share
$510,000
New Listing

87 Parkland Close E
Brooks, ABT1R 0M2

For Sale|Single Family Residence|Active
4
Beds
3
Total Baths
1
Partial Bath
1,918
SqFt
$266
/SqFt
1996
Built
Subdivision:
Parkland
Call Now: 613.733.9494
Is this the listing for you? We can help make it yours.
613.733.9494
87 Parkland Close E87 Parkland Close E87 Parkland Close E87 Parkland Close E
Save
Ask
Tour
Hide
Share

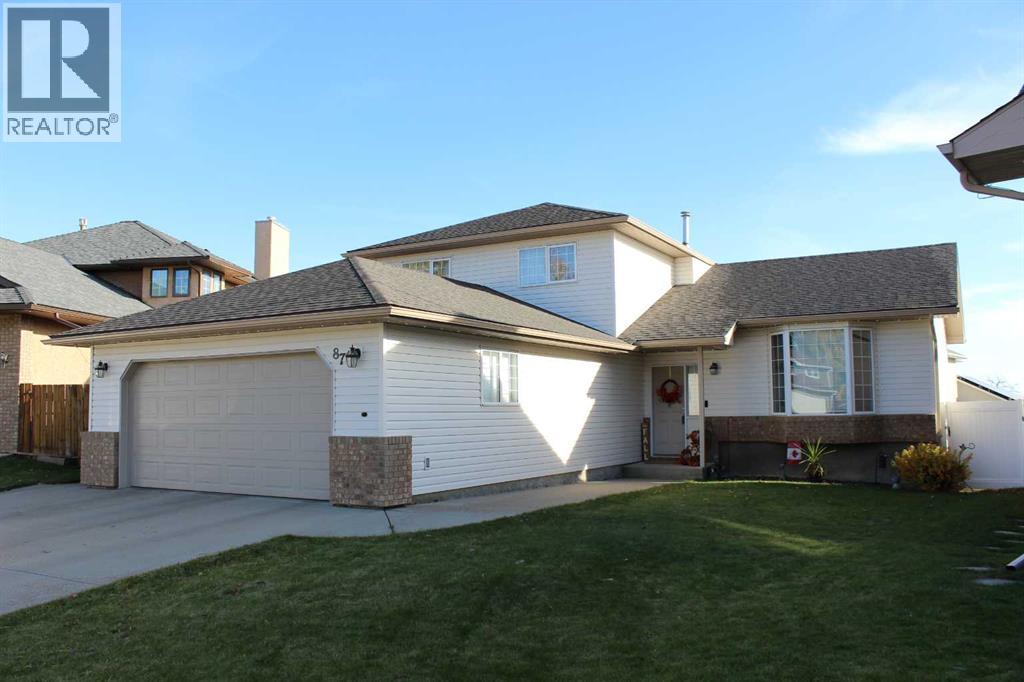
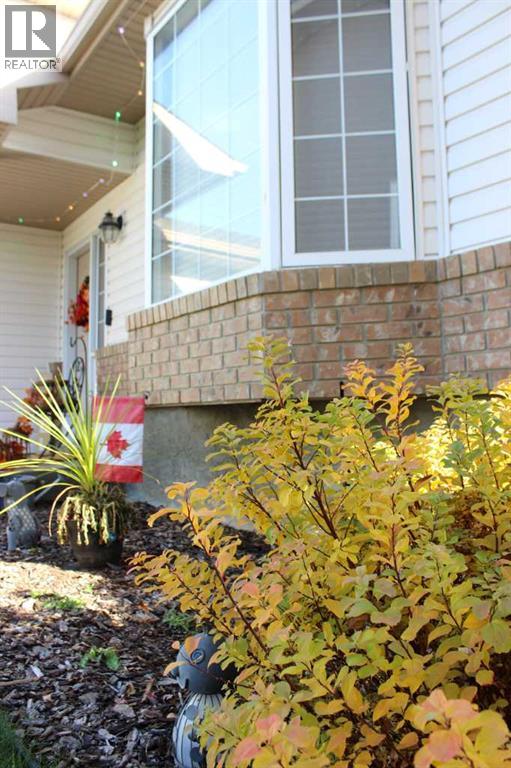
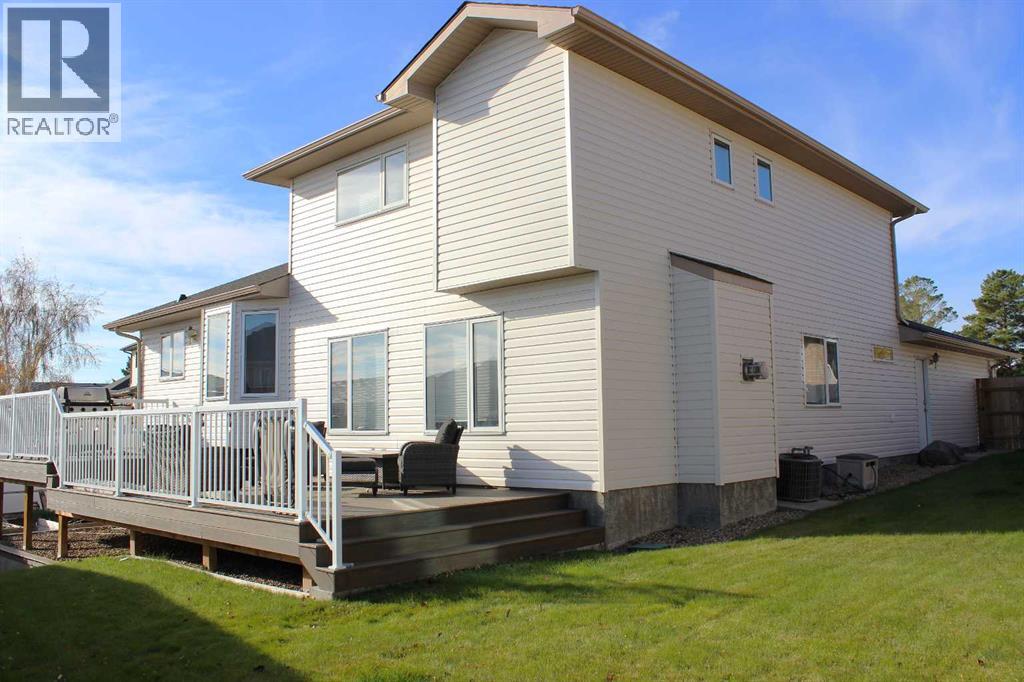
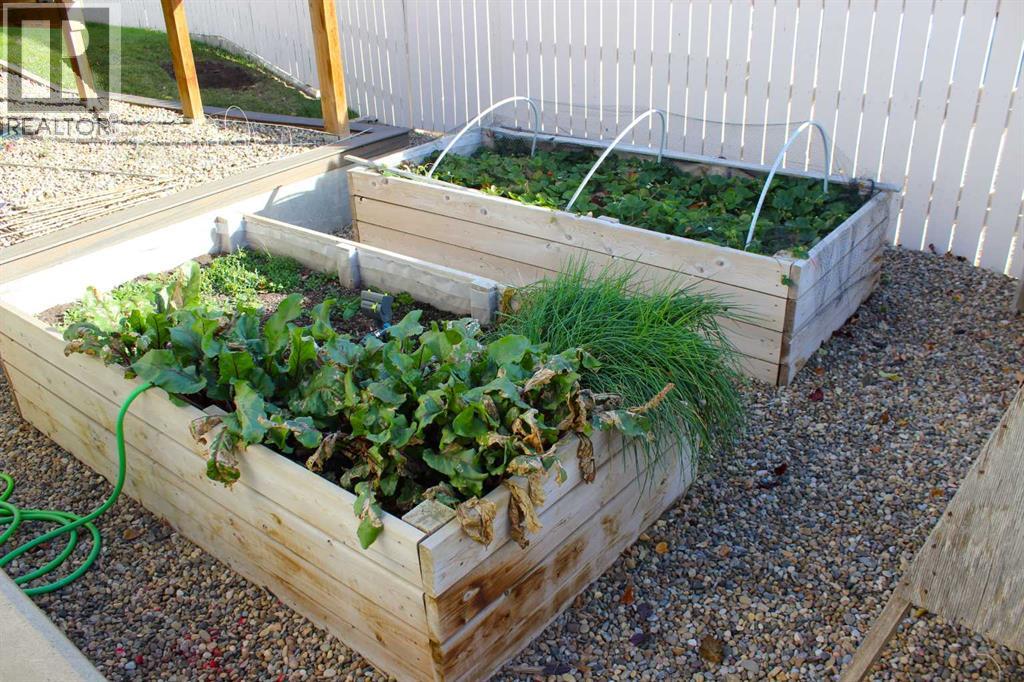
SPACE TO LIVE, ROOM TO GROW, AND A LIFESTYLE TO LOVE! Discover the perfect blend of comfort, versatility, and location in this impressive 4-level split offering over 1,900 sq. ft., 4 bedrooms, and 3 bathrooms. Nestled in a highly desirable cul-de-sac backing onto green space, this well-maintained home features an inviting floorplan with a cozy gas fireplace, private office, intimate theatre room, and dedicated space for your workout, yoga, or dance studio. Step outside to your spacious backyard, complete with a beautiful two-tiered deck featuring Trex Decking planks, iron railing, and raised garden—perfect for summer entertaining, relaxing evenings, and enjoying the outdoors. Recent upgrades include new shingles, new siding, fresh paint on the main and upper floor, and new flooring in the entry and kitchen. With exceptional space, endless possibilities, and a location you'll love coming home to, this is more than a house-It's Your Next Chapter! (id:31684)

Save
Ask
Tour
Hide
Share
Listing Snapshot
Price 
$510,000
Days On Site 
0 Days
Bedrooms 
4
Inside Area (SqFt) 
1,918 sqft
Total Baths 
3
Full Baths 
N/A
Partial Baths 
1
Lot Size 
0.1352 Acres
Year Built 
1996
MLS® Number 
A2354189
Status 
Active
Property Tax 
$5,287.08
Maintenance Fees 
N/A
Sq Ft Source 
N/A
Friends & Family
Recent Activity
6 hours agoListing updated with changes from the MLS®
7 hours agoListing first seen on site
General Features
Attached Garage 
Yes
Garage 
Yes
Parking 
Attached
Parking Spaces 
2
Property Sub Type 
Single Family Residence
SqFt Above 
1918
Style 
4 Level
Zoning 
R-SD
Interior Features
Basement 
FinishedFull
Cooling 
Central Air
Fireplace 
Yes
Fireplaces 
1
Flooring 
CarpetOtherLinoleumVinyl
Heating 
Forced AirOther
2pc Bathroom 
Dimensions - 5.17 Ft x 5.50 Ft
3pc Bathroom 
Dimensions - 5.83 Ft x 6.50 Ft
4pc Bathroom 
Dimensions - 7.67 Ft x 7.25 Ft
Bedroom 
Dimensions - 13.17 Ft x 9.50 Ft
Dining Room 
Dimensions - 15.83 Ft x 9.42 Ft
Family Room 
Dimensions - 17.50 Ft x 19.17 Ft
Foyer 
Dimensions - 6.17 Ft x 15.75 Ft
Game Room 
Dimensions - 13.67 Ft x 20.50 Ft
Kitchen 
Dimensions - 14.00 Ft x 10.25 Ft
Laundry 
Dimensions - 7.50 Ft x 12.75 Ft
Living Room 
Dimensions - 16.08 Ft x 23.25 Ft
Office 
Dimensions - 14.50 Ft x 14.25 Ft
Primary Bedroom 
Dimensions - 14.17 Ft x 13.67 Ft
Storage 
Dimensions - 18.00 Ft x 40.08 Ft
Save
Ask
Tour
Hide
Share
Exterior Features
Fencing 
Fenced
Lot Features 
Cul-De-SacSee RemarksOther
Waterfront Features 
Lake Privileges

Listing courtesy of: Tammy Pastachak of CIR REALTY

The trademarks MLS®, Multiple Listing Service® and the associated logos are owned by The Canadian Real Estate Association (CREA) and identify the quality of services provided by real estate professionals who are members of CREA. Used under license.

The trademarks REALTOR®, REALTORS®, and the REALTOR® logo are controlled by The Canadian Real Estate Association (CREA) and identify real estate professionals who are members of CREA. These trademarks are owned or controlled by The Canadian Real Estate Association (CREA) and identify real estate professionals who are members of CREA (REALTOR®) and/or the quality of services they provide (MLS®).

This REALTOR.ca listing content is owned and licensed by REALTOR® members of The Canadian Real Estate Association.

Neighborhood & Commute
Source: Walkscore
Disclosure: Community information and market data powered by Constellation Data Labs. Information is deemed reliable but not guaranteed.
Save
Ask
Tour
Hide
Share