Save
Ask
Tour
Hide
Share
$569,900
New Listing

75 Evanscrest Way NW
Calgary, ABT3P 0R7

For Sale|Single Family Residence|Active
3
Beds
3
Total Baths
1
Partial Bath
1,661
SqFt
$343
/SqFt
2015
Built
Subdivision:
Evanston
Call Now: 613.733.9494
Is this the listing for you? We can help make it yours.
613.733.9494
Upcoming Open Houses
Sun, Oct 25, 1:30 PM - 3:00 PM
75 Evanscrest Way NW75 Evanscrest Way NW75 Evanscrest Way NW75 Evanscrest Way NW
Save
Ask
Tour
Hide
Share

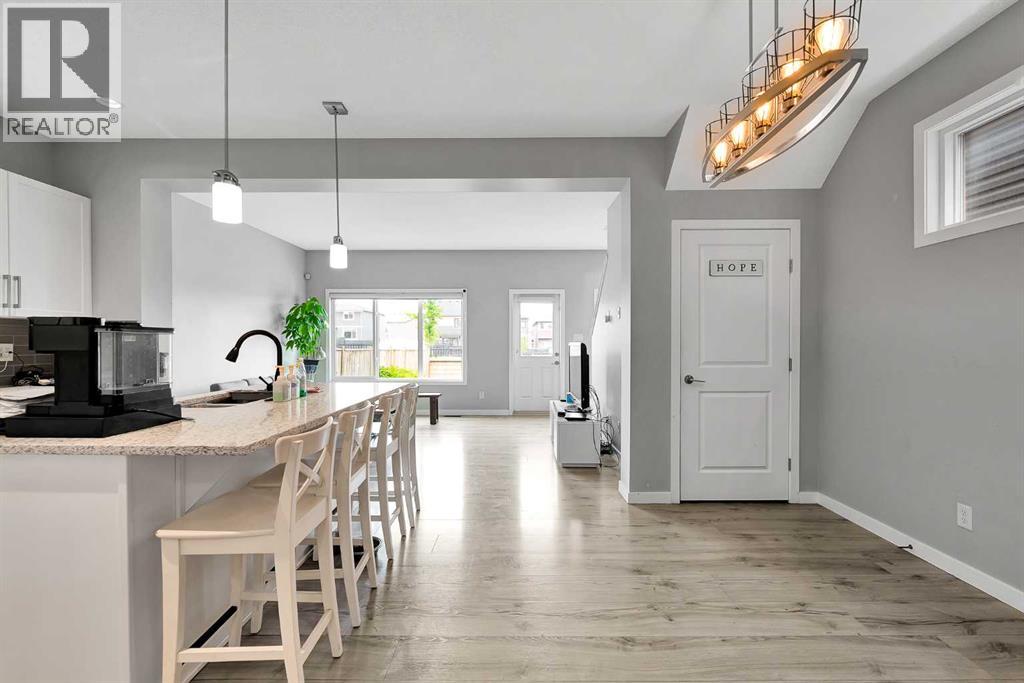
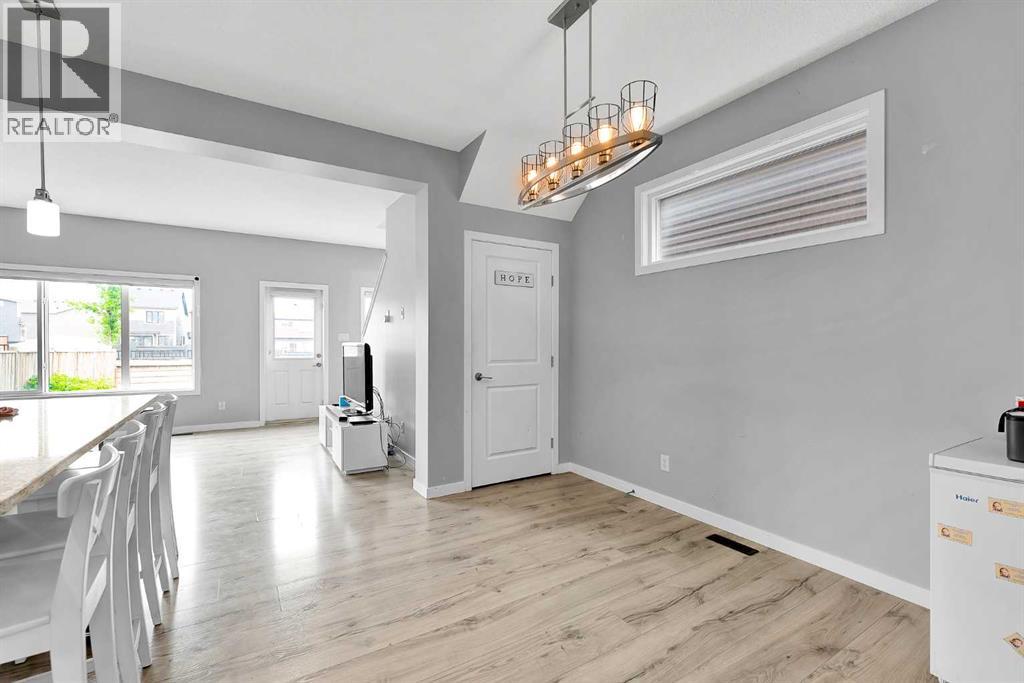
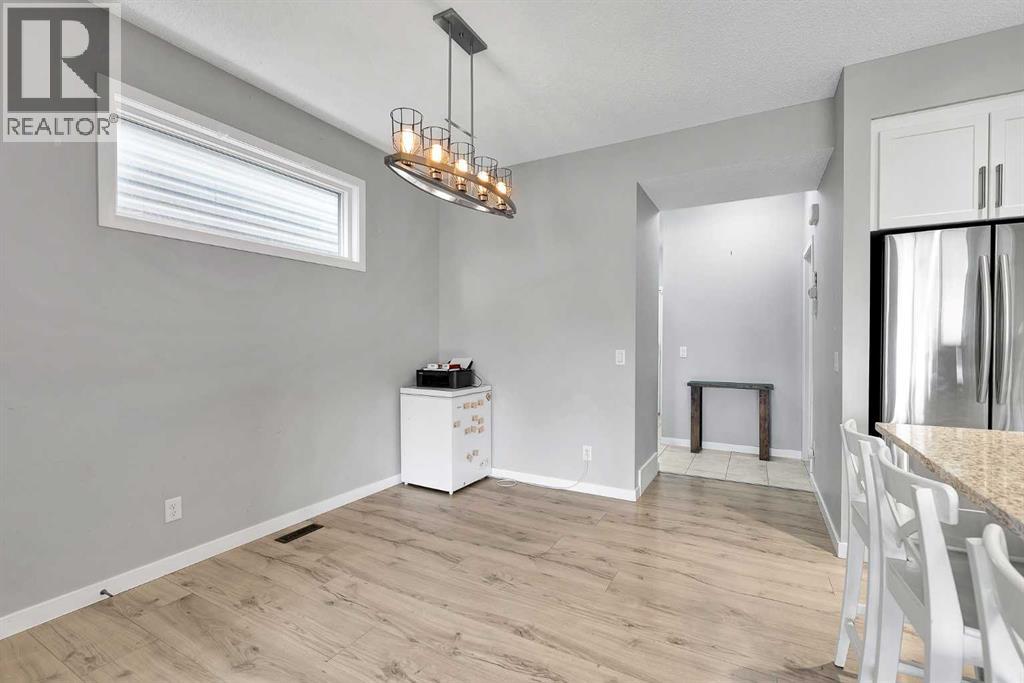
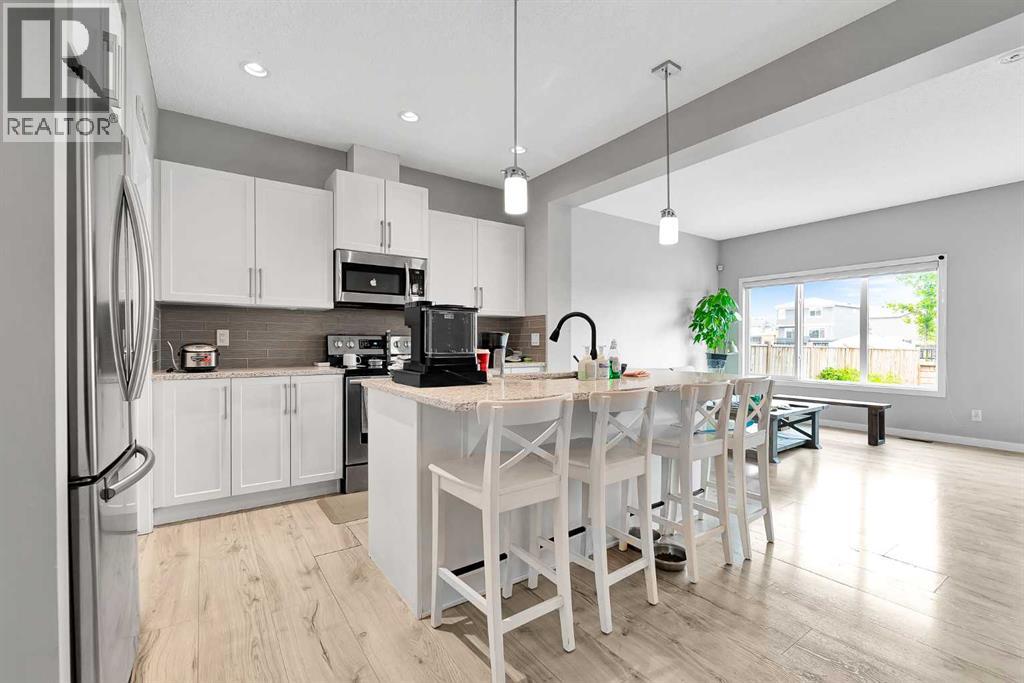
Open house Sunday Oct 25(1:30-3PM) This 2015 built attached garage house has total 3 Bedrooms, 2 and half Bathrooms, Super convenient location at NW Calgary. This house has new roof. Beautiful private yard comes with nice deck and fully fenced. Main floor kitchen with walk in pantry and large center island open to dinning, high rise 9 feet ceiling living room space and formal dining area. There is great space for upstairs bonus room. Master bedroom has large en-suite and walk-in closet. Also there are two more bedrooms, another full-bath in this level. In the basement, it comes with great space. Beautiful yard is fully fenced. Walking distance to bus stop, shopping area and gas station. This is the house you must see!! (id:31684)

Save
Ask
Tour
Hide
Share
Listing Snapshot
Price 
$569,900
Days On Site 
0 Days
Bedrooms 
3
Inside Area (SqFt) 
1,661 sqft
Total Baths 
3
Full Baths 
N/A
Partial Baths 
1
Lot Size 
0.0667 Acres
Year Built 
2015
MLS® Number 
A2354347
Status 
Active
Property Tax 
$4,362.33
Maintenance Fees 
N/A
Sq Ft Source 
N/A
Friends & Family
Recent Activity
20 hours agoListing updated with changes from the MLS®
22 hours agoListing first seen on site
General Features
Attached Garage 
Yes
Garage 
Yes
Number Of Stories 
2
Parking 
Attached
Parking Spaces 
1
Property Sub Type 
Single Family Residence
SqFt Above 
1661
Zoning 
R-G
Interior Features
Appliances 
CooktopWasherRefrigeratorDishwasherDryerRange Hood
Basement 
UnfinishedFull
Cooling 
Central Air
Flooring 
CarpetTileVinyl
Heating 
Forced Air
2pc Bathroom 
Dimensions - 4.67 Ft x 7.58 Ft
4pc Bathroom 
Dimensions - 5.50 Ft x 8.92 Ft
Bedroom 
Dimensions - 9.08 Ft x 11.67 Ft
Bonus Room 
Dimensions - 9.75 Ft x 12.42 Ft
Kitchen 
Dimensions - 9.42 Ft x 9.75 Ft
Living Room 
Dimensions - 12.42 Ft x 15.00 Ft
Primary Bedroom 
Dimensions - 12.58 Ft x 13.92 Ft
Save
Ask
Tour
Hide
Share
Exterior Features
Fencing 
Fenced

Listing courtesy of: Devon Huang of CIR Realty

The trademarks MLS®, Multiple Listing Service® and the associated logos are owned by The Canadian Real Estate Association (CREA) and identify the quality of services provided by real estate professionals who are members of CREA. Used under license.

The trademarks REALTOR®, REALTORS®, and the REALTOR® logo are controlled by The Canadian Real Estate Association (CREA) and identify real estate professionals who are members of CREA. These trademarks are owned or controlled by The Canadian Real Estate Association (CREA) and identify real estate professionals who are members of CREA (REALTOR®) and/or the quality of services they provide (MLS®).

This REALTOR.ca listing content is owned and licensed by REALTOR® members of The Canadian Real Estate Association.

Neighborhood & Commute
Source: Walkscore
Disclosure: Community information and market data powered by Constellation Data Labs. Information is deemed reliable but not guaranteed.
Save
Ask
Tour
Hide
Share