





10909 92A StreetGrande Prairie, ABT8V 3M2
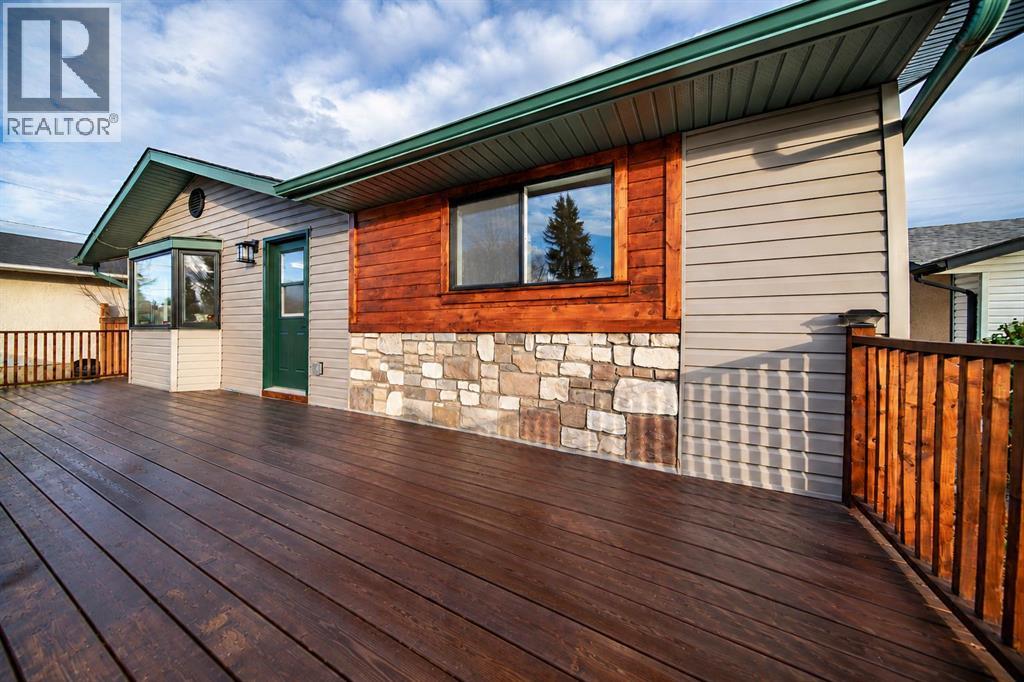
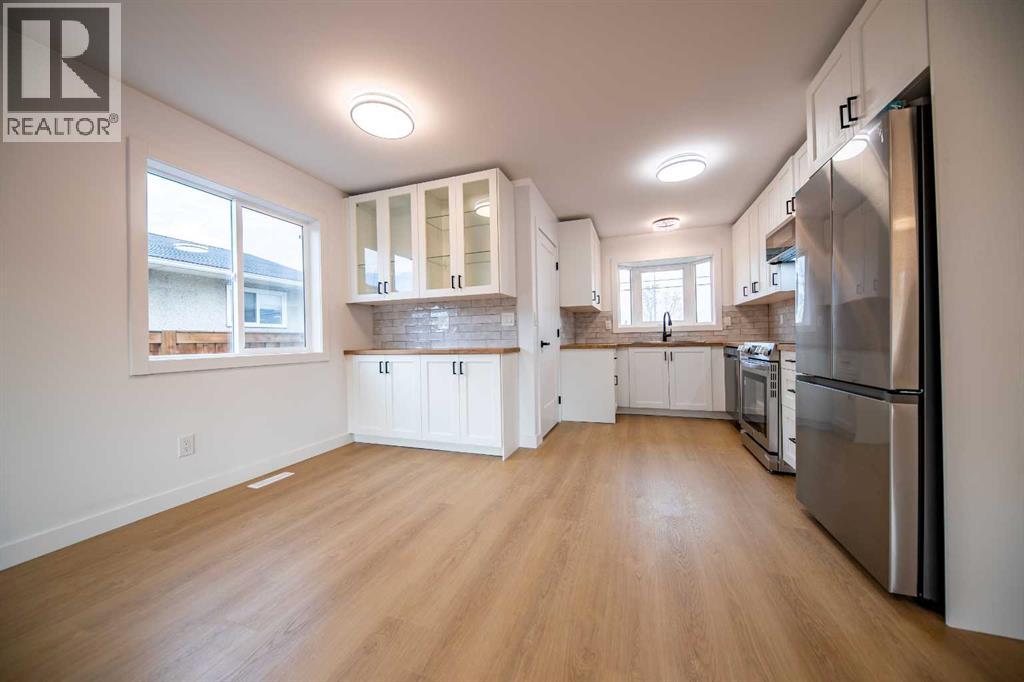
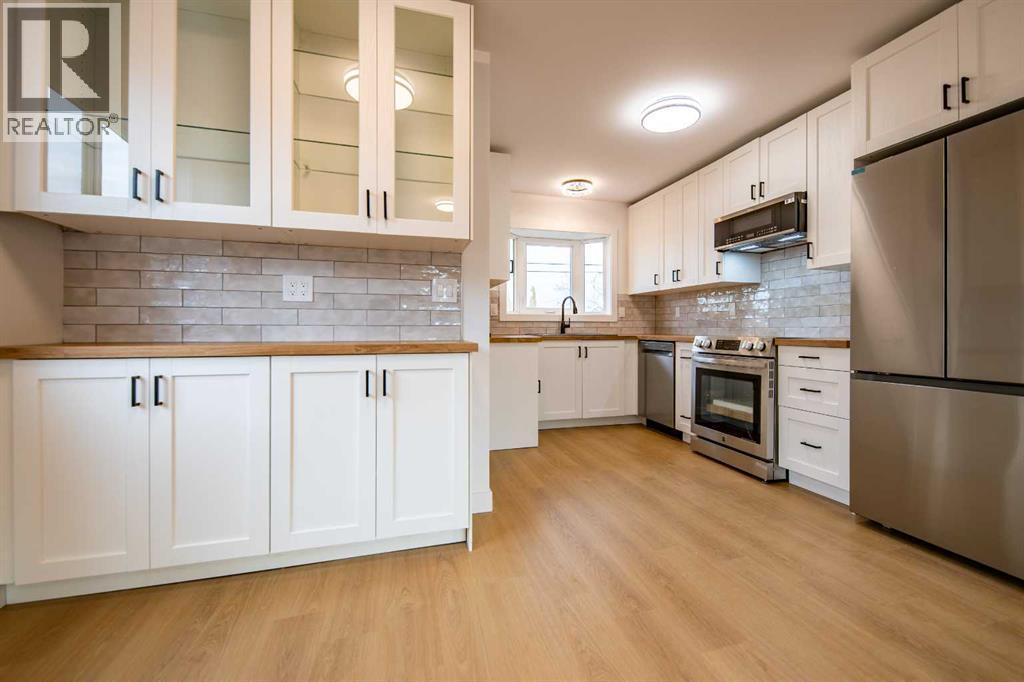
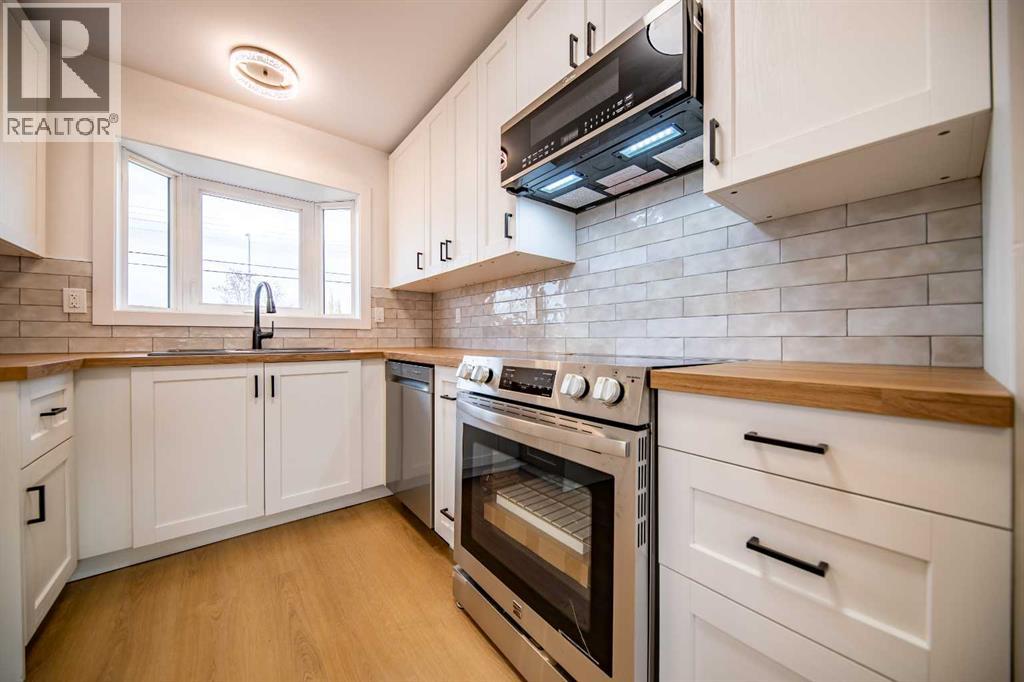
Completely renovated 5-bedroom home offering modern finishes, extensive upgrades, and plenty of space for the whole family! As soon as you enter you feel the bright new space, with a kitchen featuring upgraded new appliances. Home features 2 full bathrooms plus a convenient 2-piece ensuite, this move-in-ready property has been updated throughout with new flooring, soft-close cabinetry, and stylish two-tone lighting with quick-switch options you’ll have to try for yourself. Enjoy added peace of mind with a new furnace, hot water tank, updated HVAC throughout, and upgraded plumbing and fixtures. Situated on a quiet street just steps from a nearby park, this home offers the perfect combination of modern living, family-friendly surroundings, and exceptional value. With renovations completed from top to bottom, all that’s left to do is move in and enjoy! (id:31684)
| 5 hours ago | Listing updated with changes from the MLS® | |
| 8 hours ago | Listing first seen on site |


The trademarks MLS®, Multiple Listing Service® and the associated logos are owned by The Canadian Real Estate Association (CREA) and identify the quality of services provided by real estate professionals who are members of CREA. Used under license.
The trademarks REALTOR®, REALTORS®, and the REALTOR® logo are controlled by The Canadian Real Estate Association (CREA) and identify real estate professionals who are members of CREA. These trademarks are owned or controlled by The Canadian Real Estate Association (CREA) and identify real estate professionals who are members of CREA (REALTOR®) and/or the quality of services they provide (MLS®).
This REALTOR.ca listing content is owned and licensed by REALTOR® members of The Canadian Real Estate Association.