





1411, 135A Sandpiper RoadFort McMurray, ABT9K 0N3
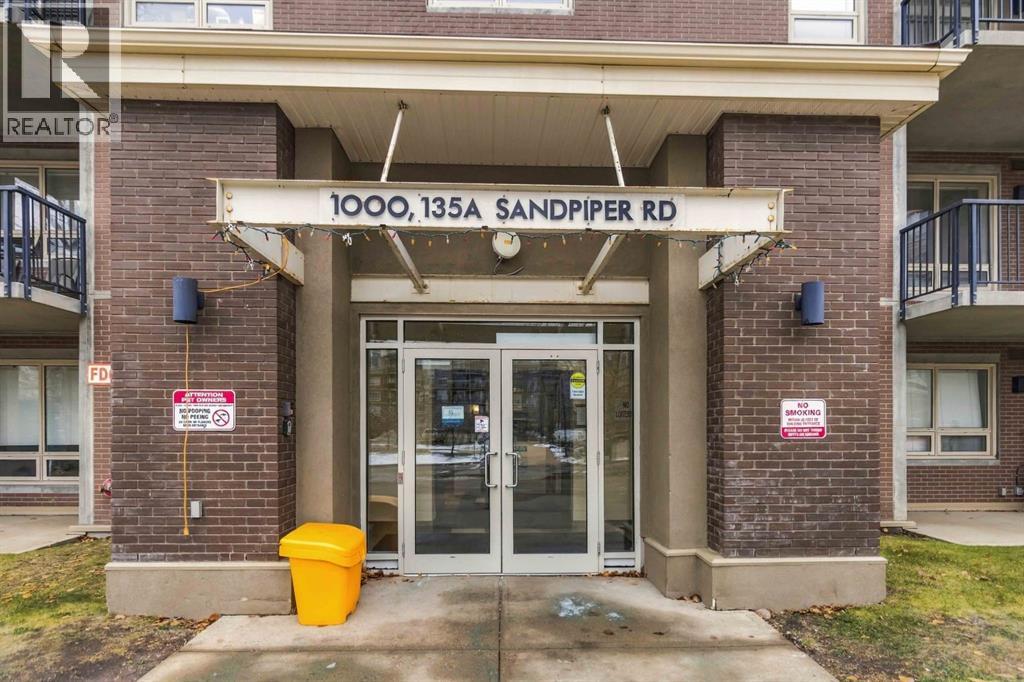
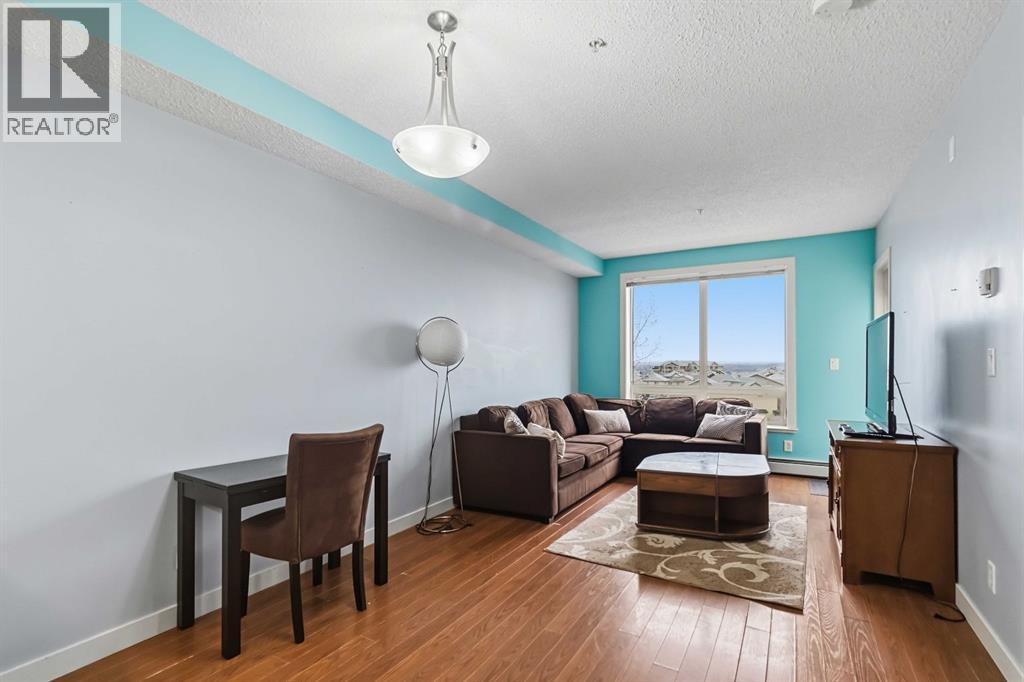
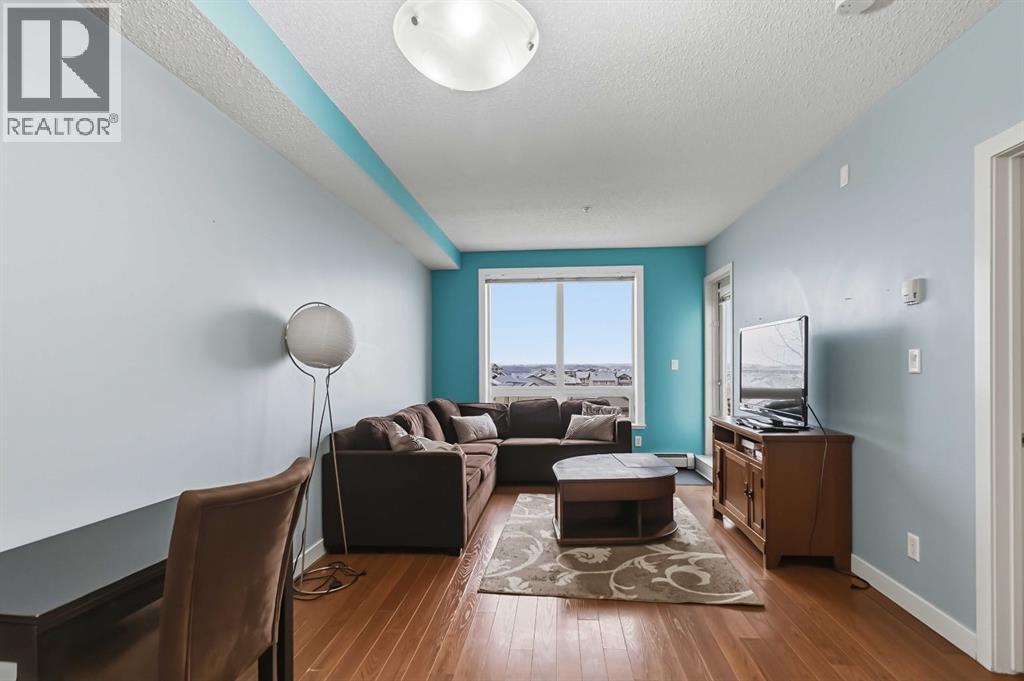
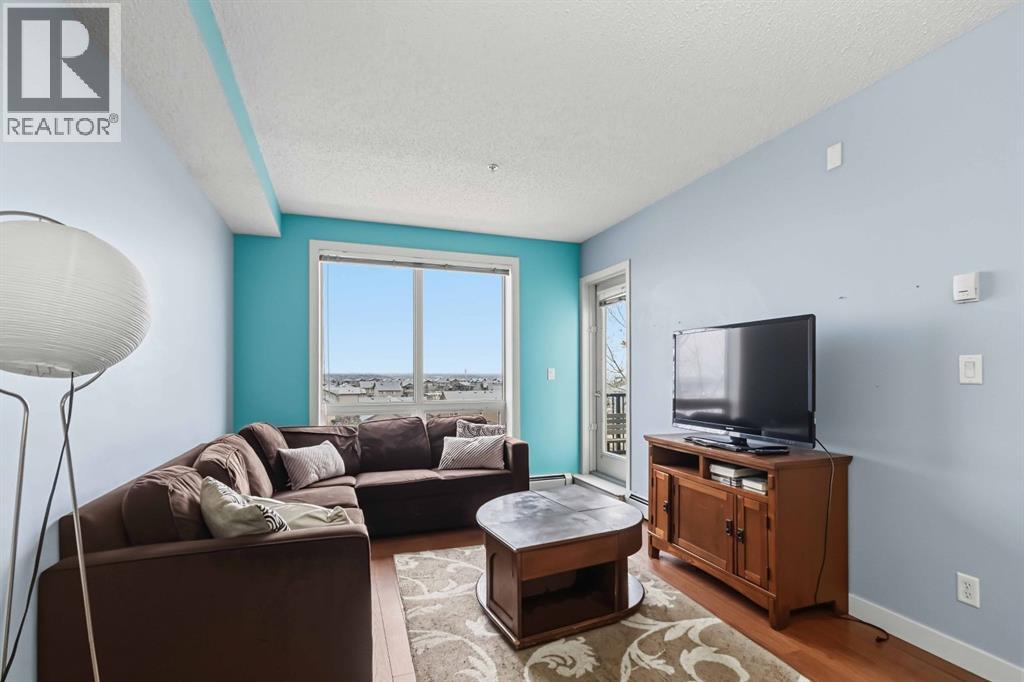
Welcome to Unit 1411 at 135C Sandpiper Road in The Summits, a quiet concrete building in the established and sought after neighbourhood of Eagle Ridge. This top floor, well appointed 1 bedroom, 1 bathroom condo offers comfortable living with a great combination of convenience, functionality and value, plus a great view.The functional kitchen features black appliances and an eat up breakfast bar, a convenient space for casual meals or entertaining. The living area offers durable laminate flooring and opens onto a private exterior balcony with a gas line for your BBQ, a great spot to enjoy your morning coffee or unwind at the end of the day. The spacious bedroom includes a walk through closet with plenty of practical storage. A 4 piece bathroom, additional storage and in suite laundry complete the interior. This unit includes titled underground parking, and residents enjoy excellent building amenities including a fitness centre, recreation room, outdoor playground and a car wash bay. Condo fees include heat and water, which helps keep your monthly expenses predictable. The unit can also be sold fully furnished, making for an easy transition for investors or first time home buyers entering the market. Located close to schools, parks, shopping, restaurants and walking trails, this property offers excellent value in a fantastic location. Book your private showing today! (id:31684)
| 3 hours ago | Listing updated with changes from the MLS® | |
| 4 hours ago | Listing first seen on site |


The trademarks MLS®, Multiple Listing Service® and the associated logos are owned by The Canadian Real Estate Association (CREA) and identify the quality of services provided by real estate professionals who are members of CREA. Used under license.
The trademarks REALTOR®, REALTORS®, and the REALTOR® logo are controlled by The Canadian Real Estate Association (CREA) and identify real estate professionals who are members of CREA. These trademarks are owned or controlled by The Canadian Real Estate Association (CREA) and identify real estate professionals who are members of CREA (REALTOR®) and/or the quality of services they provide (MLS®).
This REALTOR.ca listing content is owned and licensed by REALTOR® members of The Canadian Real Estate Association.