





2948 31 Street SLethbridge, ABT1K 6T1
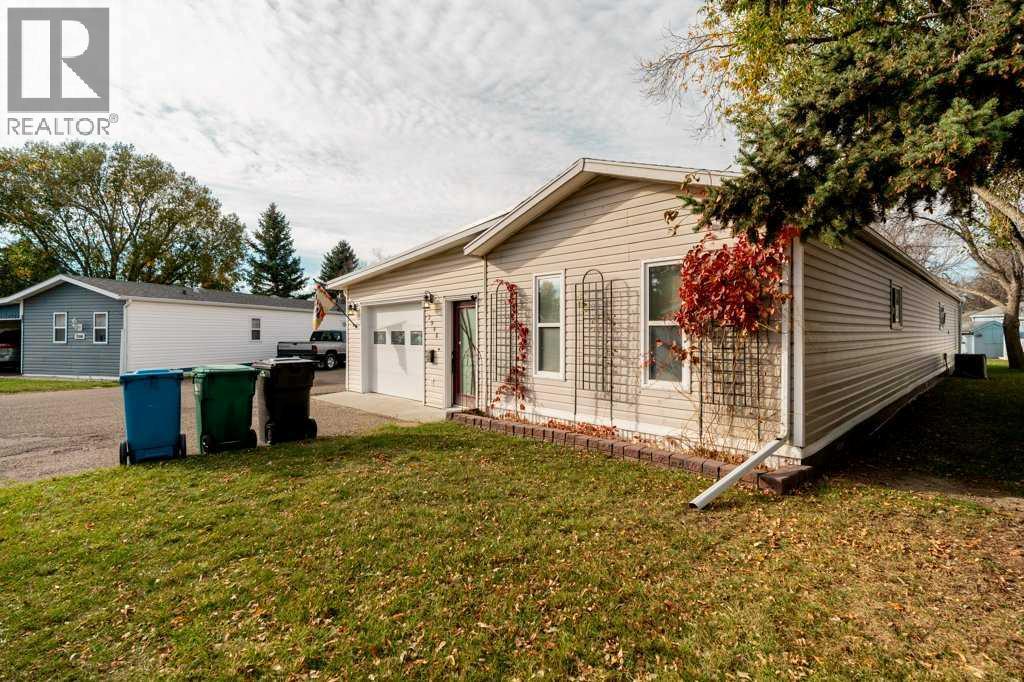
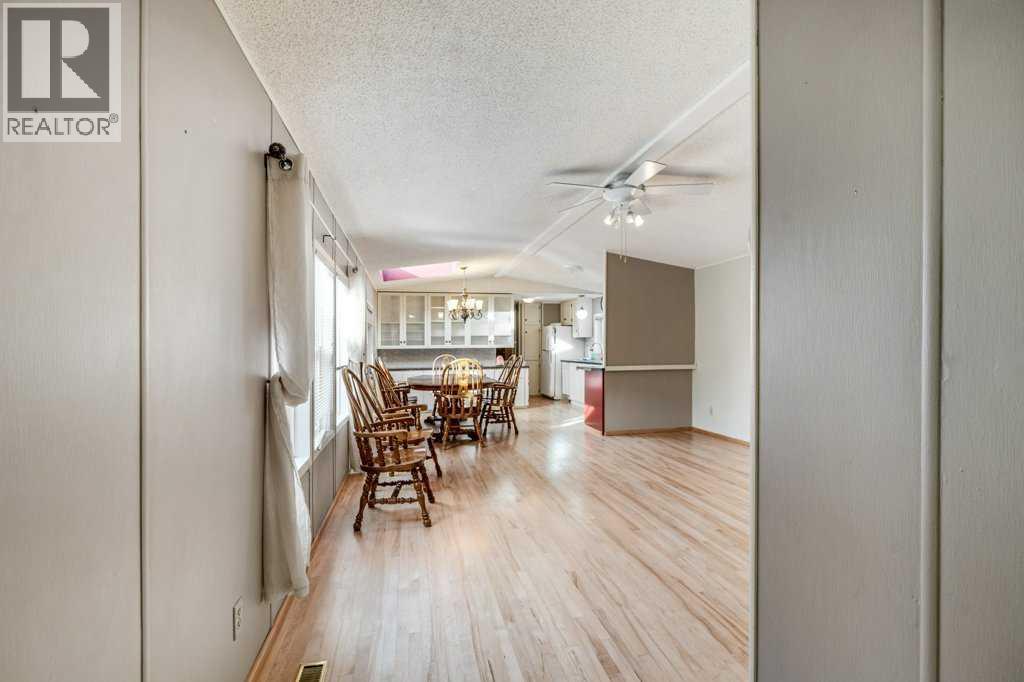
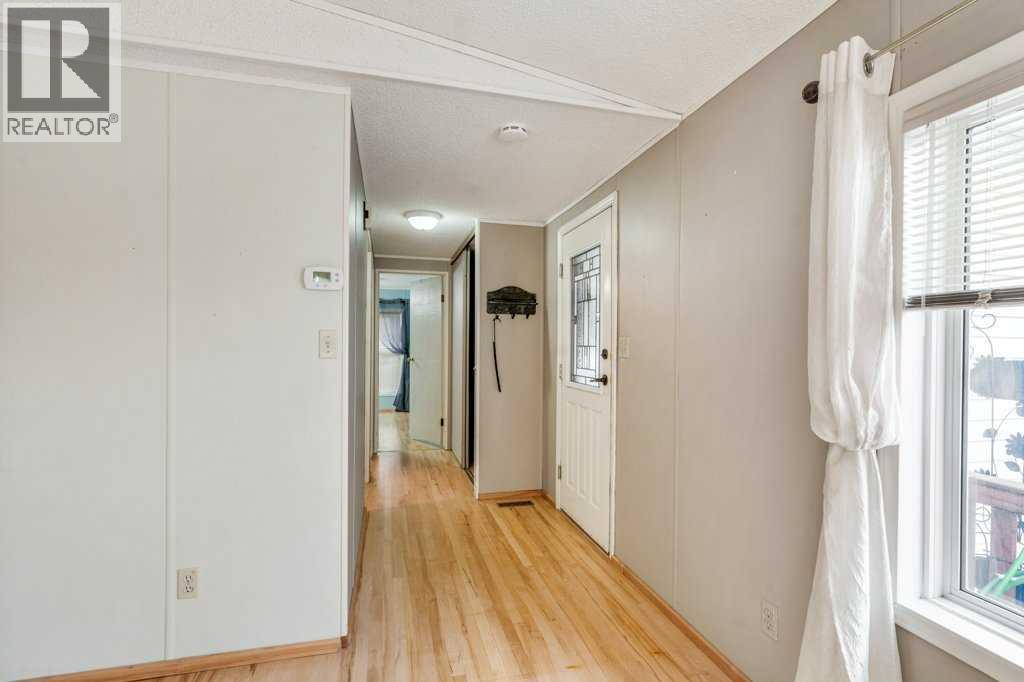
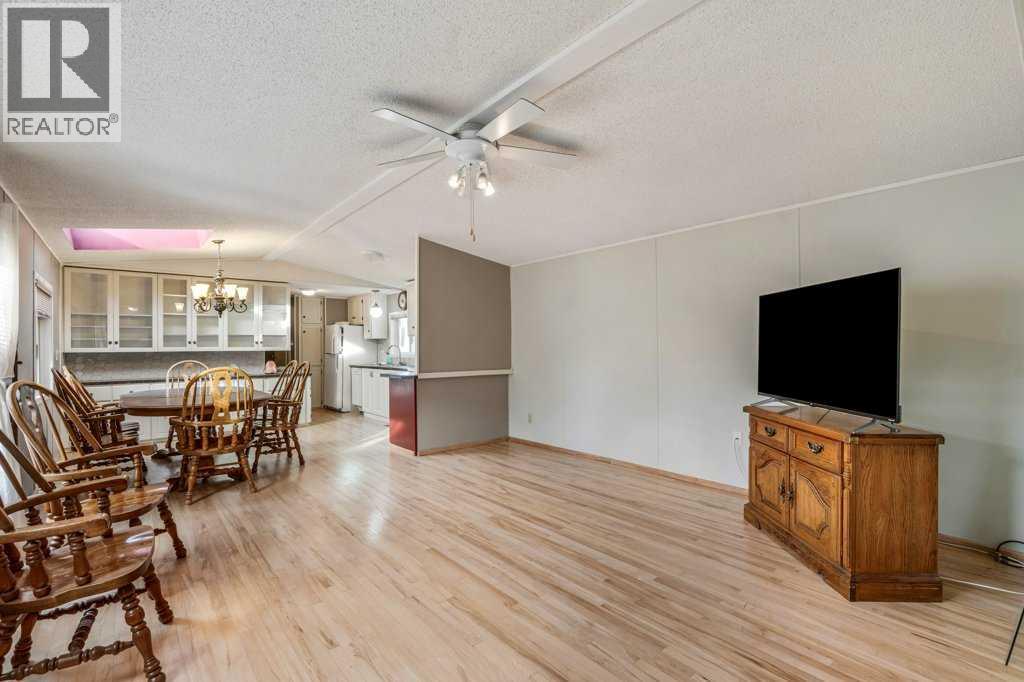
Welcome to Parkbridge Estates, a well-established 55+ community in South Lethbridge! This well-maintained single-wide mobile home offers 1,176 sq. ft. of comfortable living space with 3 bedrooms, 2 bathrooms, and a single garage. The home features a functional layout with plenty of natural light, central air conditioning, and several updates throughout. Recent improvements include beautifully refinished hardwood flooring and an updated kitchen backsplash. Additional updates include a new skylight and the replacement of all water lines beneath the home in 2020. Outside, you’ll find a large storage shed and underground sprinklers, adding convenience to the outdoor space. Located in the established Parkbridge Estates community in South Lethbridge, this home offers a great opportunity for those looking for comfortable, low-maintenance living! (id:31684)
| 9 hours ago | Listing updated with changes from the MLS® | |
| 9 hours ago | Status changed to Active | |
| 24 hours ago | Listing first seen on site |


The trademarks MLS®, Multiple Listing Service® and the associated logos are owned by The Canadian Real Estate Association (CREA) and identify the quality of services provided by real estate professionals who are members of CREA. Used under license.
The trademarks REALTOR®, REALTORS®, and the REALTOR® logo are controlled by The Canadian Real Estate Association (CREA) and identify real estate professionals who are members of CREA. These trademarks are owned or controlled by The Canadian Real Estate Association (CREA) and identify real estate professionals who are members of CREA (REALTOR®) and/or the quality of services they provide (MLS®).
This REALTOR.ca listing content is owned and licensed by REALTOR® members of The Canadian Real Estate Association.