





8505 102A AvenueGrande Prairie, ABT8X 0K1
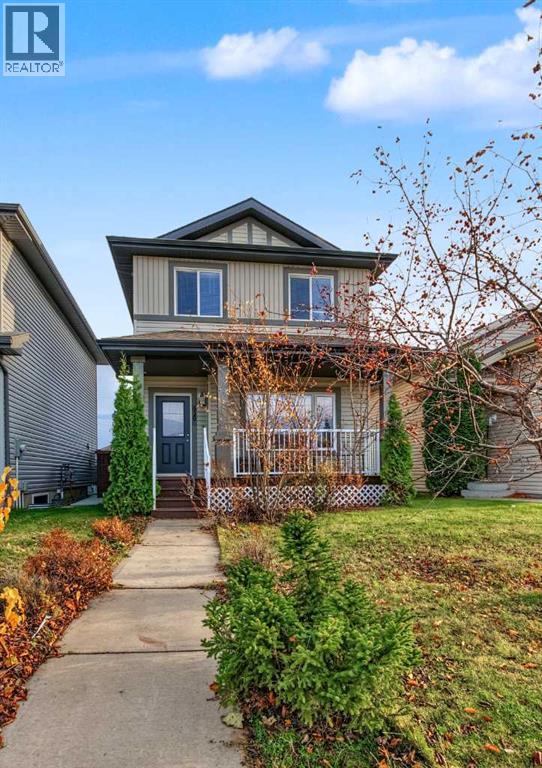
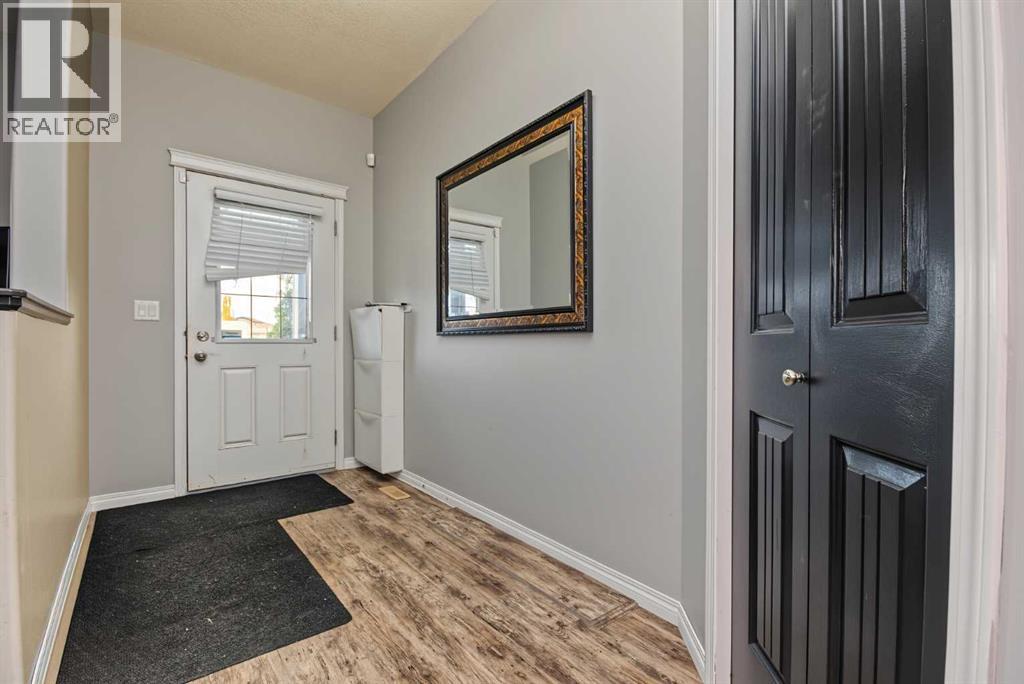
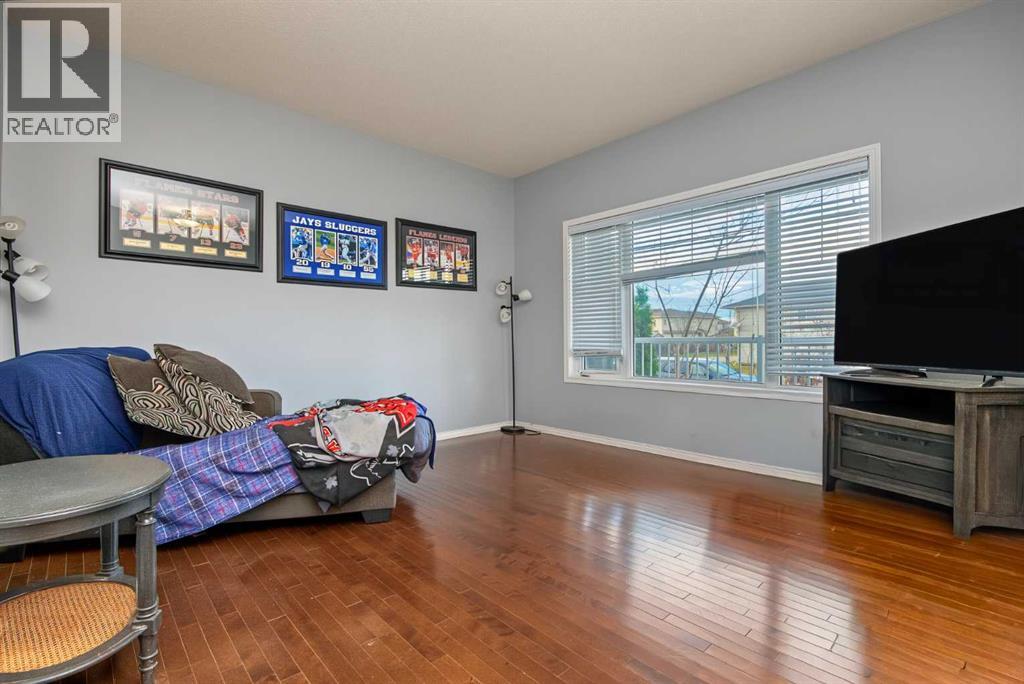
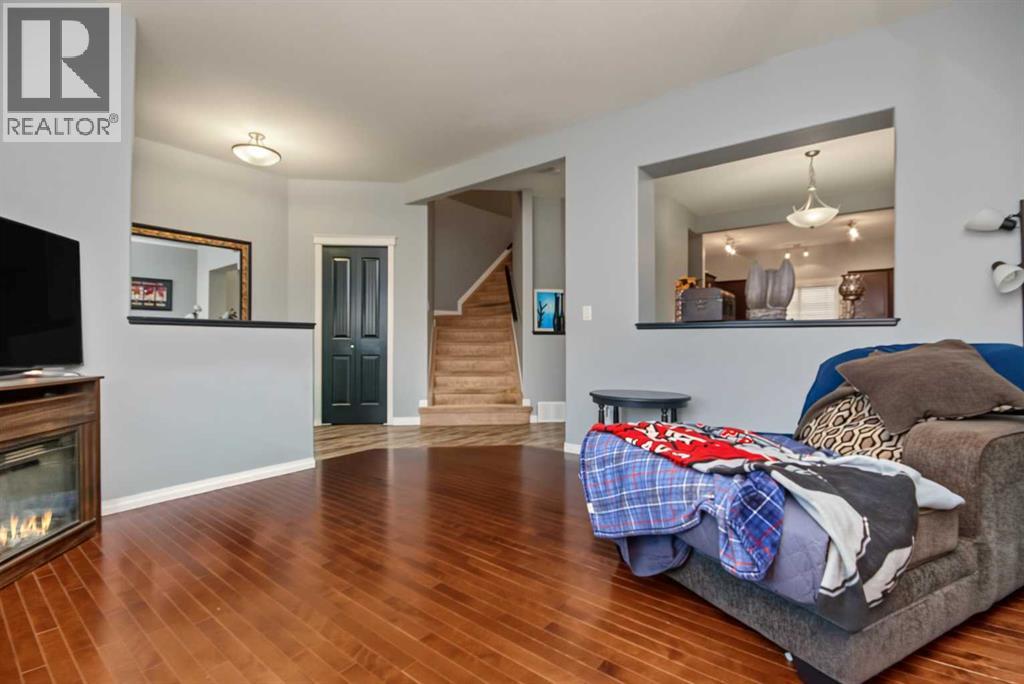
This one owner 3 bed 2.5 bath 2 Storey home will be sure to please. Situated on a quiet street in the lovely subdivision of Crystal Landing. Entry way with coat closet welcomes you with open arms, that leads into your good sized living room that has large window for natural light. Open concept between the kitchen + dining. Dining is spacious allowing for a table of any shape or size for all occasions. Kitchen boasts adequate cabinet + counter space, and kitchen island. Remainder of main floor is completed with half bathroom , and back entrance to your grand deck excellent for BBQing + entertaining. Heading upstairs you will find full bathroom, three good sized bedrooms including the master bedroom with full en-suite. Basement is unfinished allowing you to finish it anyway your heart desires. Back yard is fully fenced and south backing, allowing natural light all day long. Parking is situated outside your fenced yard, as well as street parking in front of your new home. Roof recently replaced to boot! Book your viewing today of this affordable home in incredible shape. (id:31684)
| 6 hours ago | Listing updated with changes from the MLS® | |
| 11 hours ago | Listing first seen on site |


The trademarks MLS®, Multiple Listing Service® and the associated logos are owned by The Canadian Real Estate Association (CREA) and identify the quality of services provided by real estate professionals who are members of CREA. Used under license.
The trademarks REALTOR®, REALTORS®, and the REALTOR® logo are controlled by The Canadian Real Estate Association (CREA) and identify real estate professionals who are members of CREA. These trademarks are owned or controlled by The Canadian Real Estate Association (CREA) and identify real estate professionals who are members of CREA (REALTOR®) and/or the quality of services they provide (MLS®).
This REALTOR.ca listing content is owned and licensed by REALTOR® members of The Canadian Real Estate Association.