





321 Huxbury View NECalgary, ABT2A 8C3
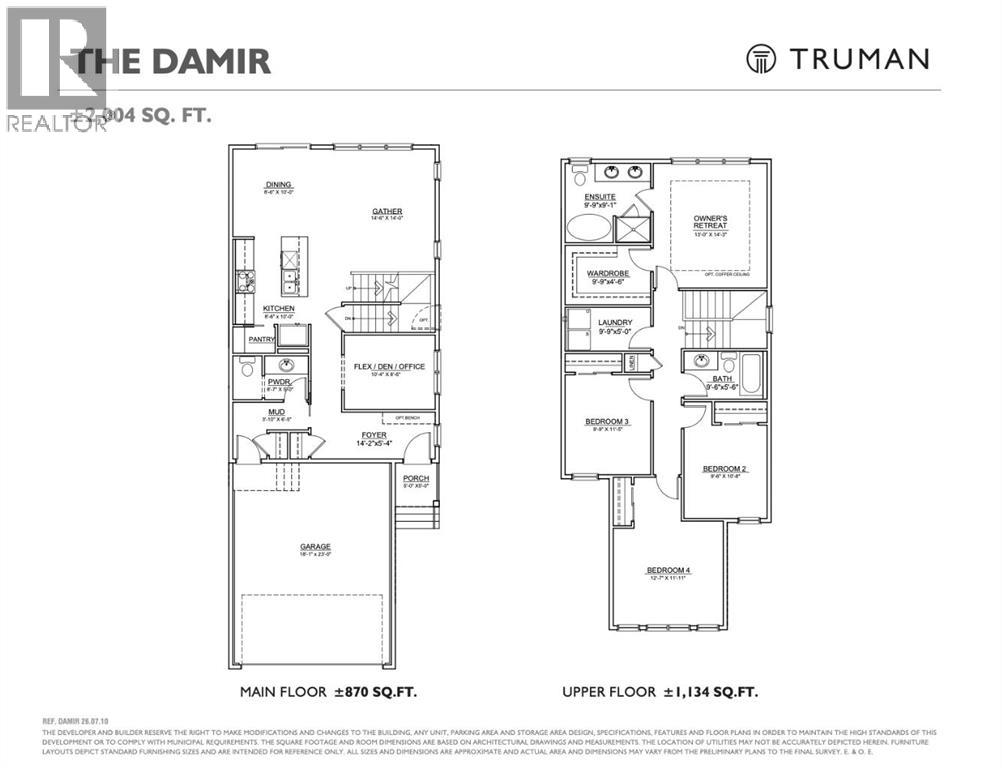
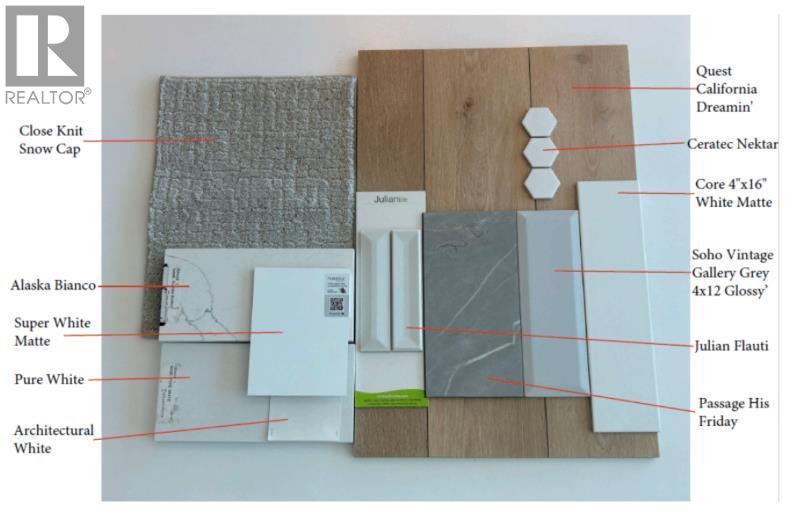
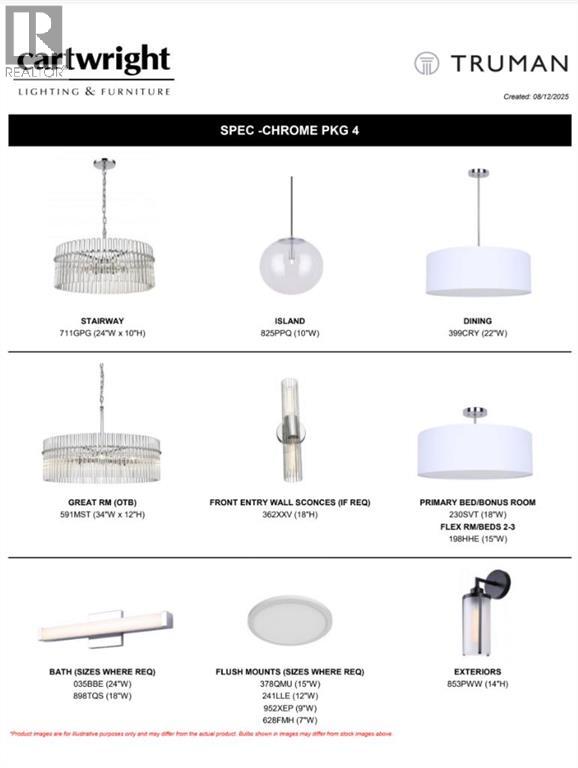
Introducing this beautifully designed 2,010 sq. ft. home by TRUMAN, currently under construction in the growing northeast Calgary community of Huxley. Featuring three bedrooms, a spacious upper-level bonus room, a main-floor den, and an attached double garage, this home offers a thoughtfully planned layout with generous living spaces and quality finishes throughout.The bright, open-concept main floor is designed for both everyday living and entertaining. The kitchen will feature full-height cabinetry with soft-close doors and drawers, quartz countertops, a stainless steel appliance package, and ample space for meal preparation and gathering. The adjoining dining and living areas create a welcoming atmosphere, while the main-floor den offers flexibility for a home office or additional workspace. A convenient powder room and mudroom complete the main level.Upstairs, the spacious primary retreat will feature a walk-in closet and private ensuite. Two additional bedrooms, a full bathroom, and convenient upper-floor laundry provide a functional layout for growing families. The generous bonus room offers a second living space, ideal for movie nights, a children's play area, or relaxing at the end of the day.Located in Huxley, one of northeast Calgary's newest communities, this home offers convenient access to major roadways, shopping, everyday amenities, and future community developments. An excellent opportunity to secure a brand-new TRUMAN home while construction is underway.Live Better. Live TRUMAN.Home is currently under construction. Photo gallery of similar home; finishes and specifications may vary. (id:31684)
| 6 hours ago | Listing updated with changes from the MLS® | |
| 12 hours ago | Listing first seen on site |


The trademarks MLS®, Multiple Listing Service® and the associated logos are owned by The Canadian Real Estate Association (CREA) and identify the quality of services provided by real estate professionals who are members of CREA. Used under license.
The trademarks REALTOR®, REALTORS®, and the REALTOR® logo are controlled by The Canadian Real Estate Association (CREA) and identify real estate professionals who are members of CREA. These trademarks are owned or controlled by The Canadian Real Estate Association (CREA) and identify real estate professionals who are members of CREA (REALTOR®) and/or the quality of services they provide (MLS®).
This REALTOR.ca listing content is owned and licensed by REALTOR® members of The Canadian Real Estate Association.