





96 Simpson Crescent SEMedicine Hat, ABT1B 2R9
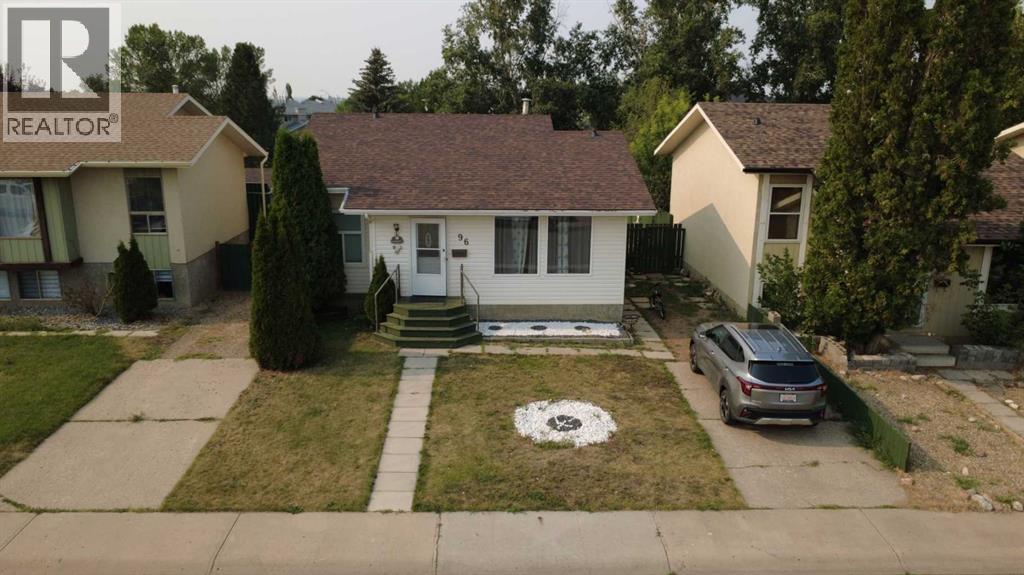
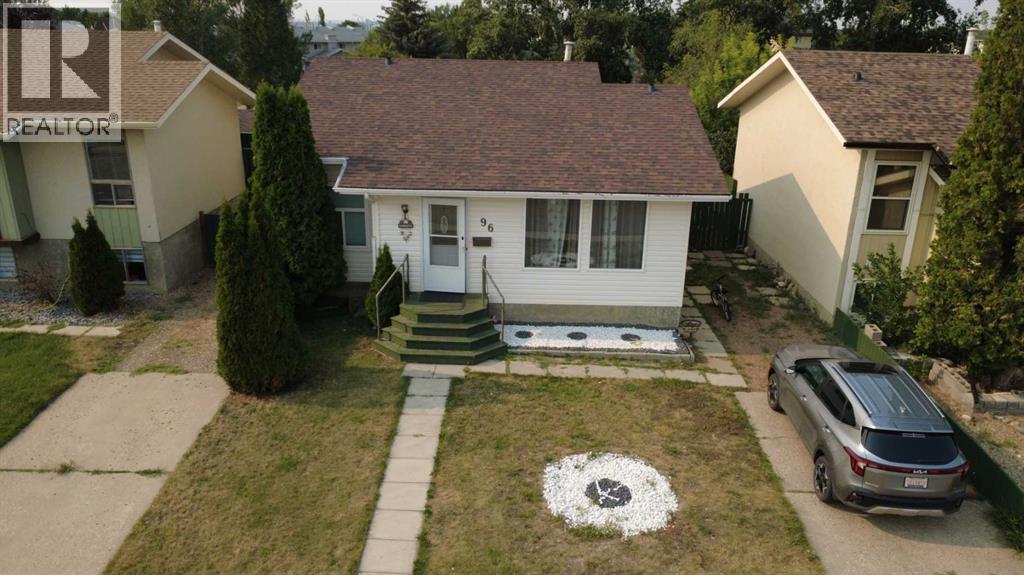
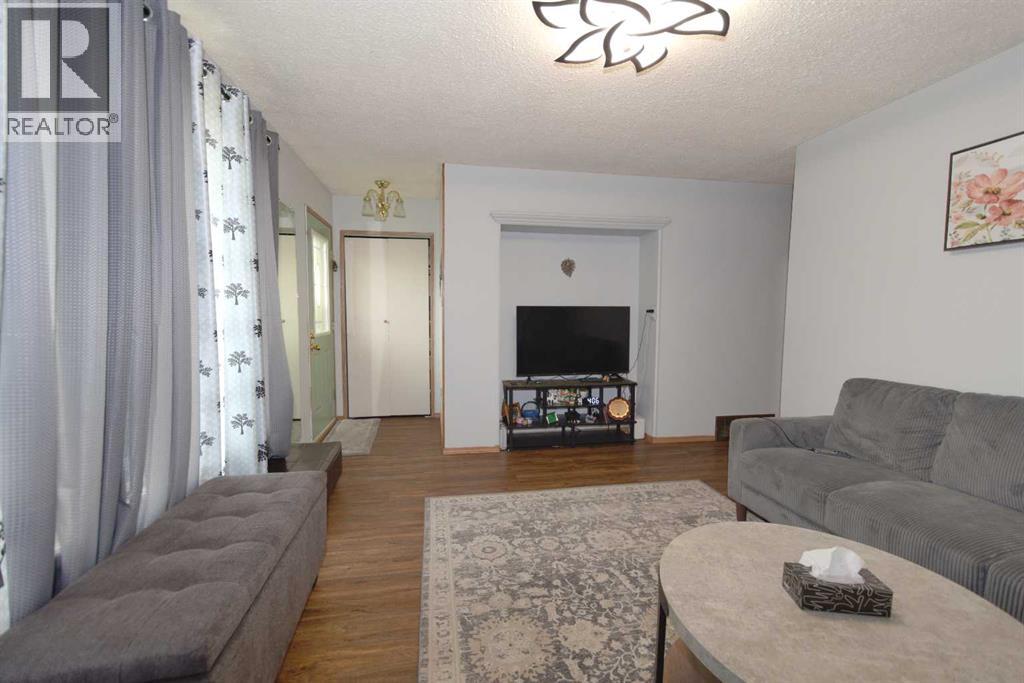
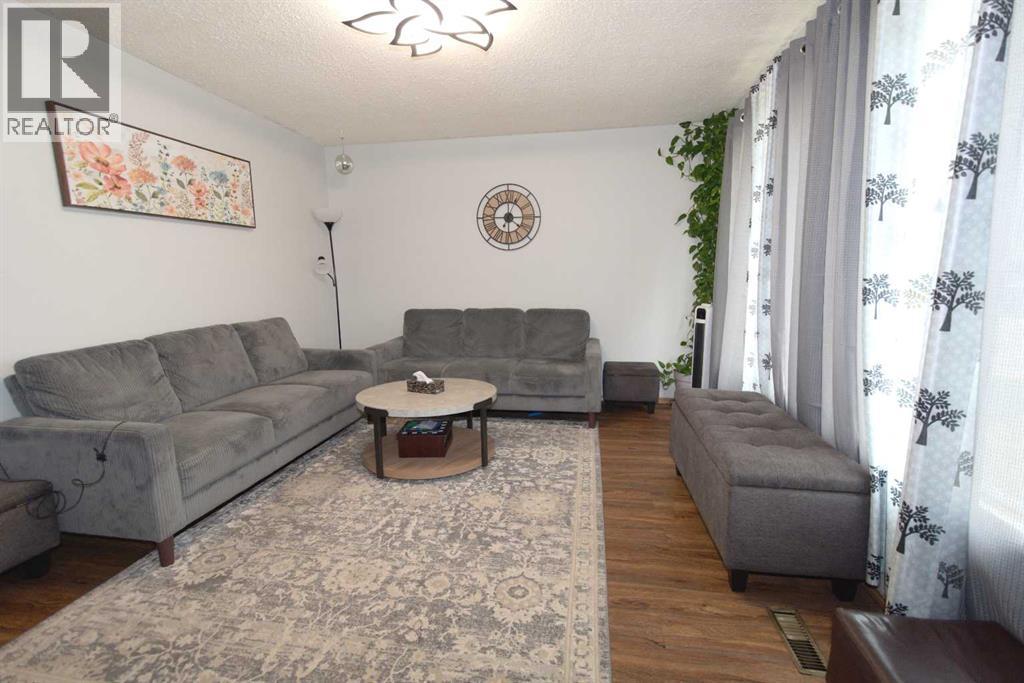
A cute 4 bedrooms with a 4-piece bathroom and a 3-piece bathroom bungalow is ready for you. It’s fully fenced yard and back on green space Sprague Park. You’re greeting by the Livingroom with a big bright window, pass the living room, it’s the U shape kitchen adjacent to the cozy dining room with a French double size back door which accesses to the backyard; on another side you have the primary bedroom with 2 closets, 2 other comfortable bedrooms and a 4-piece bathroom. The downstairs offer you a generous family room, a bedroom, a 3-piece bathroom, a laundry room, and mechanic room. Some upgrades through the years: PVC windows, flooring, painting, and 7 months old wash and dry machines, new LED lights, ceiling fan in downstair washroom, new cooking range 4 months old. This is a single detached house, don’t miss out on this great opportunity to own your house! (id:31684)
| 6 hours ago | Listing updated with changes from the MLS® | |
| 10 hours ago | Status changed to Active | |
| yesterday | Listing first seen on site |


The trademarks MLS®, Multiple Listing Service® and the associated logos are owned by The Canadian Real Estate Association (CREA) and identify the quality of services provided by real estate professionals who are members of CREA. Used under license.
The trademarks REALTOR®, REALTORS®, and the REALTOR® logo are controlled by The Canadian Real Estate Association (CREA) and identify real estate professionals who are members of CREA. These trademarks are owned or controlled by The Canadian Real Estate Association (CREA) and identify real estate professionals who are members of CREA (REALTOR®) and/or the quality of services they provide (MLS®).
This REALTOR.ca listing content is owned and licensed by REALTOR® members of The Canadian Real Estate Association.