





5024 59 AvenueViking, ABT0B 4N0
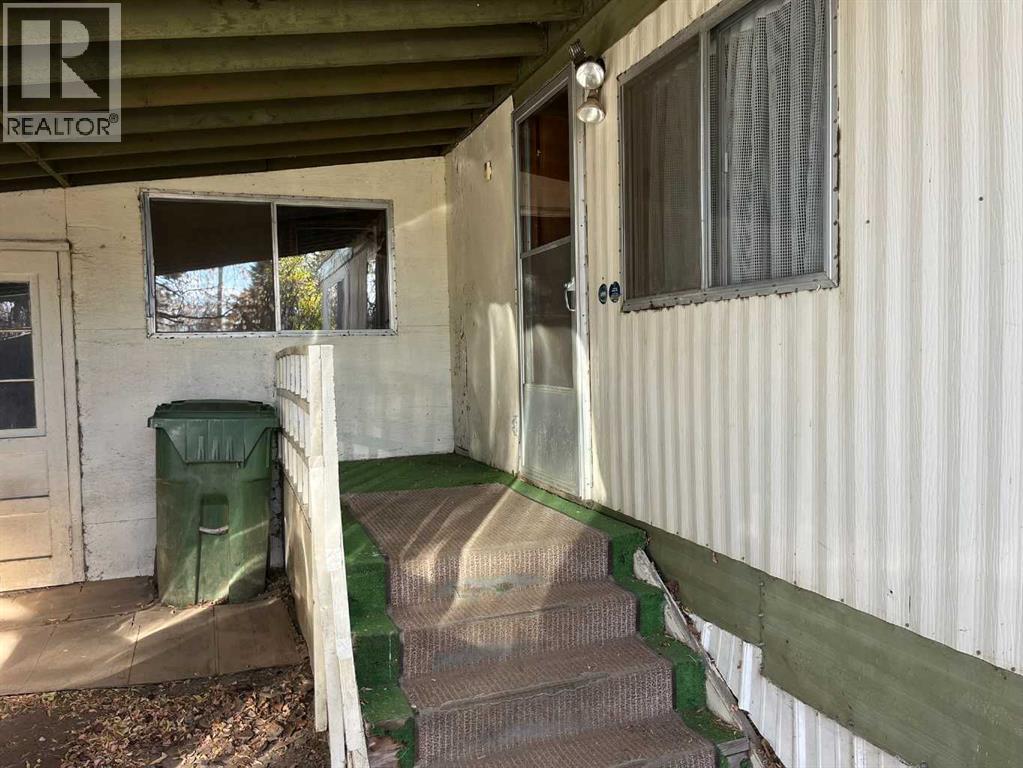
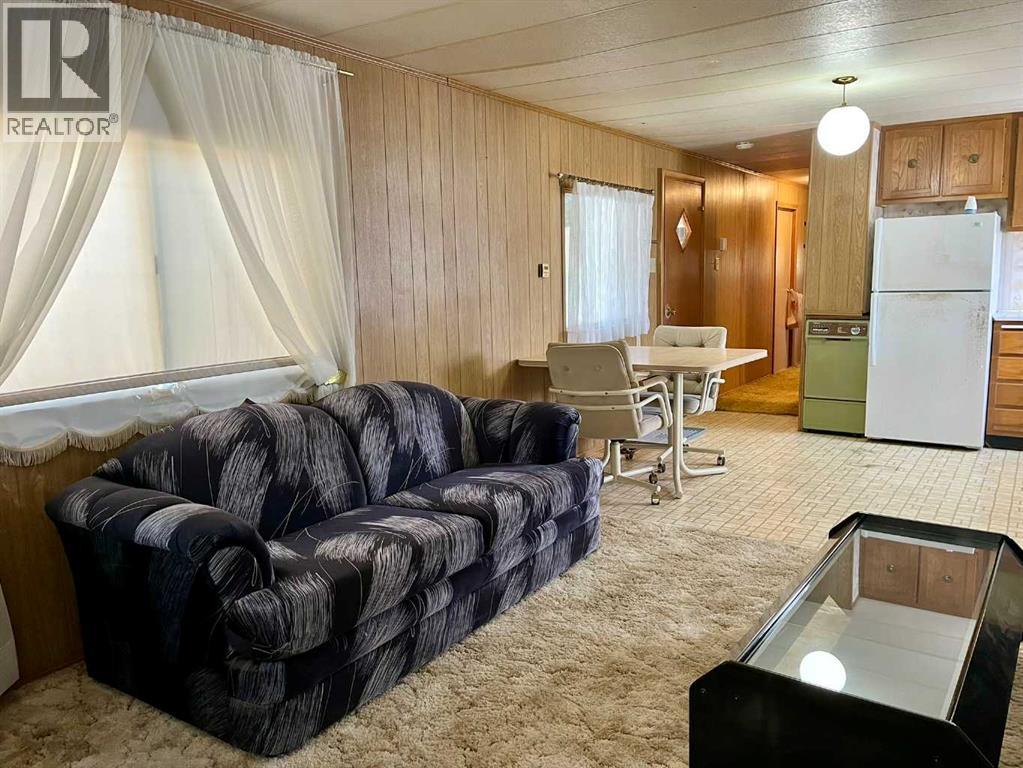
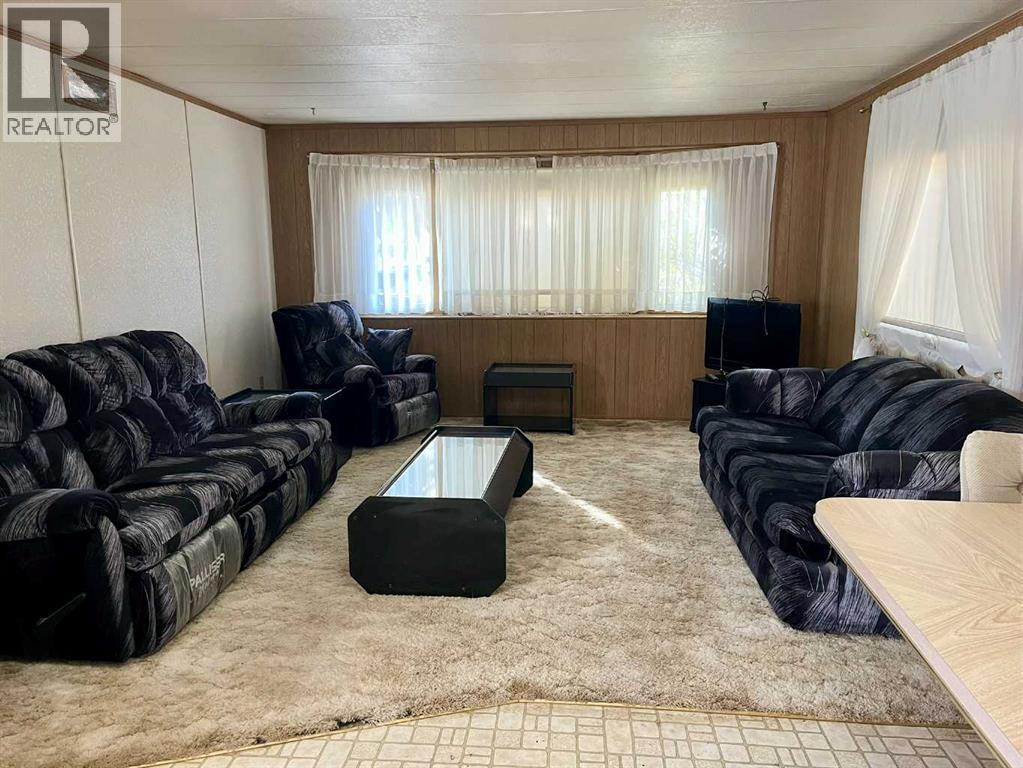
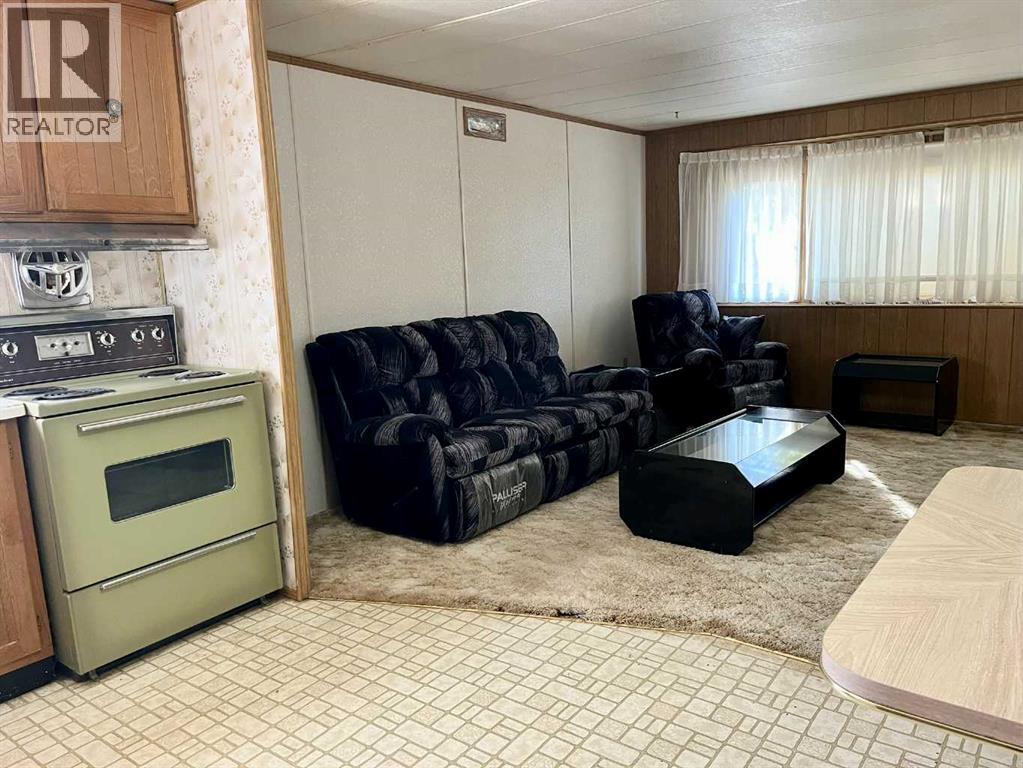
This charming mobile home in Viking, situated on your own lot with no neighbors behind and on a quiet street, offers a rare opportunity to experience peaceful living. Inside, you’ll find a thoughtfully designed open floorplan, creating a bright and inviting atmosphere with laminate countertops and vintage carpet/linoleum flooring throughout. A single bedroom plus small bedroom/office/storage and one full bathroom provide comfortable living space, complemented by main level laundry convenience. With 684 square feet to spread out, this home is perfectly suited for those seeking simplicity and ease. Outside, enjoy your own lawn and backyard, providing ample space for relaxation and enjoyment. Convenient off street parking is available with a sheltered parking space on the front driveway, ensuring ease of access. Additional storage features include an attached enclosed back porch that is unheated, and a storage room off the parking space to house those yard tools! This property offers both the option to move in with minimal work, or the option to invest some elbow grease and bring it up to date. (id:31684)
| 6 hours ago | Listing updated with changes from the MLS® | |
| 7 hours ago | Listing first seen on site |


The trademarks MLS®, Multiple Listing Service® and the associated logos are owned by The Canadian Real Estate Association (CREA) and identify the quality of services provided by real estate professionals who are members of CREA. Used under license.
The trademarks REALTOR®, REALTORS®, and the REALTOR® logo are controlled by The Canadian Real Estate Association (CREA) and identify real estate professionals who are members of CREA. These trademarks are owned or controlled by The Canadian Real Estate Association (CREA) and identify real estate professionals who are members of CREA (REALTOR®) and/or the quality of services they provide (MLS®).
This REALTOR.ca listing content is owned and licensed by REALTOR® members of The Canadian Real Estate Association.